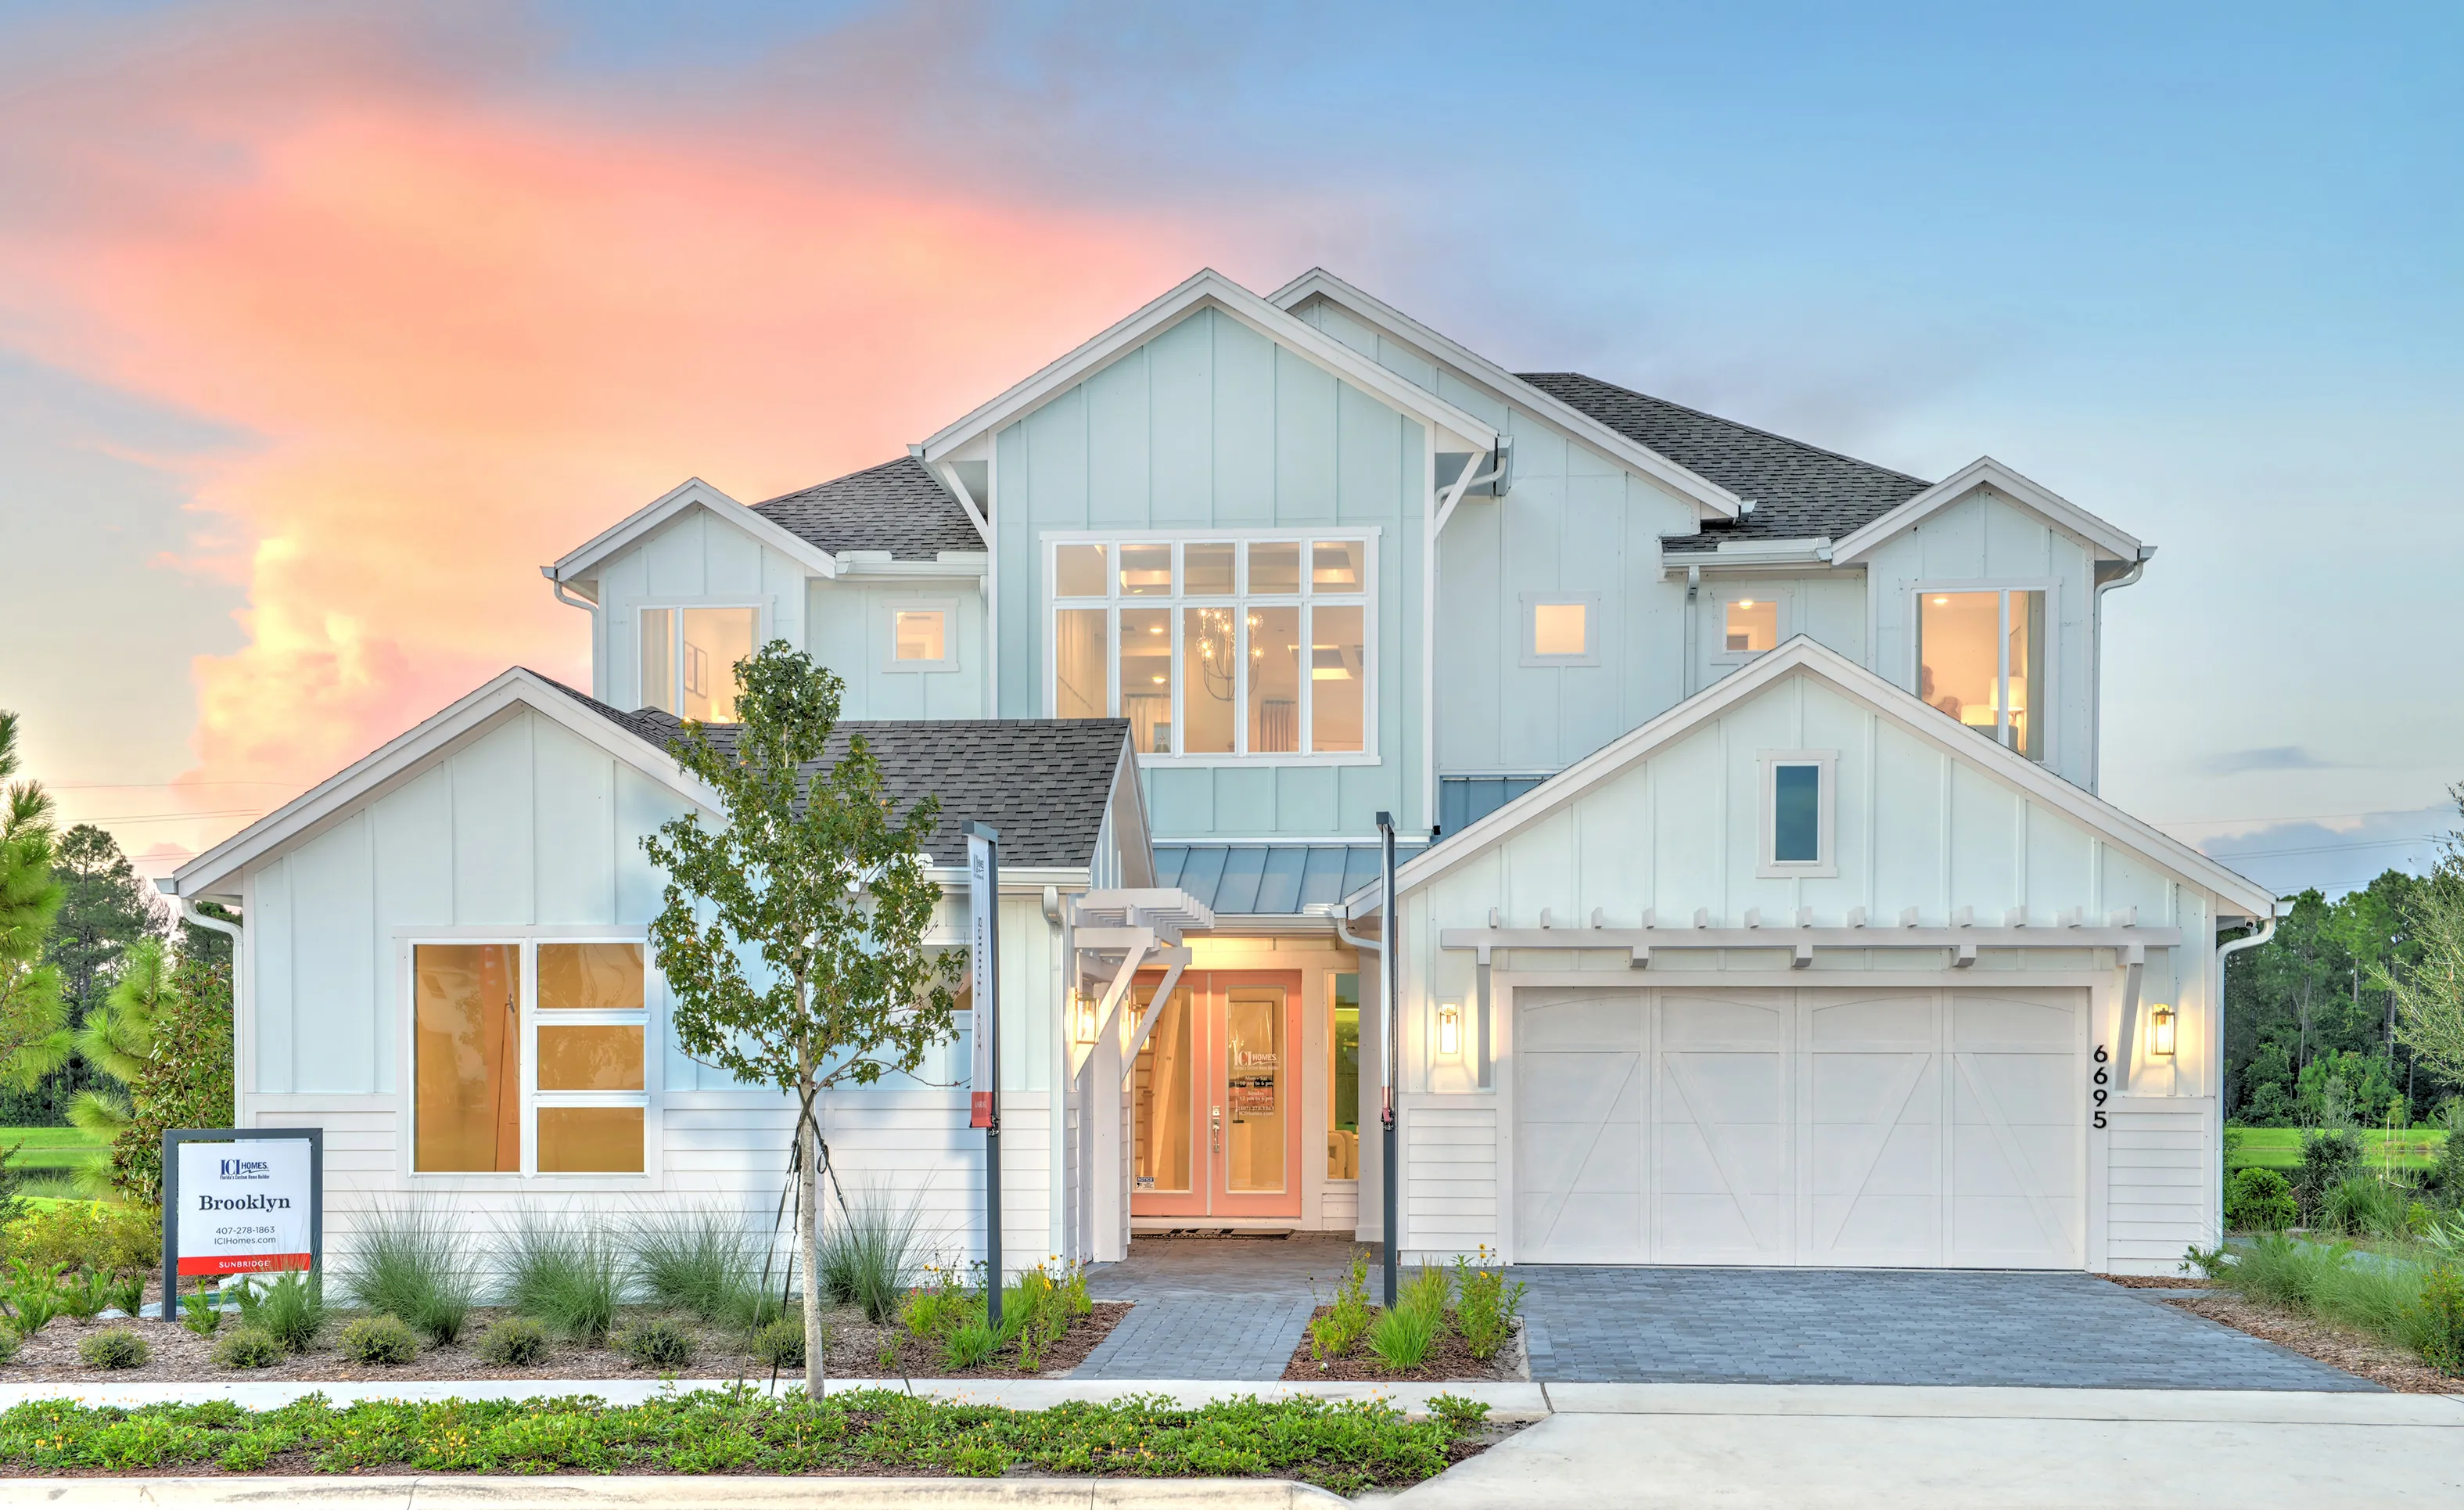
Front exterior of the Brooklyn model home at Sunbridge, featuring light blue vertical siding, a white garage, and walkway.

1 of 78 | Brooklyn - Front Exterior
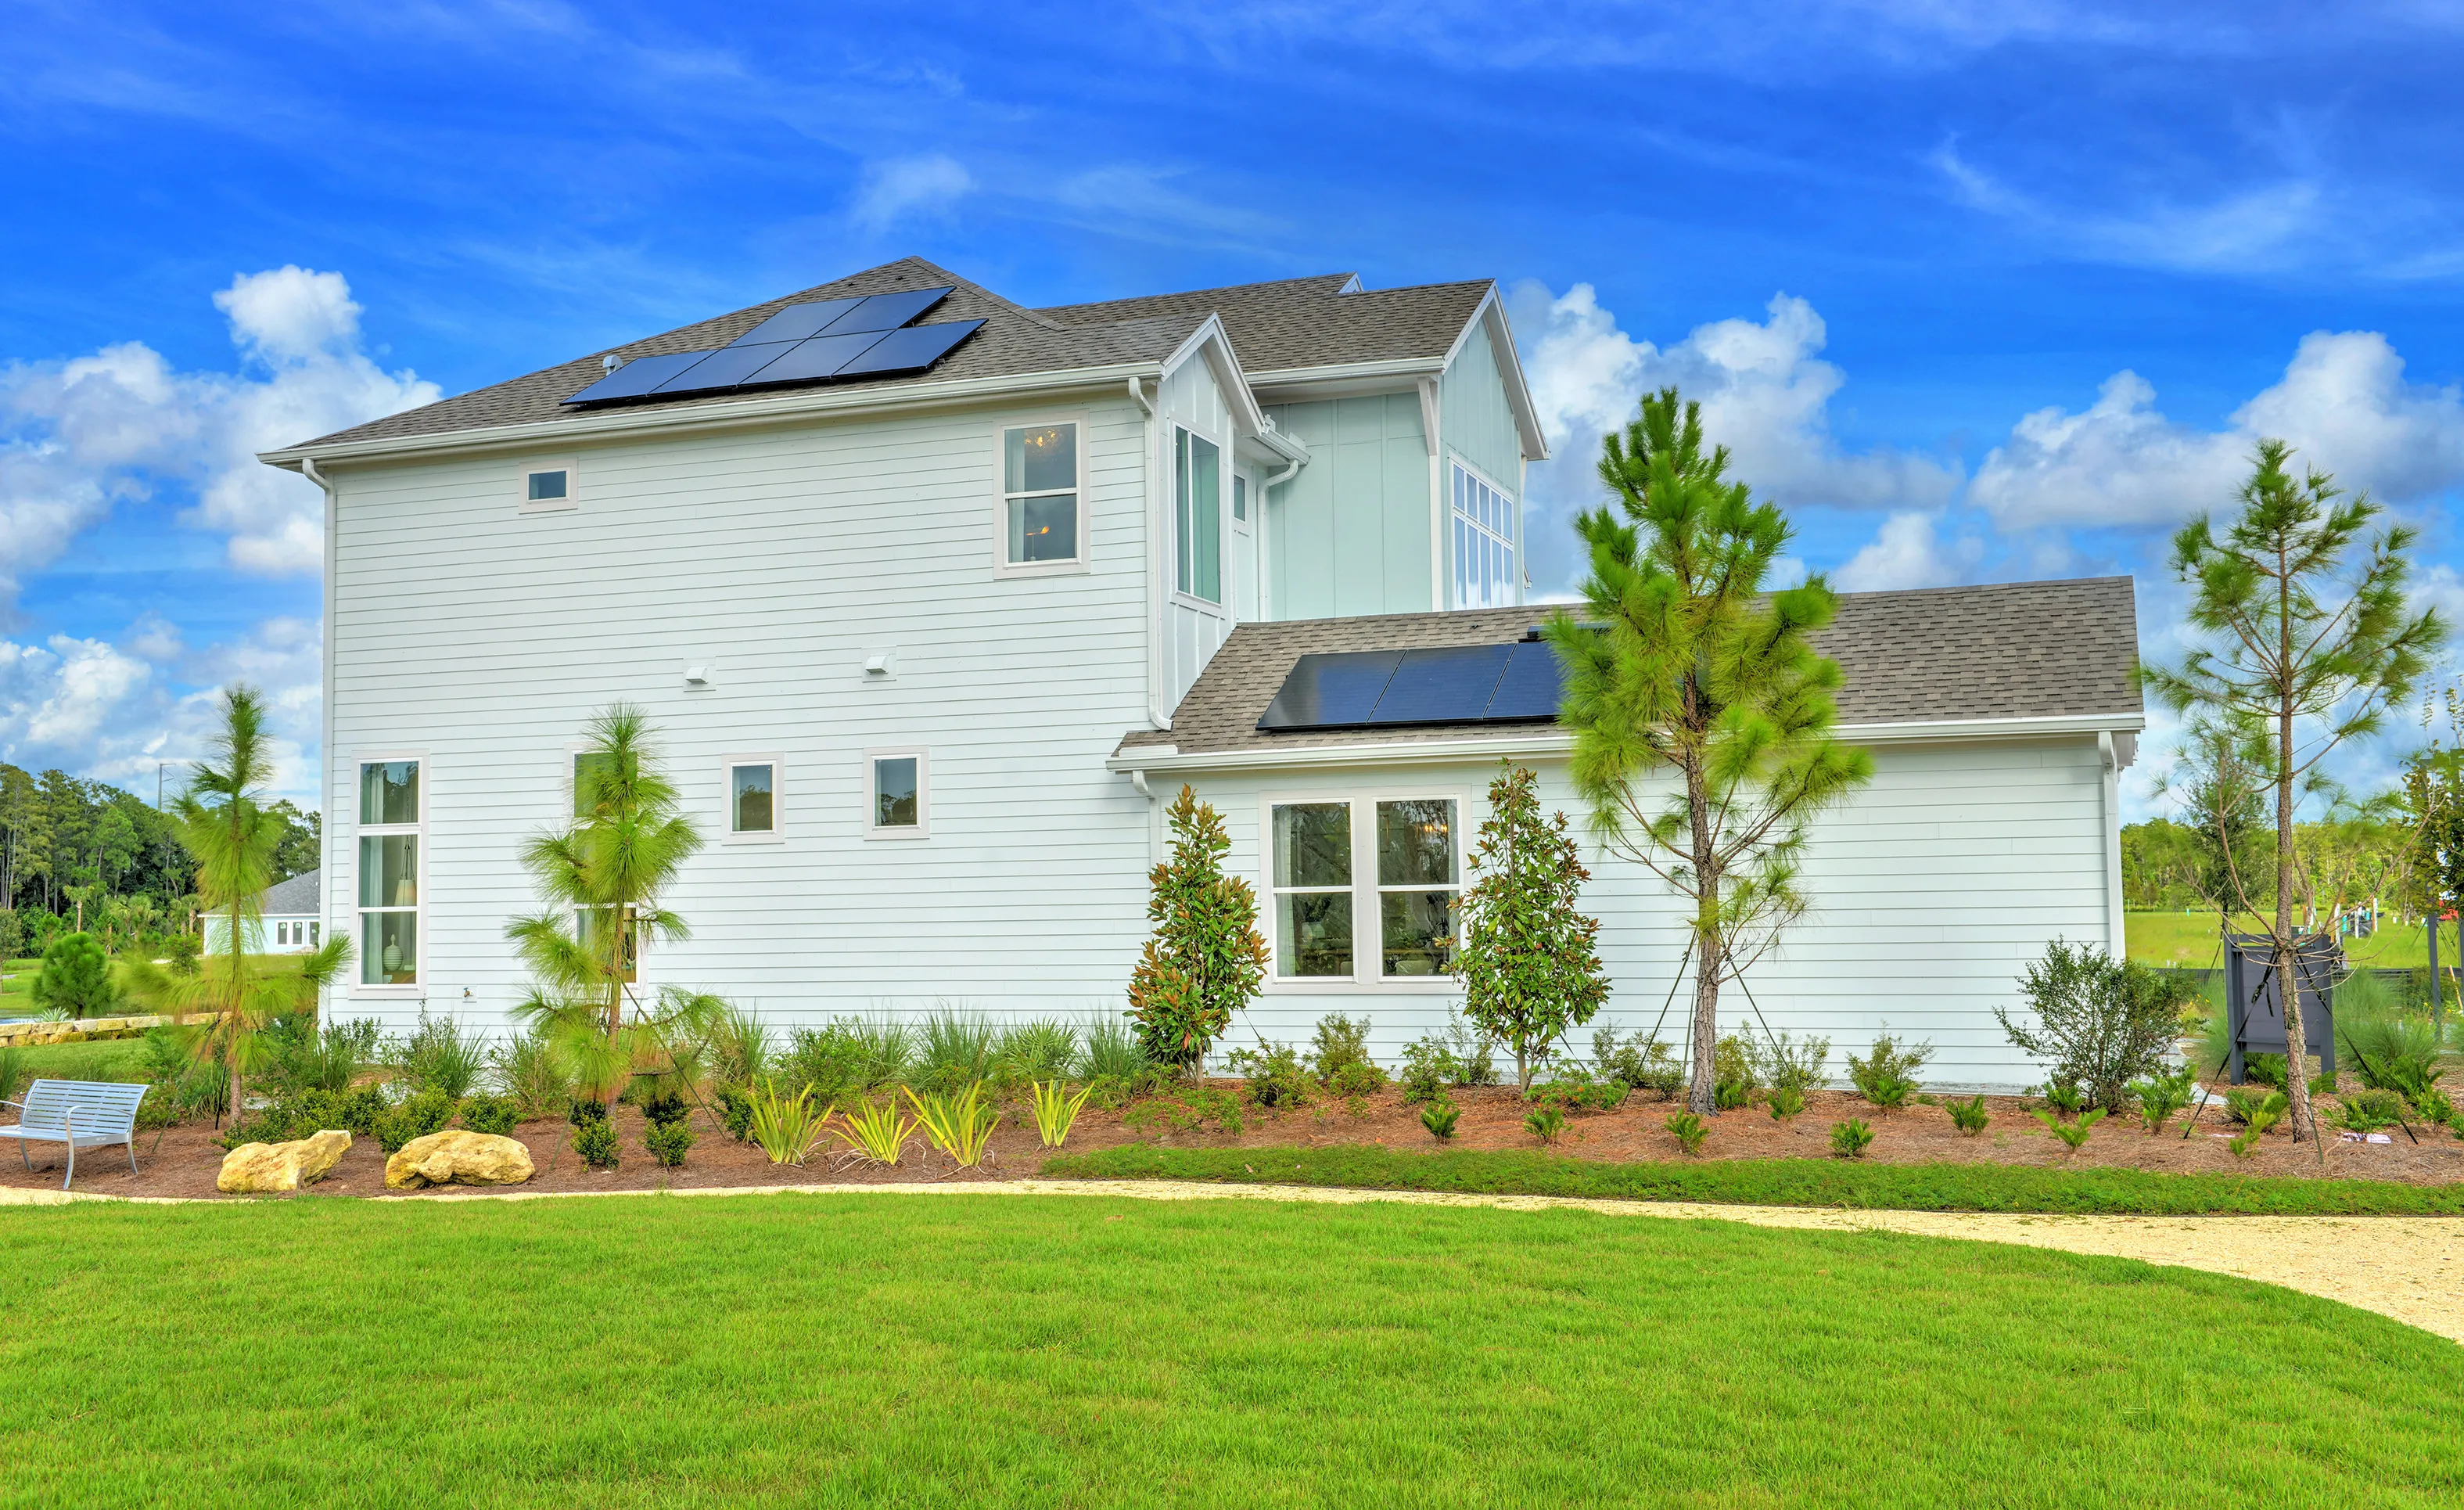
Side exterior of a two-story Brooklyn plan home with light blue siding, gray shingle roof, and solar panels.

2 of 78 | Brooklyn - Side Exterior

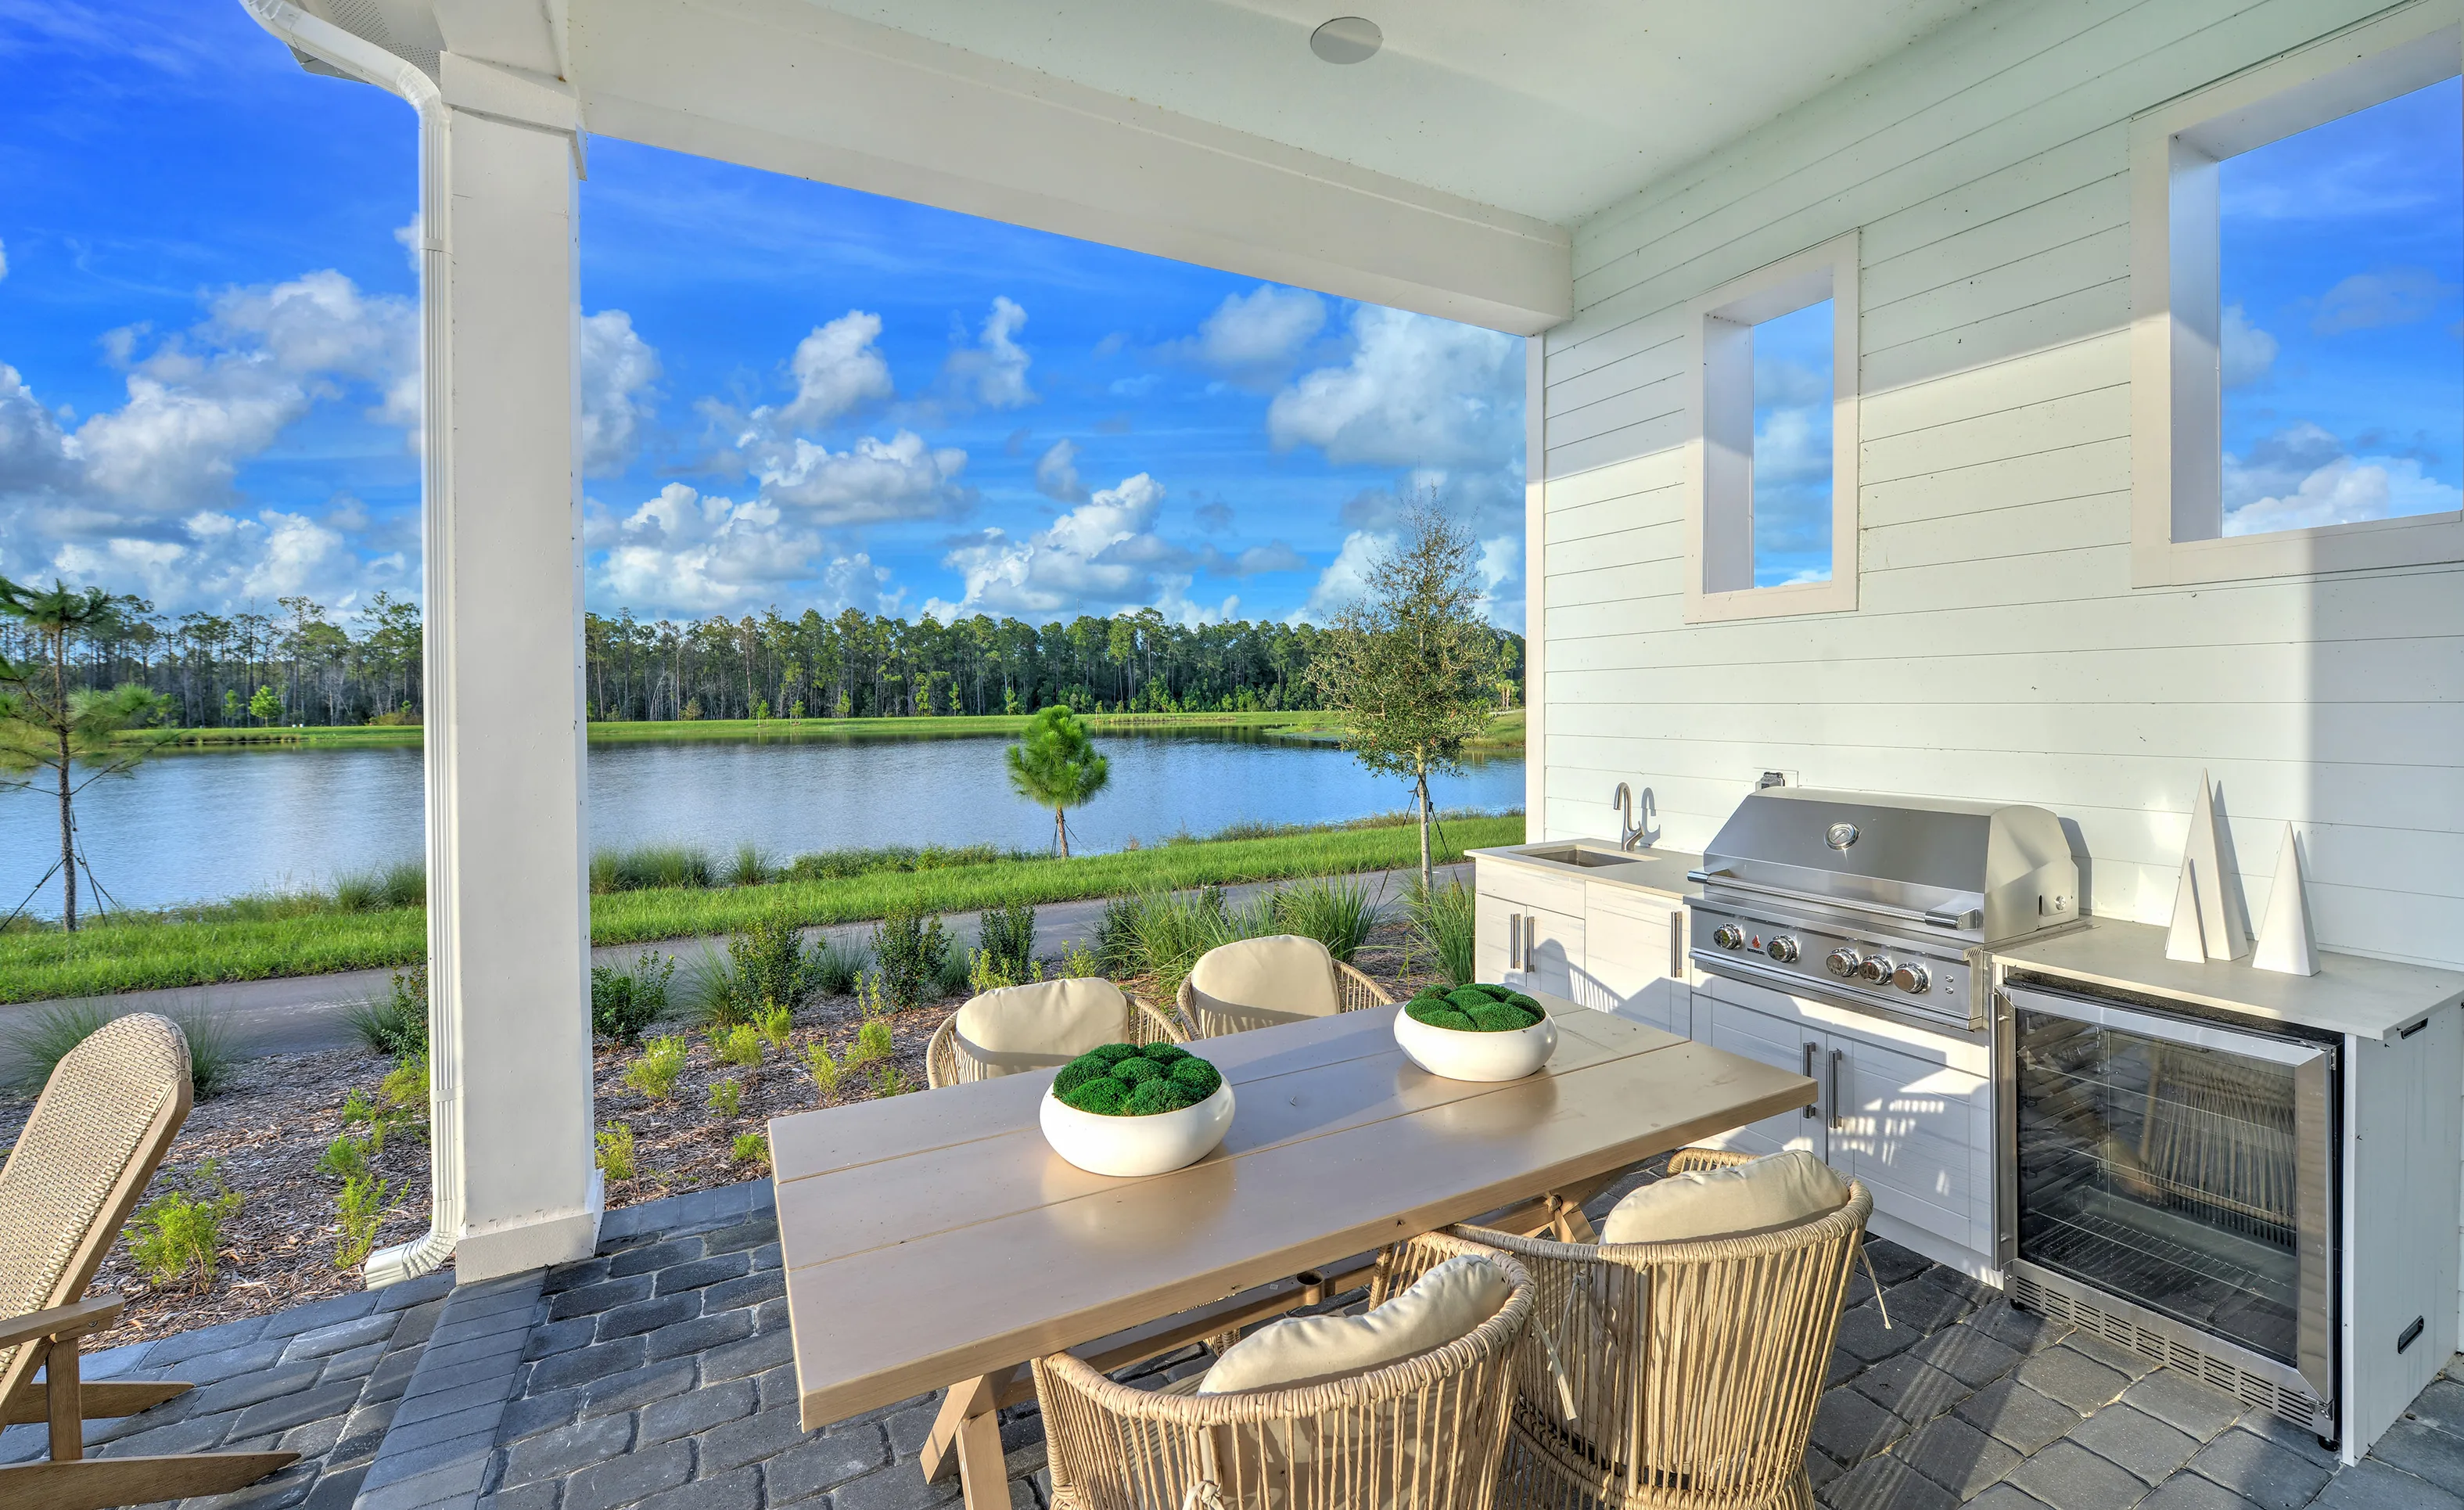
Covered outdoor patio with a dining set, an outdoor kitchen with a grill, and a view of a lake in Weslyn Park at Sunbridge.

3 of 78 | Brooklyn - Outdoor Living

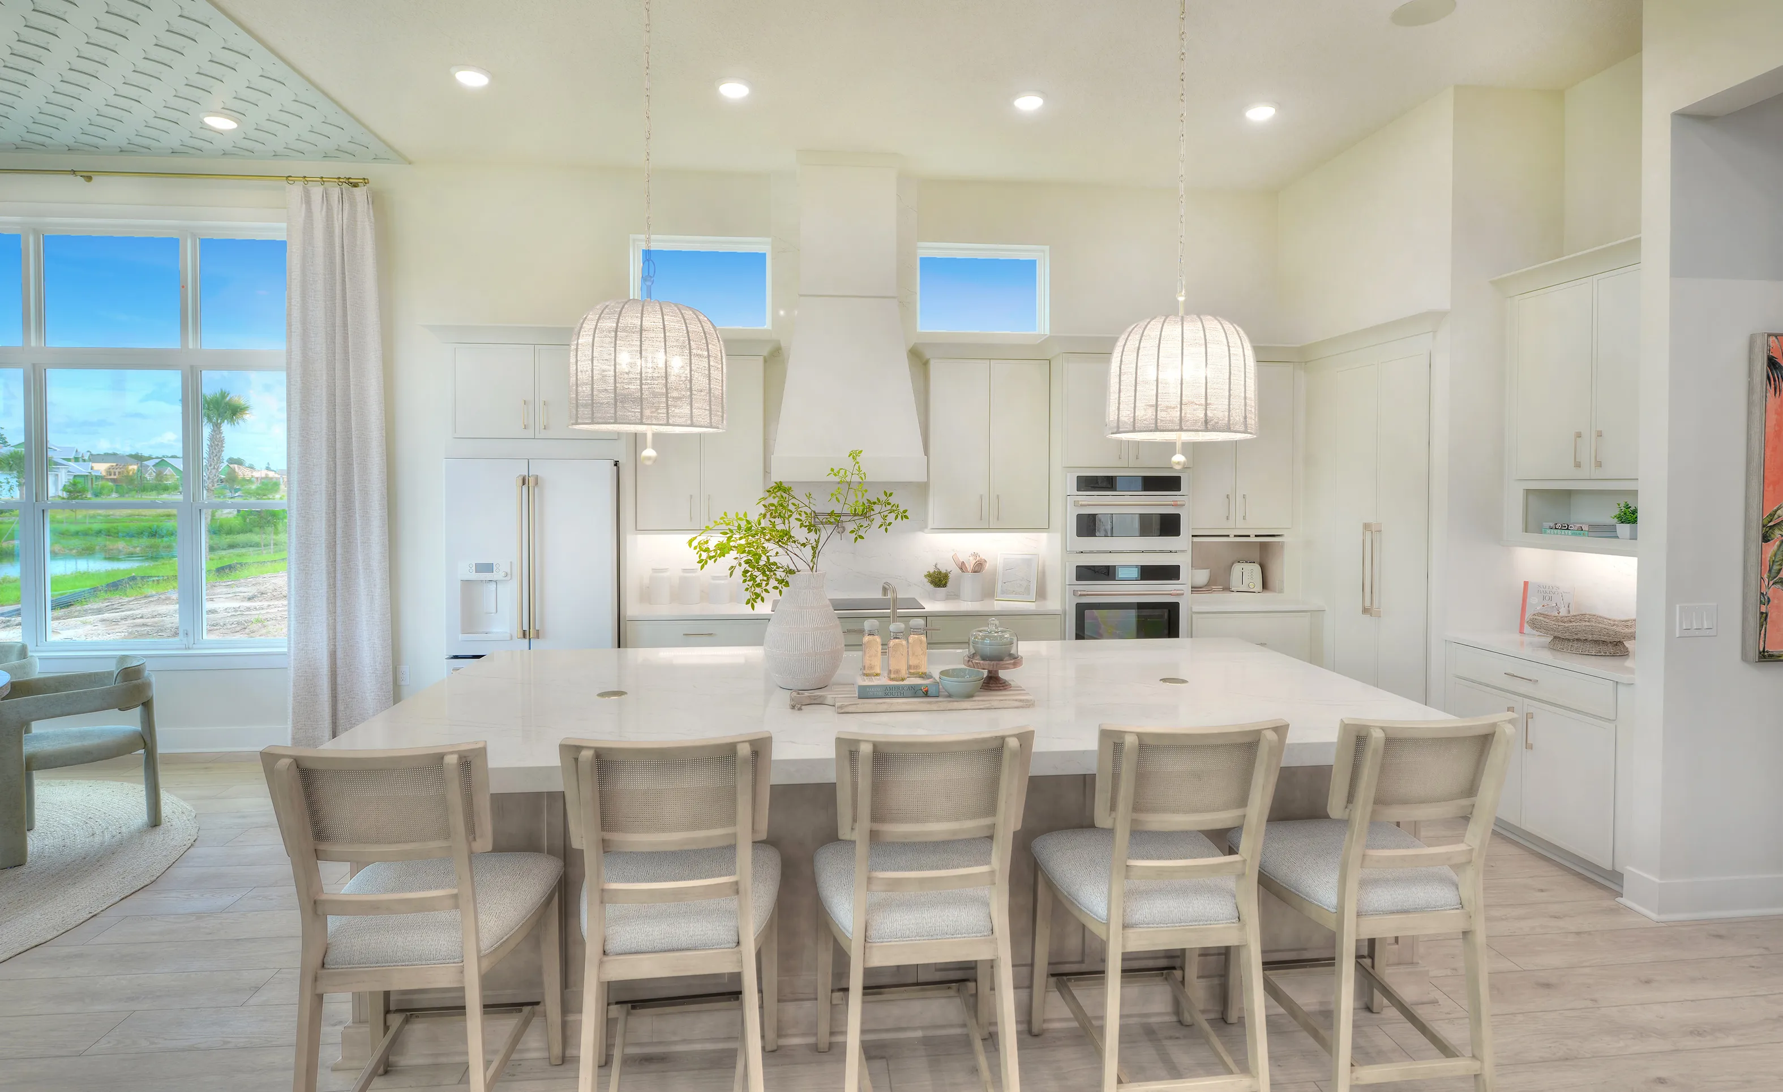
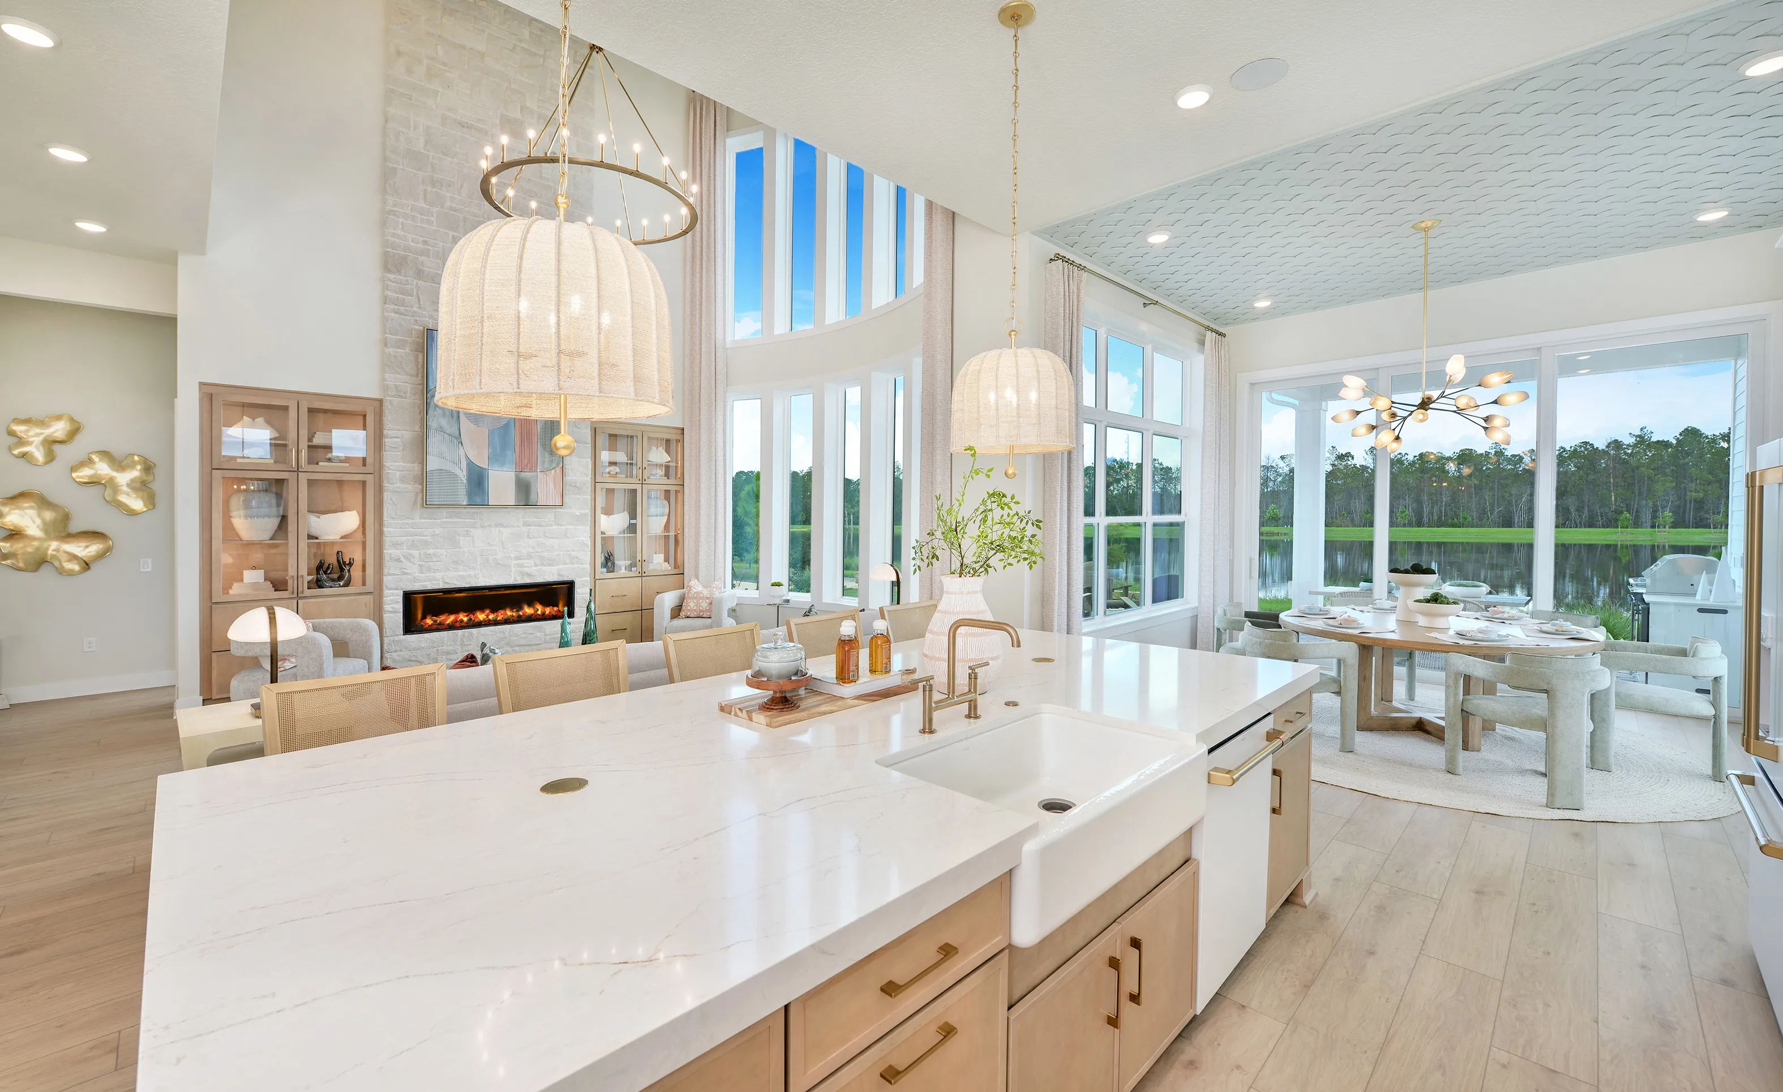
Bright Brooklyn plan kitchen with a large center island, five stools, pendant lights, and white cabinetry in Weslyn Park.

4 of 78 | Brooklyn - Kitchen

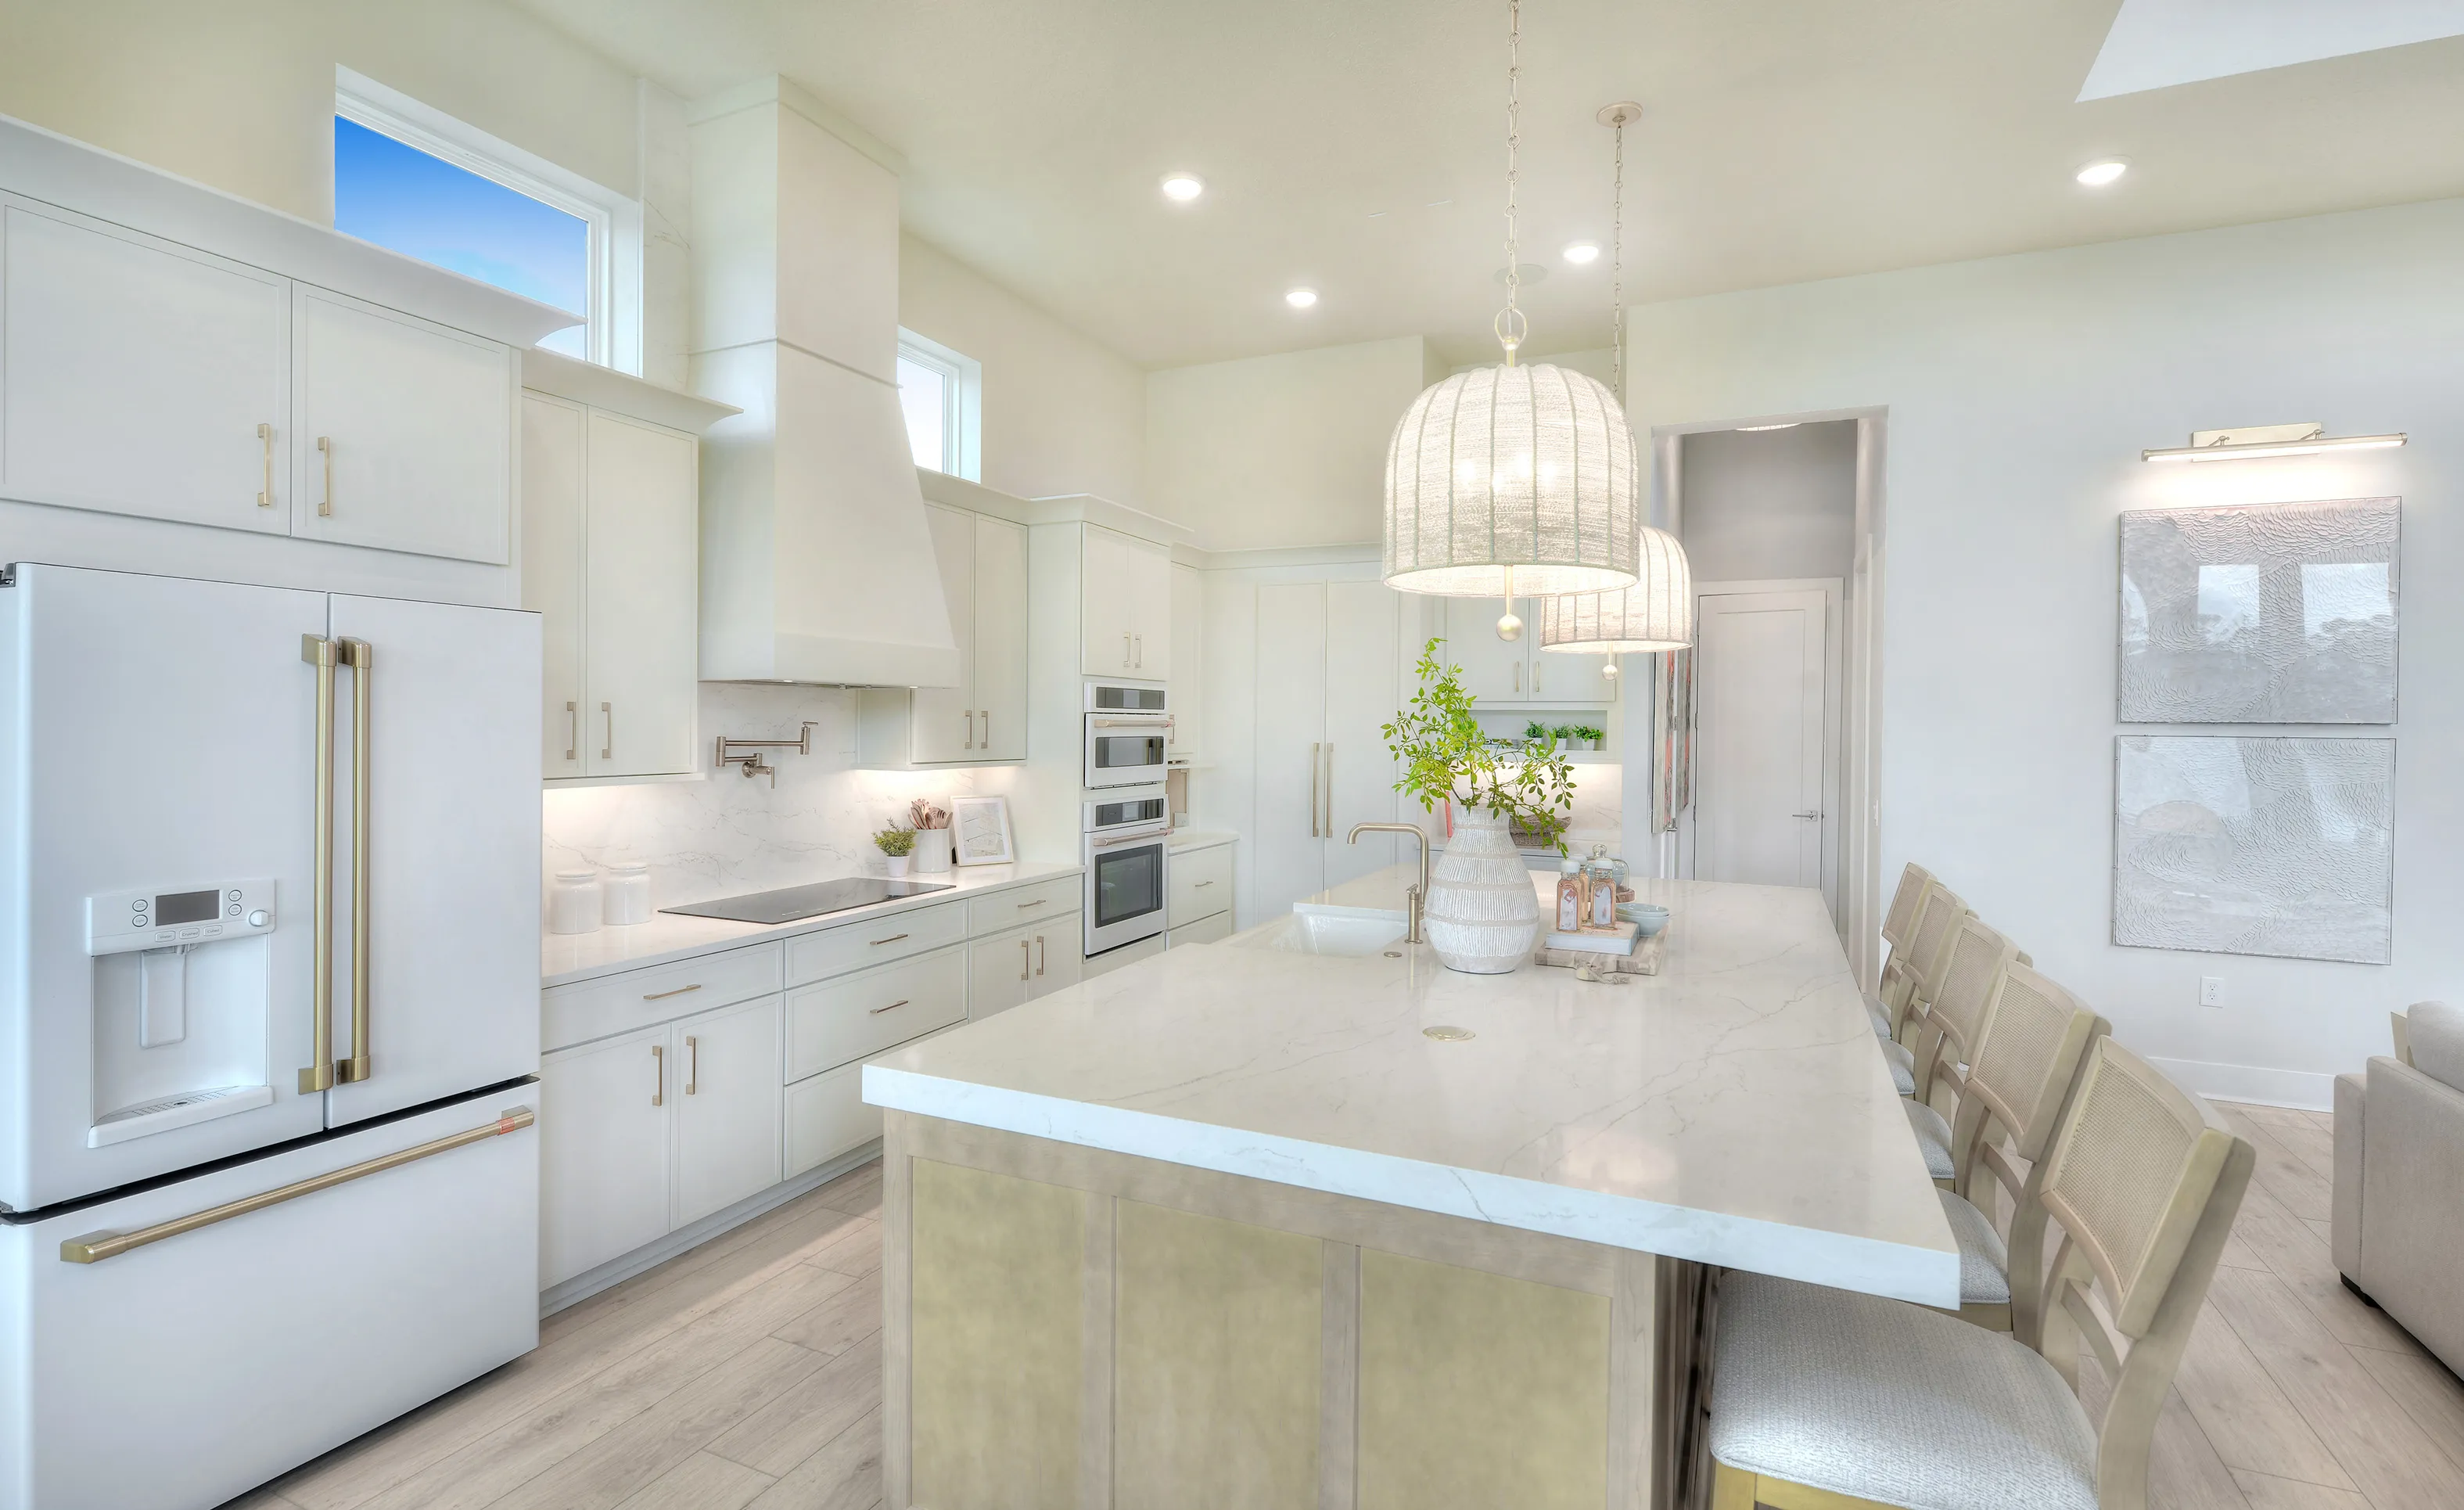
Kitchen in the Brooklyn plan with white cabinets, a large marble-topped island, rattan pendant lights, and light wood floors.

5 of 78 | Brooklyn - Kitchen

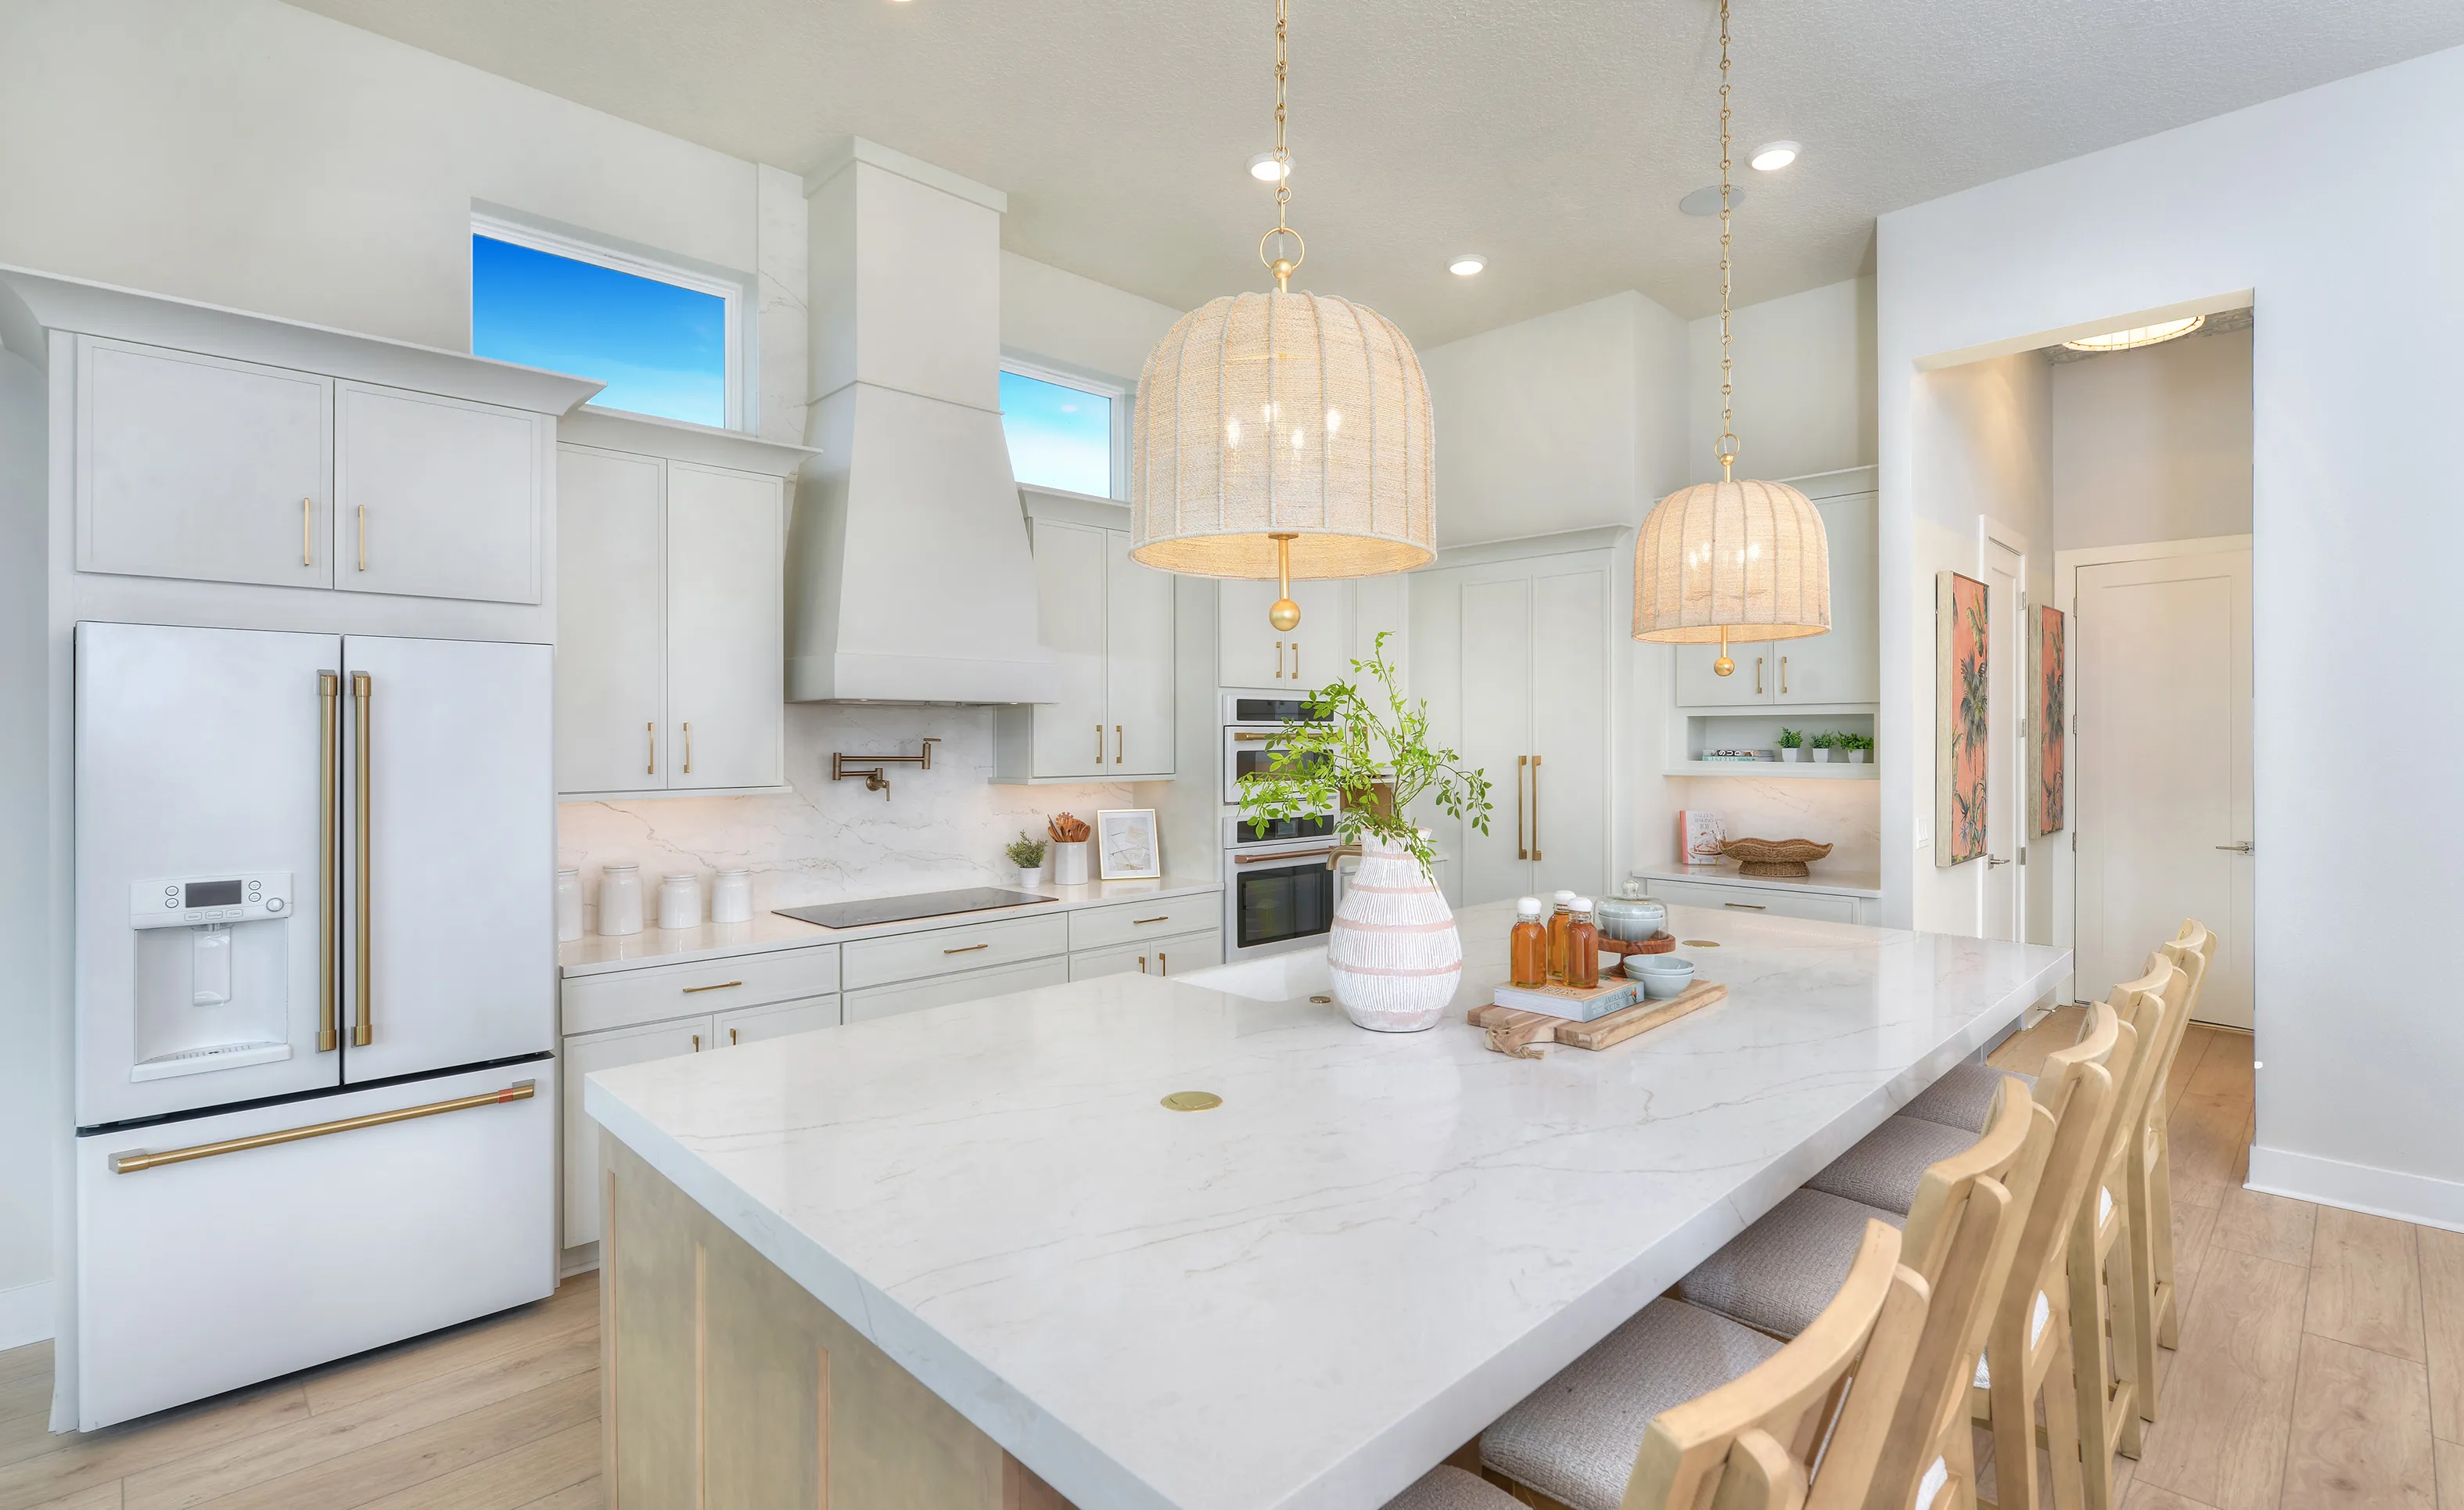
Brooklyn plan kitchen with white cabinets, marble-look island, gold hardware, and large pendant lights.

6 of 78 | Brooklyn - Kitchen

Kitchen island with farmhouse sink in the Brooklyn plan, featuring light wood cabinets and two large pendant lights.

7 of 78 | Brooklyn - Kitchen

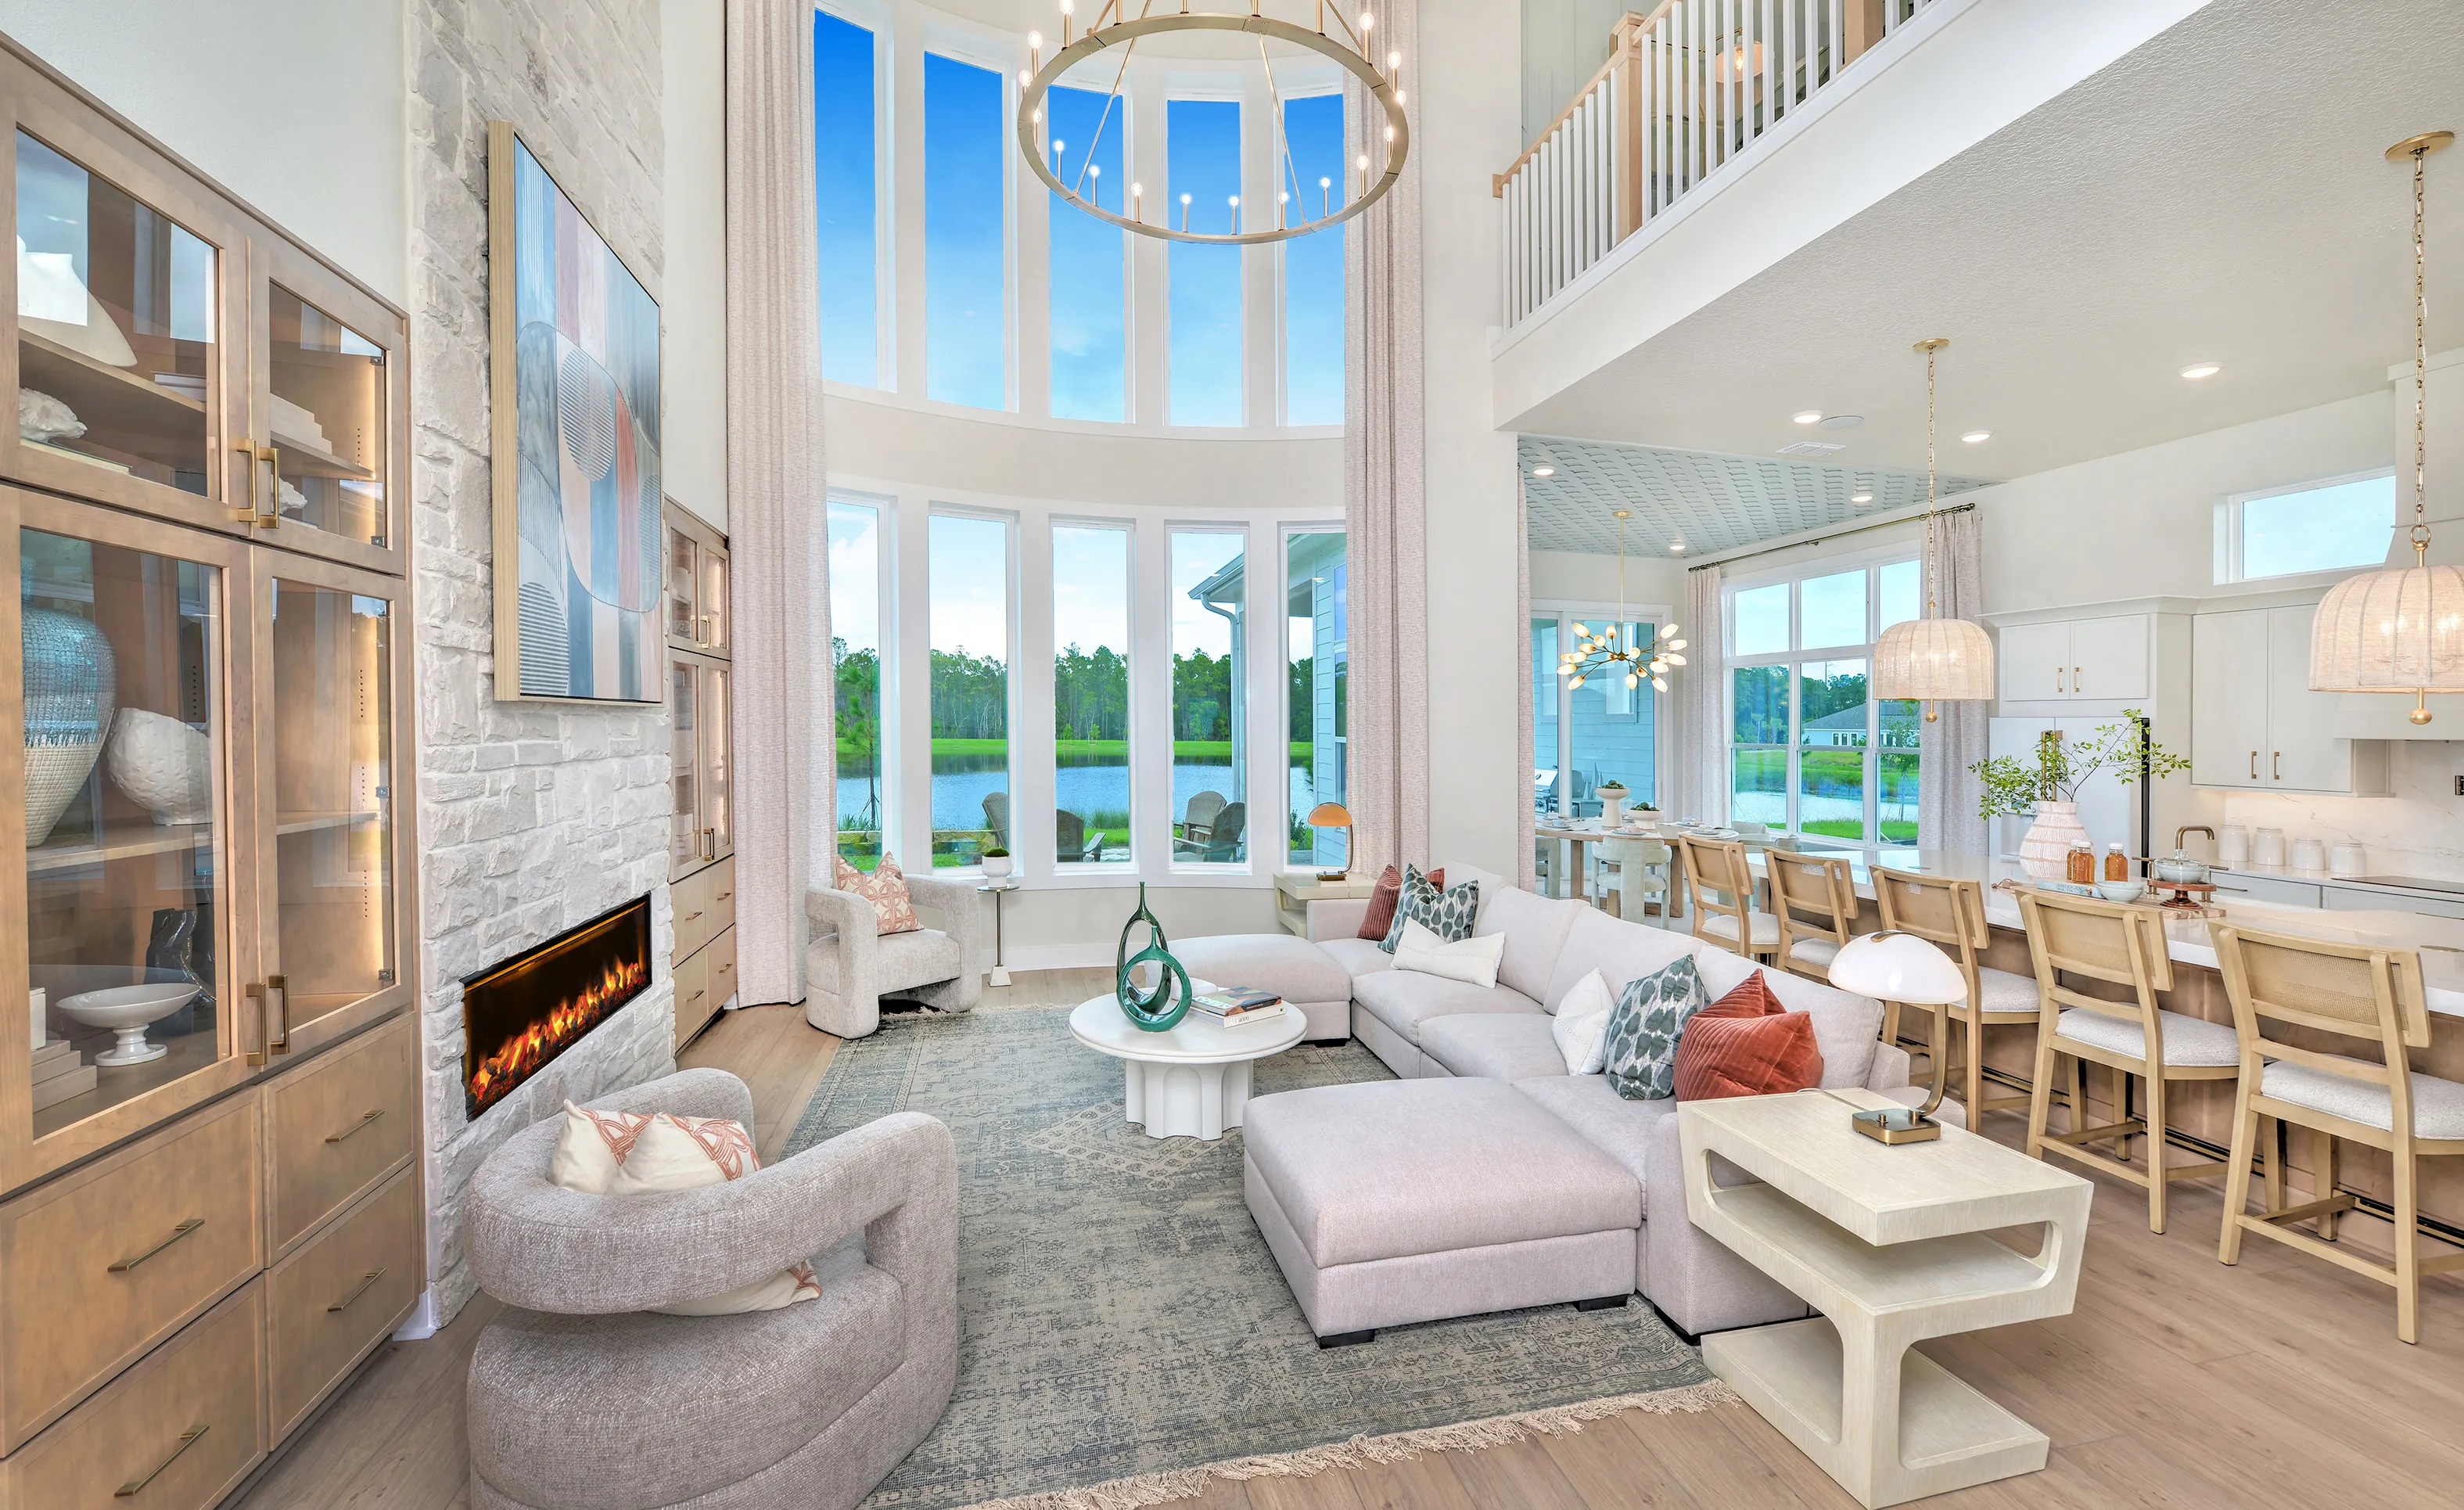
Brooklyn living room featuring a stone fireplace, soaring two-story windows, and an open layout connecting to the kitchen.

8 of 78 | Brooklyn - Living Room

Brooklyn plan living room with a two-story ceiling, light stone fireplace, built-in shelving, and white sectional sofa.

9 of 78 | Brooklyn - Living Room

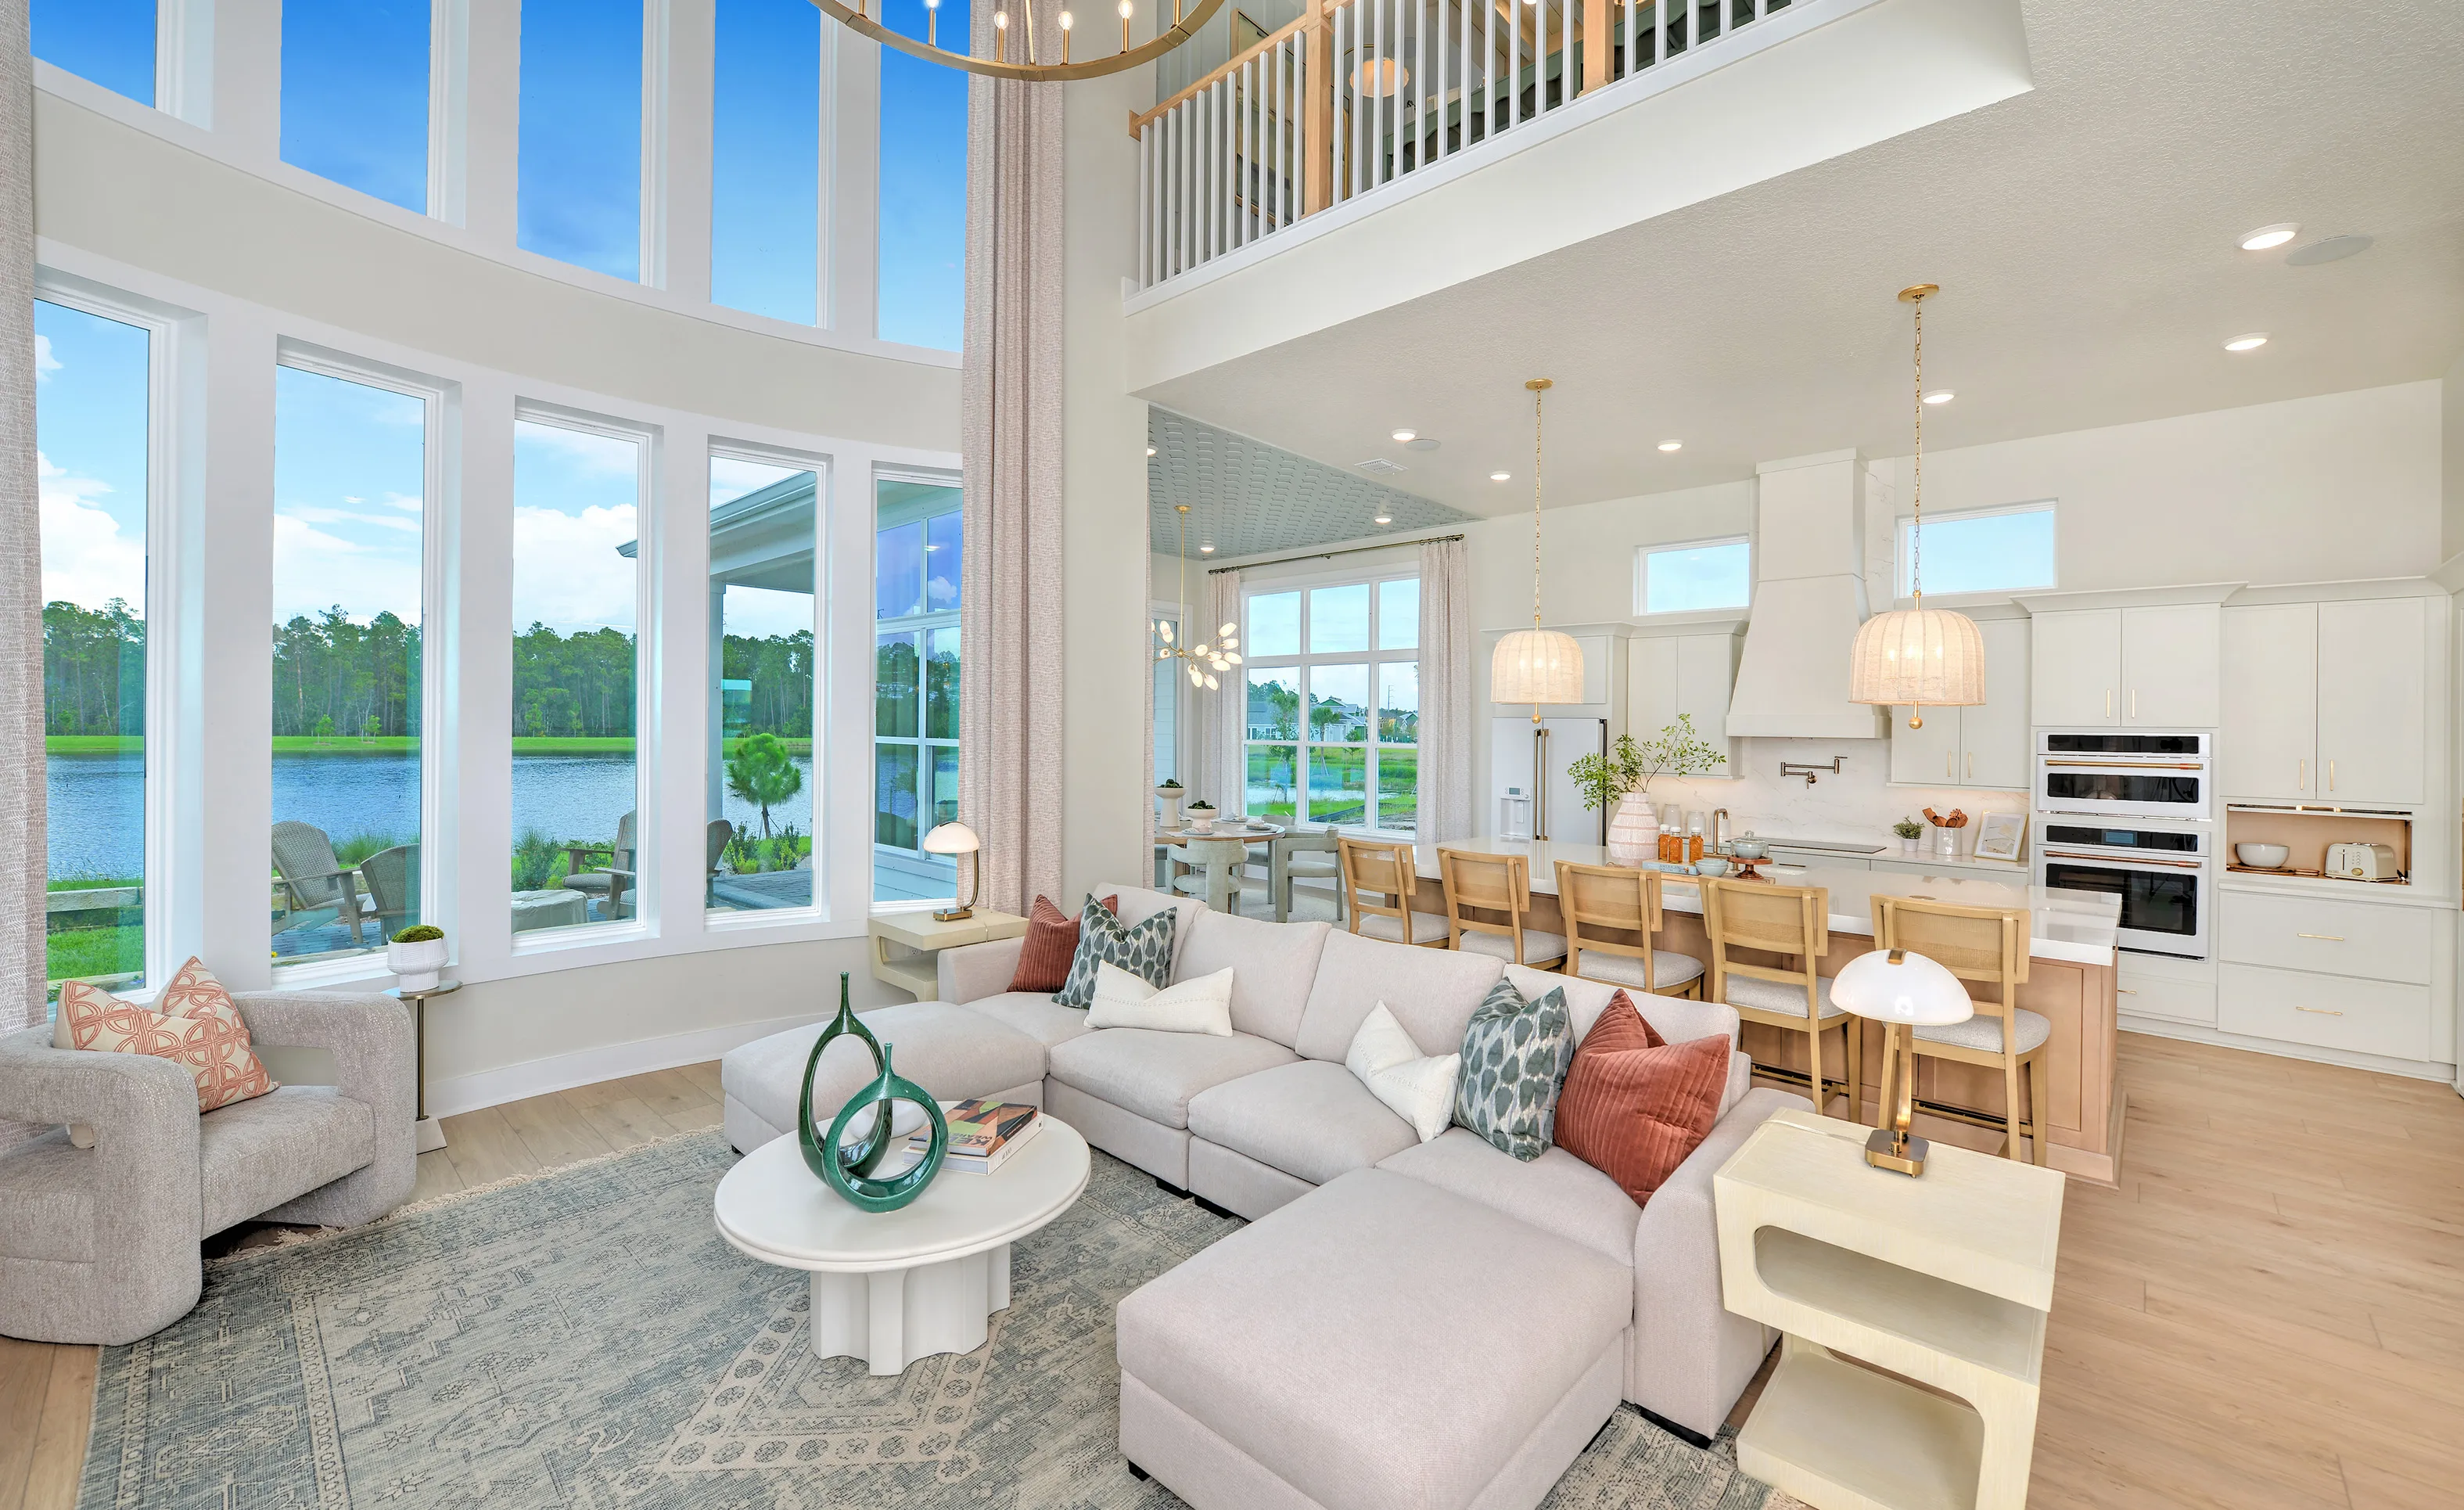
Two-story Brooklyn living room featuring floor-to-ceiling windows, light-colored sectional sofa, and view of the kitchen.

10 of 78 | Brooklyn - Living Room

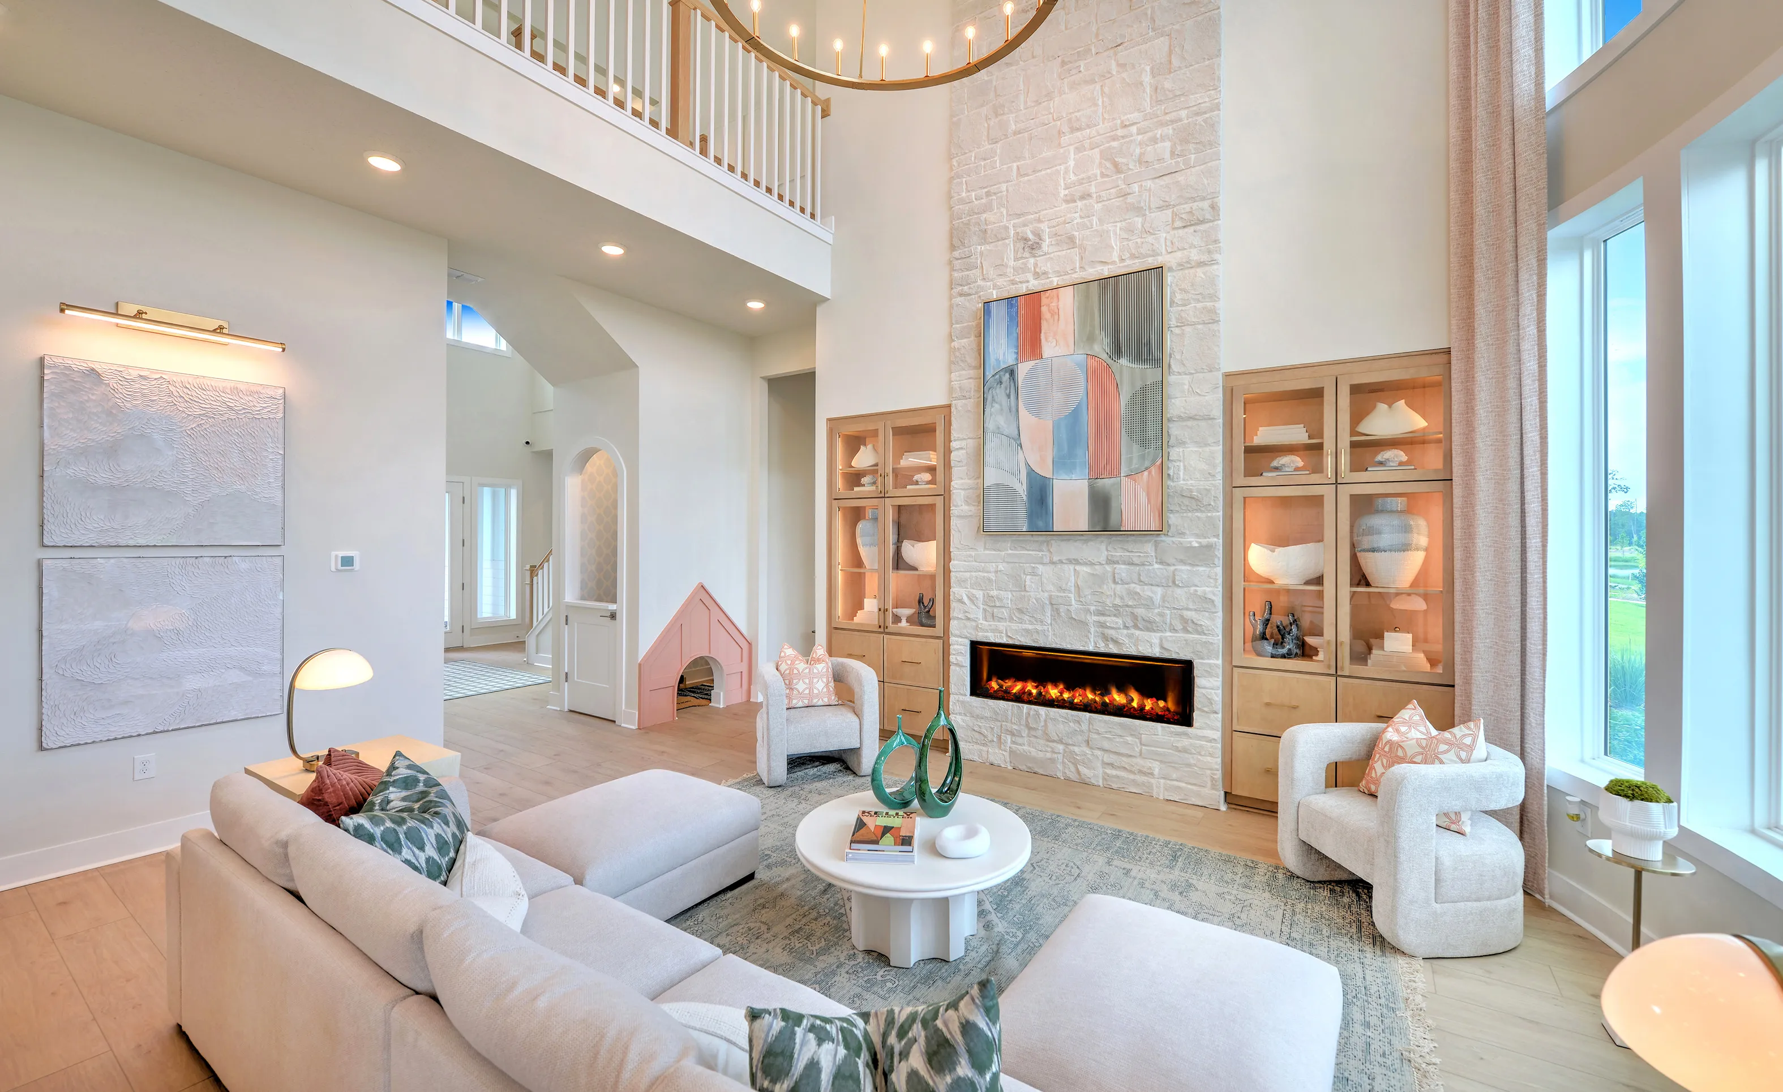
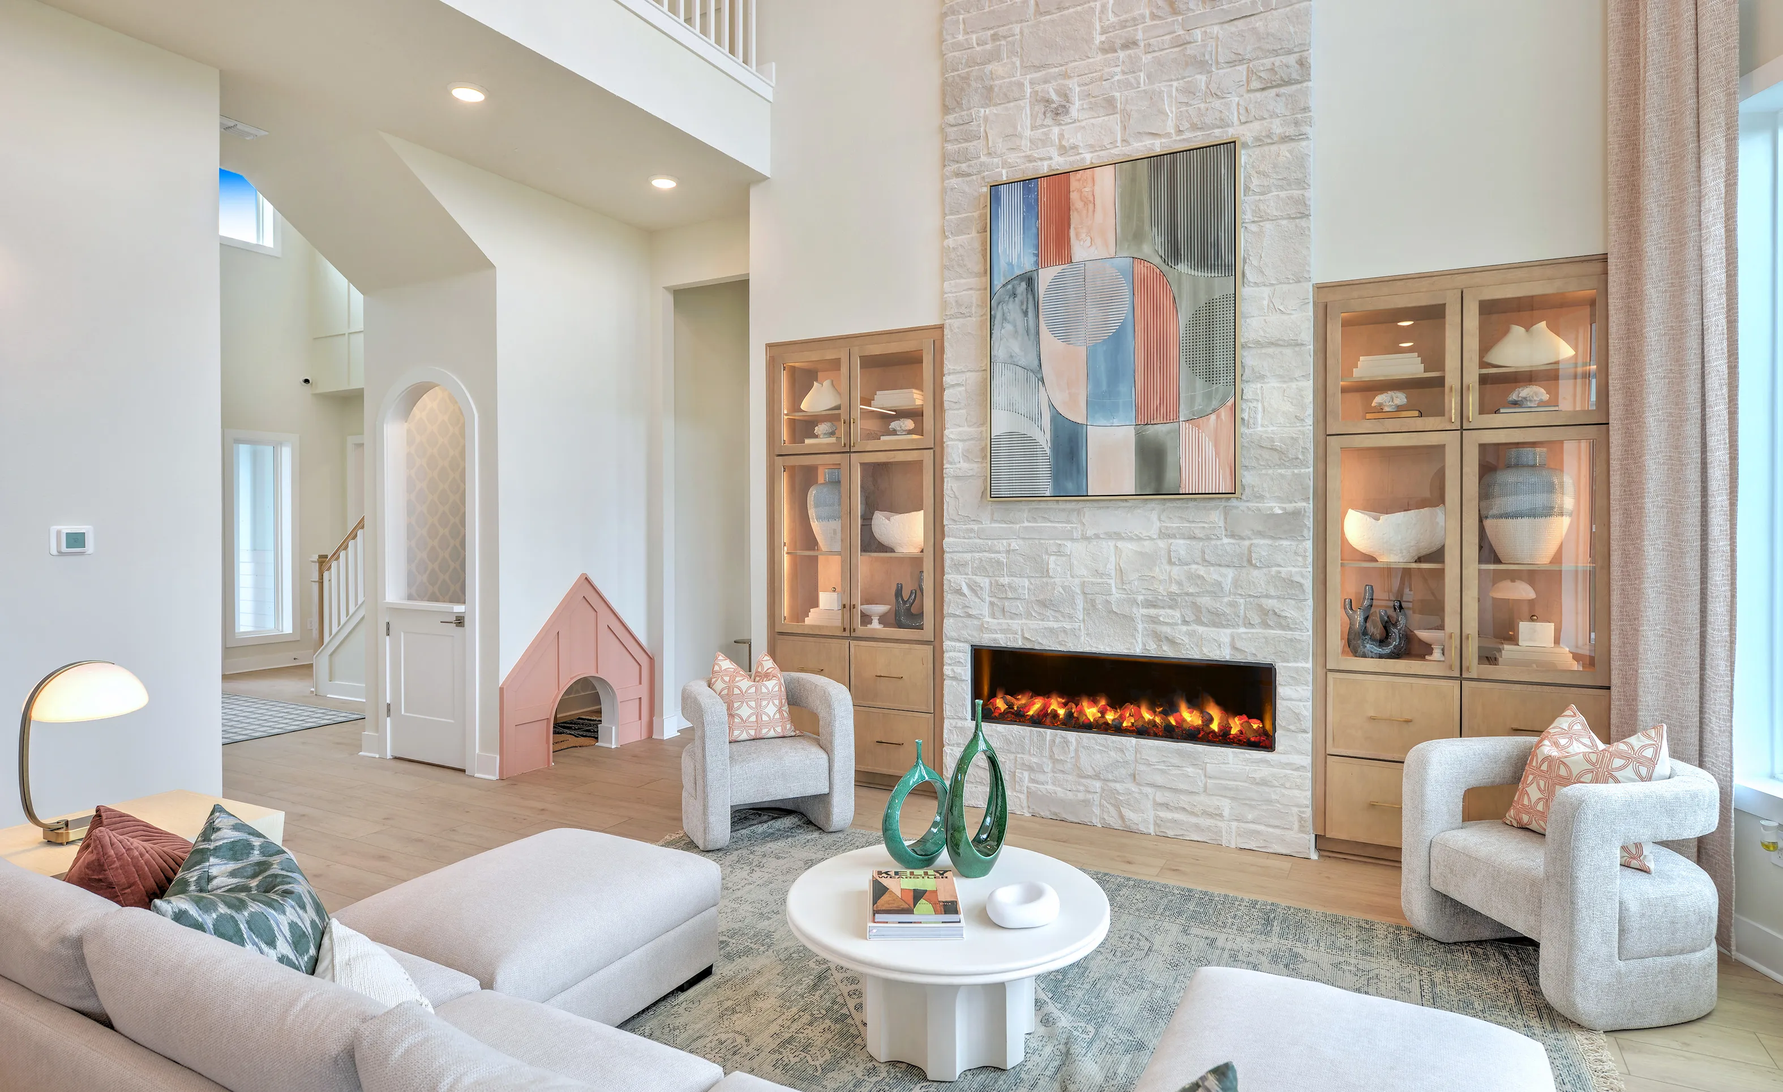
Brooklyn floor plan living room featuring a stone fireplace with built-in wooden cabinets and a pink arched pet nook.

11 of 78 | Brooklyn - Living Room

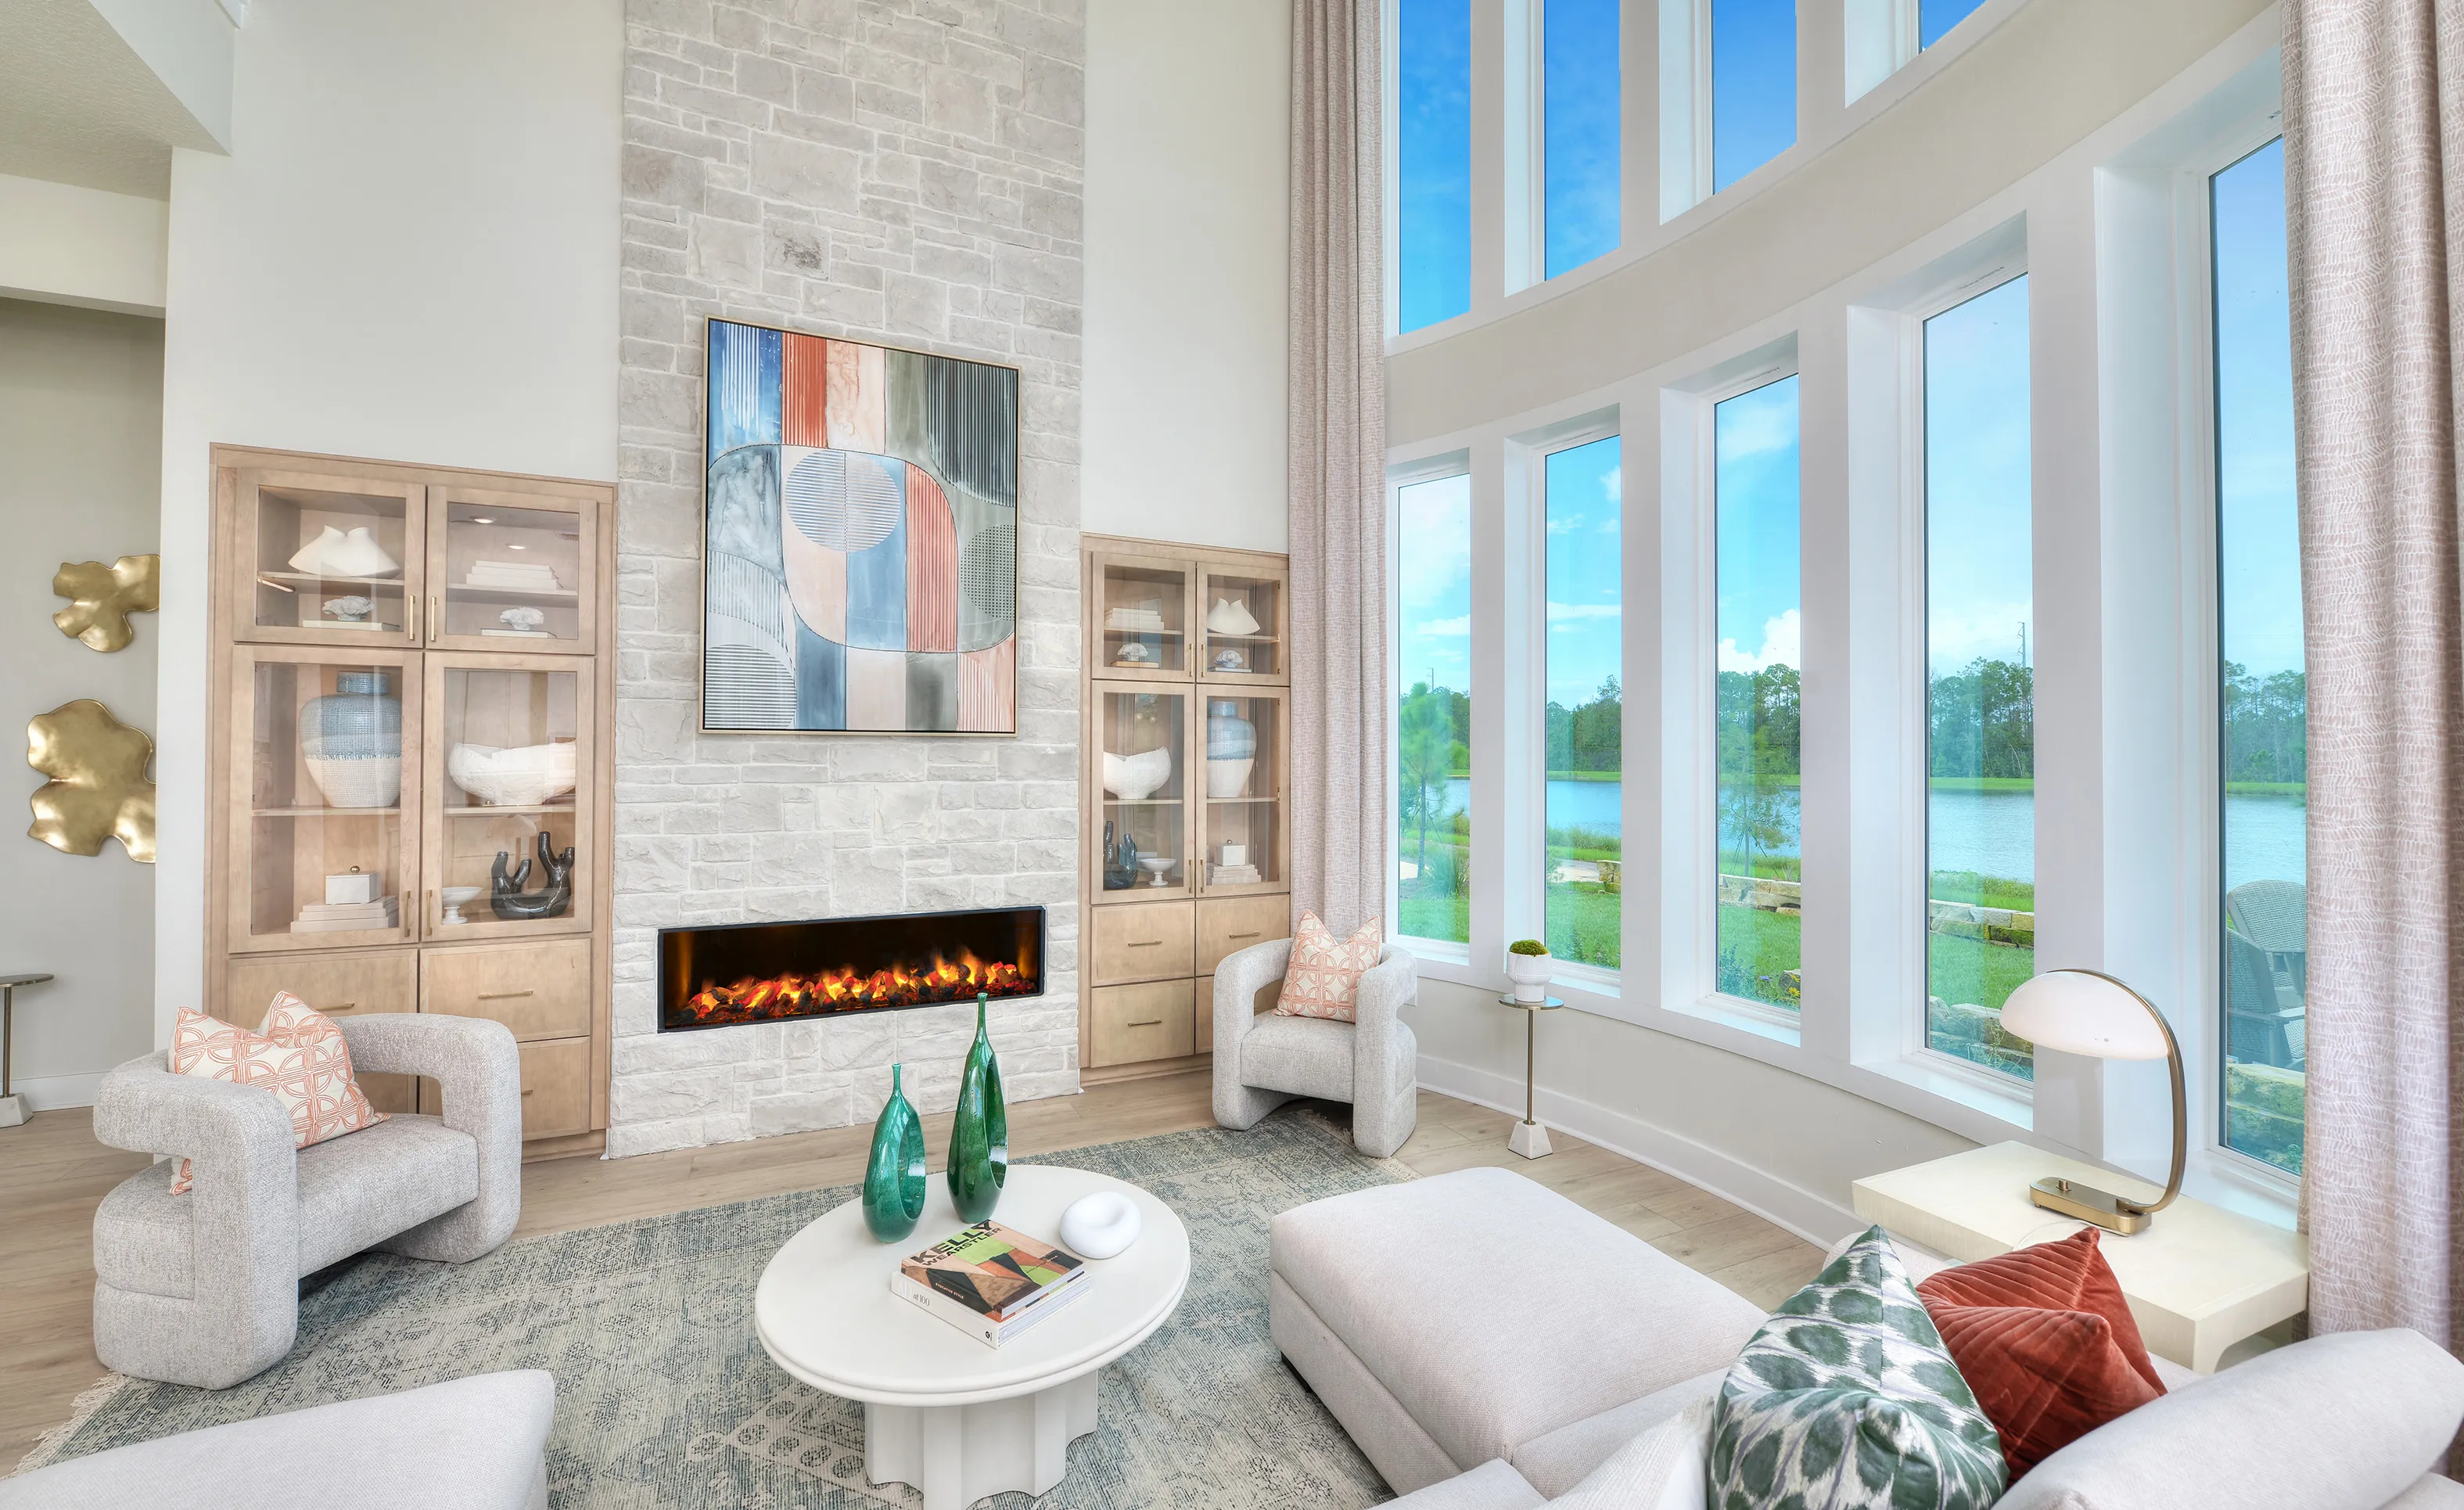
Living room with floor-to-ceiling stone fireplace, built-in wooden cabinets, and large windows with water views.

12 of 78 | Brooklyn - Living Room

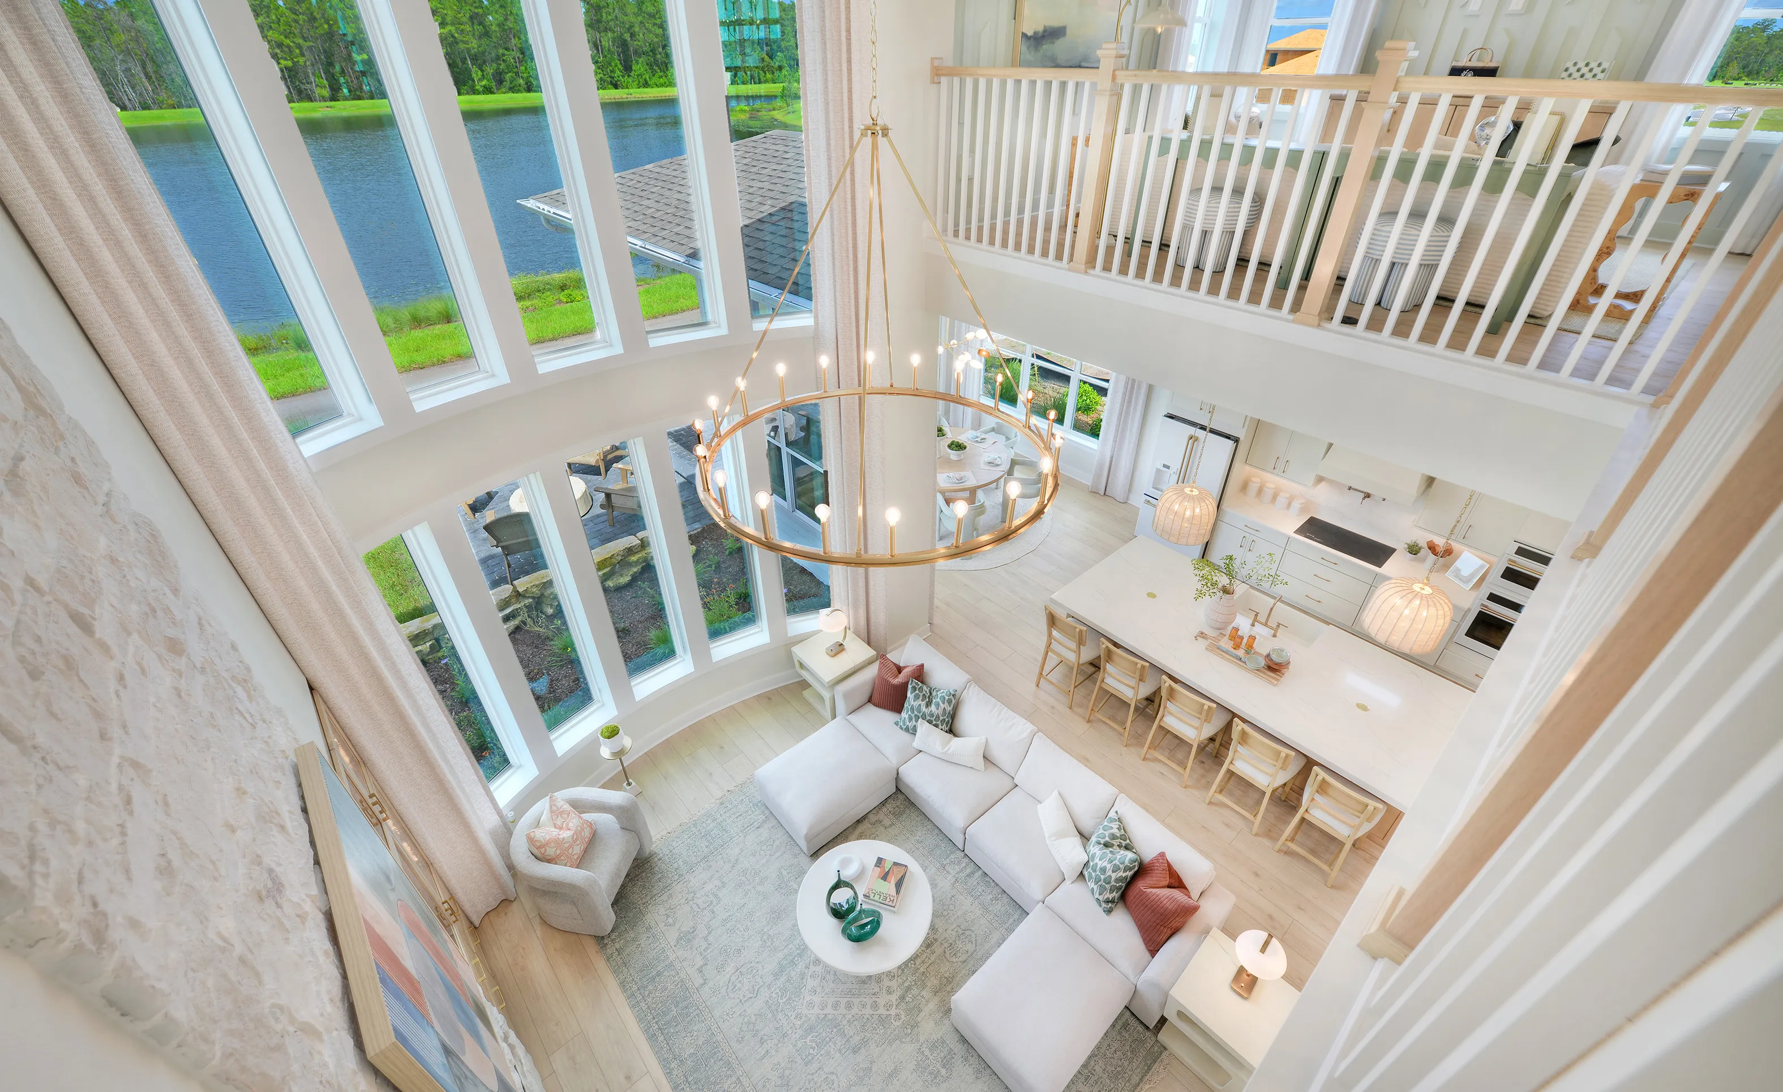
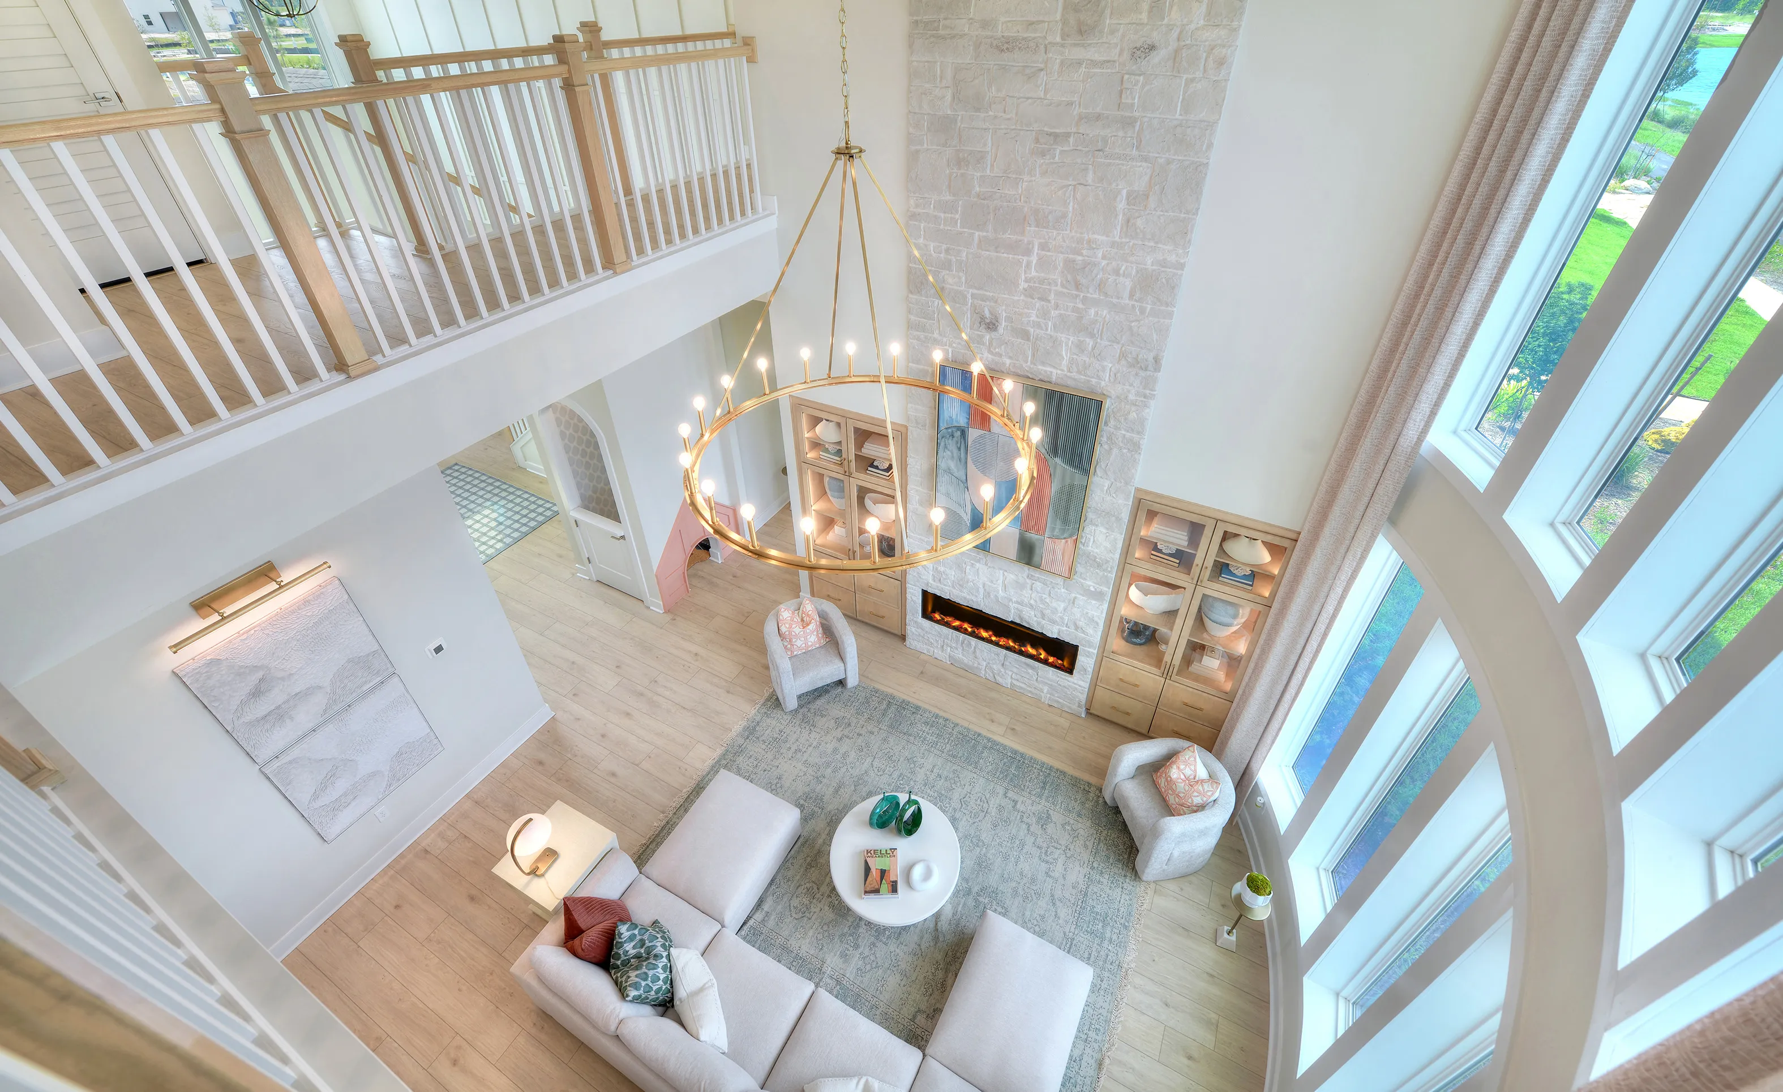
High-angle view of a two-story Brooklyn plan living room with a stone fireplace, large windows, and an open kitchen below.

13 of 78 | Brooklyn - Living Room

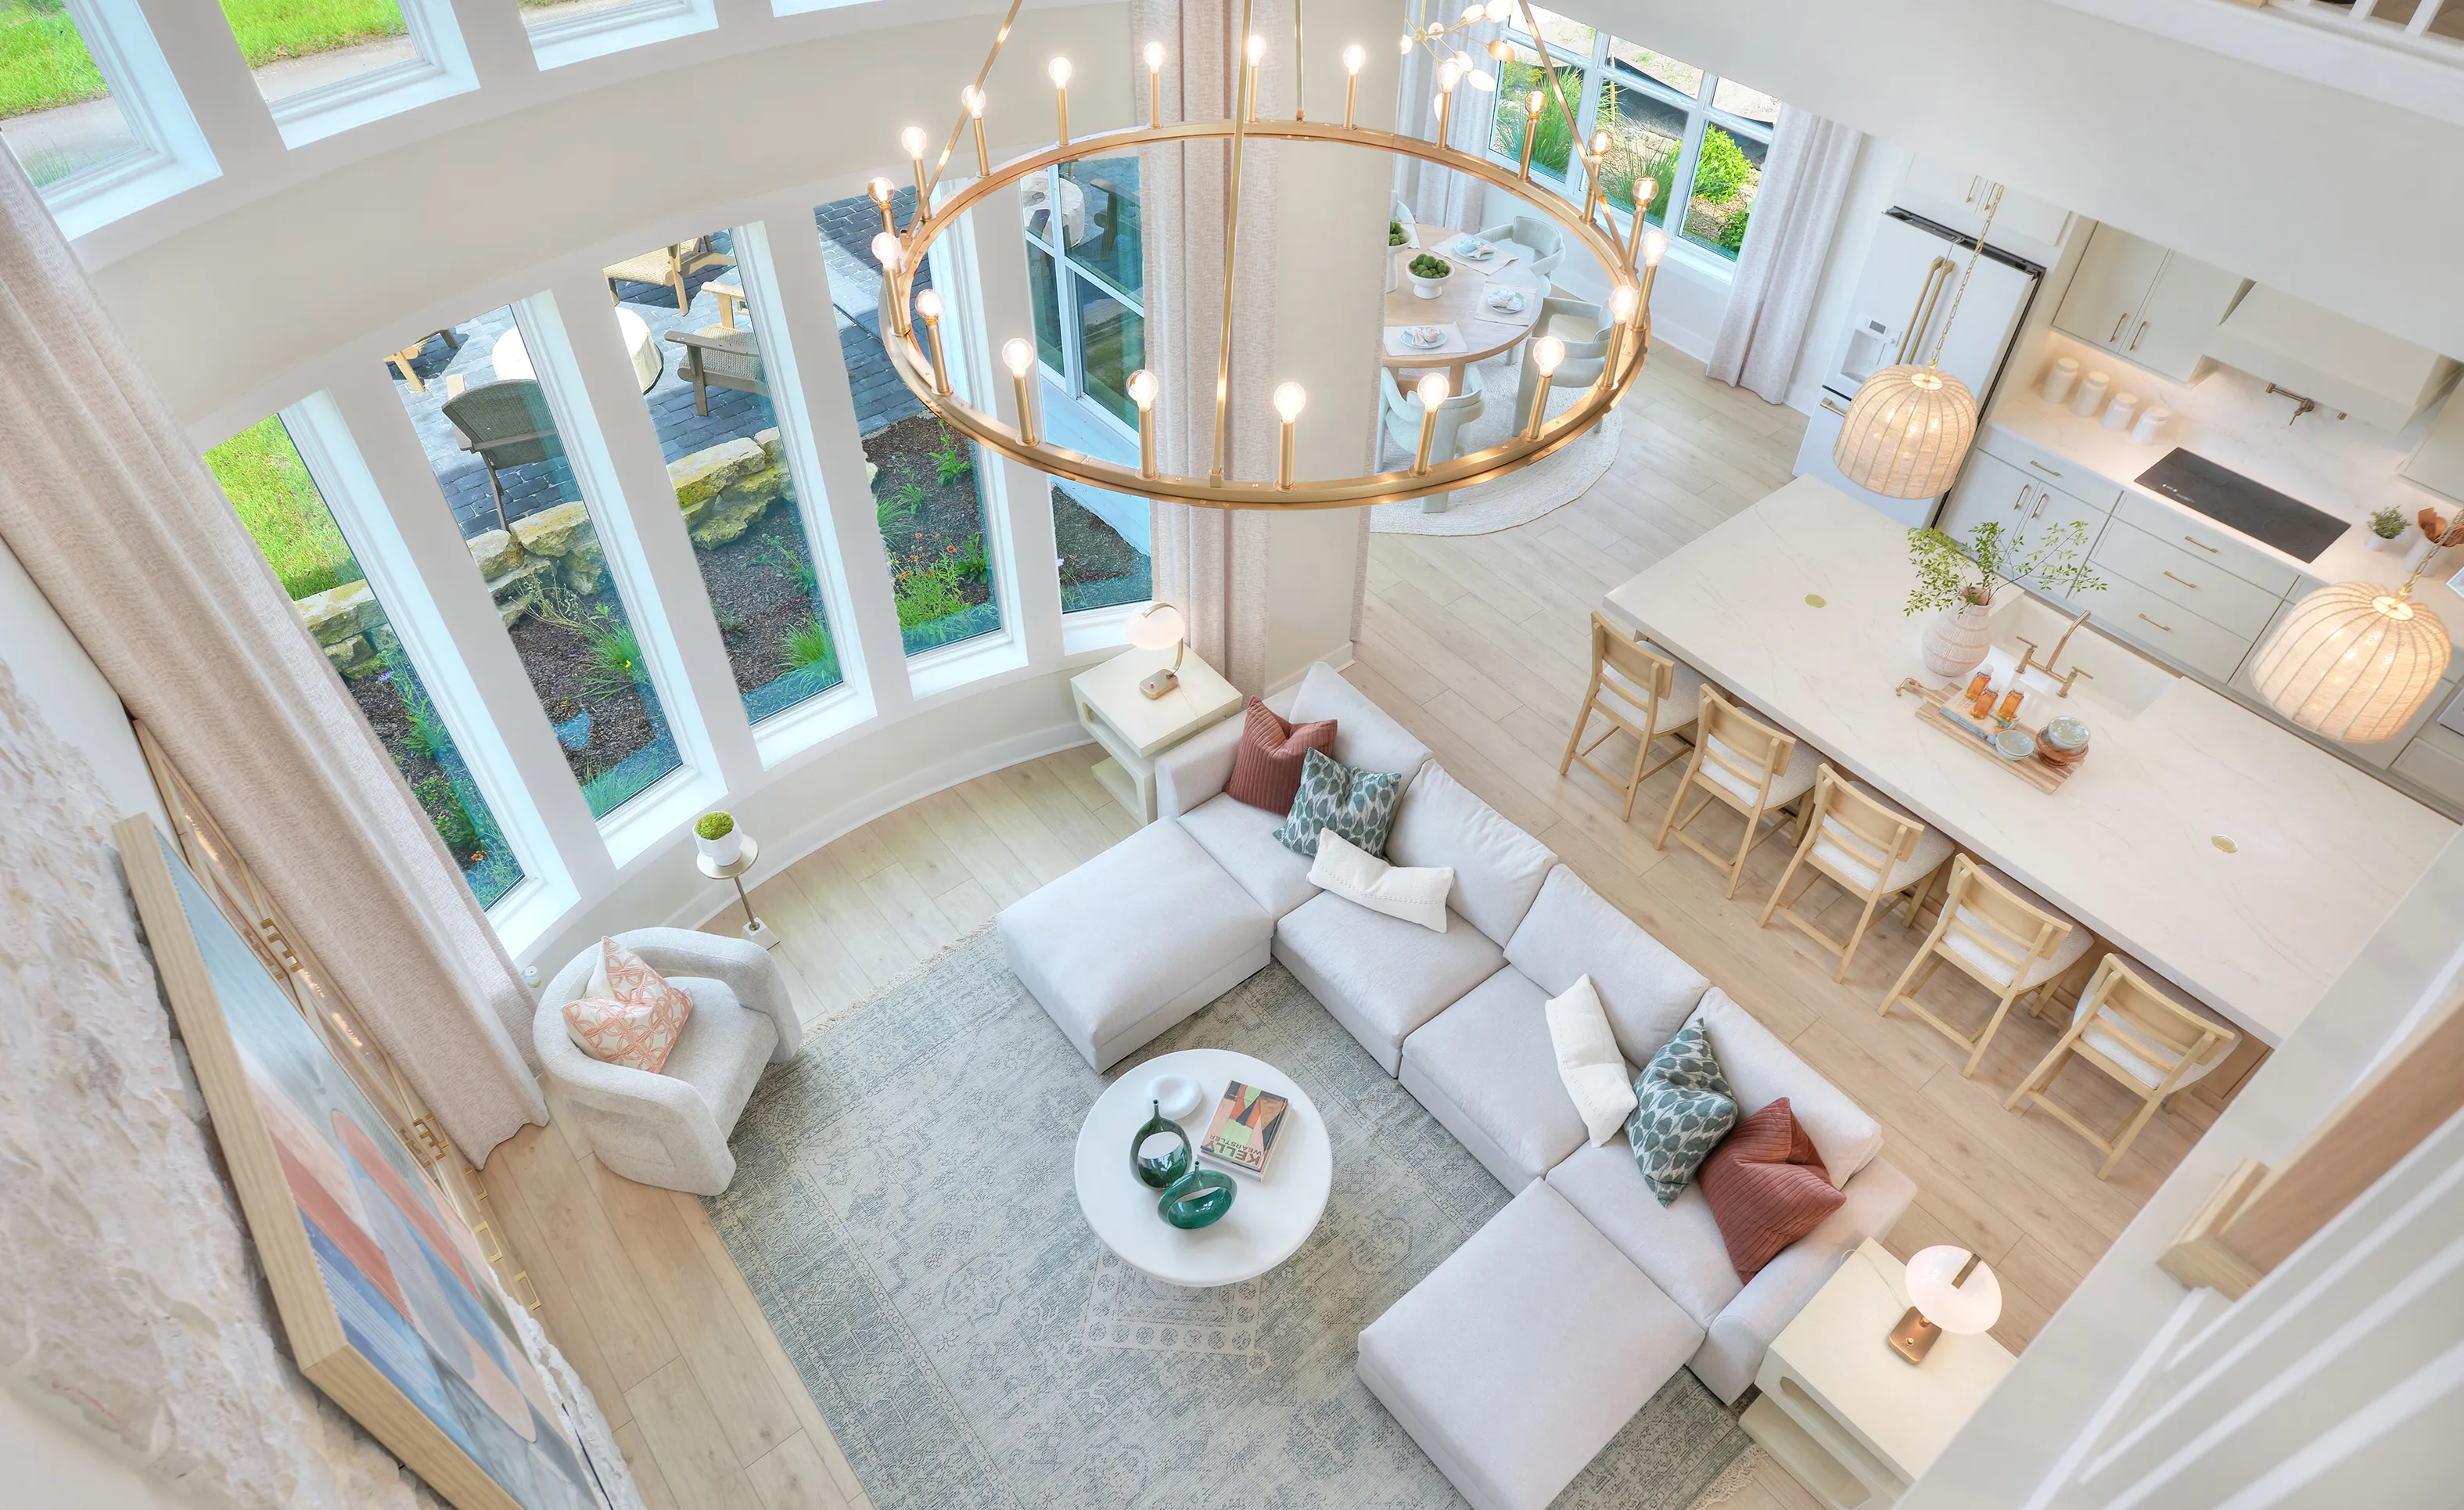
High-angle view of an open-concept Brooklyn plan living room with a large chandelier, sectional sofa, and kitchen island.

14 of 78 | Brooklyn - Living Room

High-angle view of a two-story living room with a floor-to-ceiling stone fireplace, large circular chandelier, and tall windows.

15 of 78 | Brooklyn - Living Room

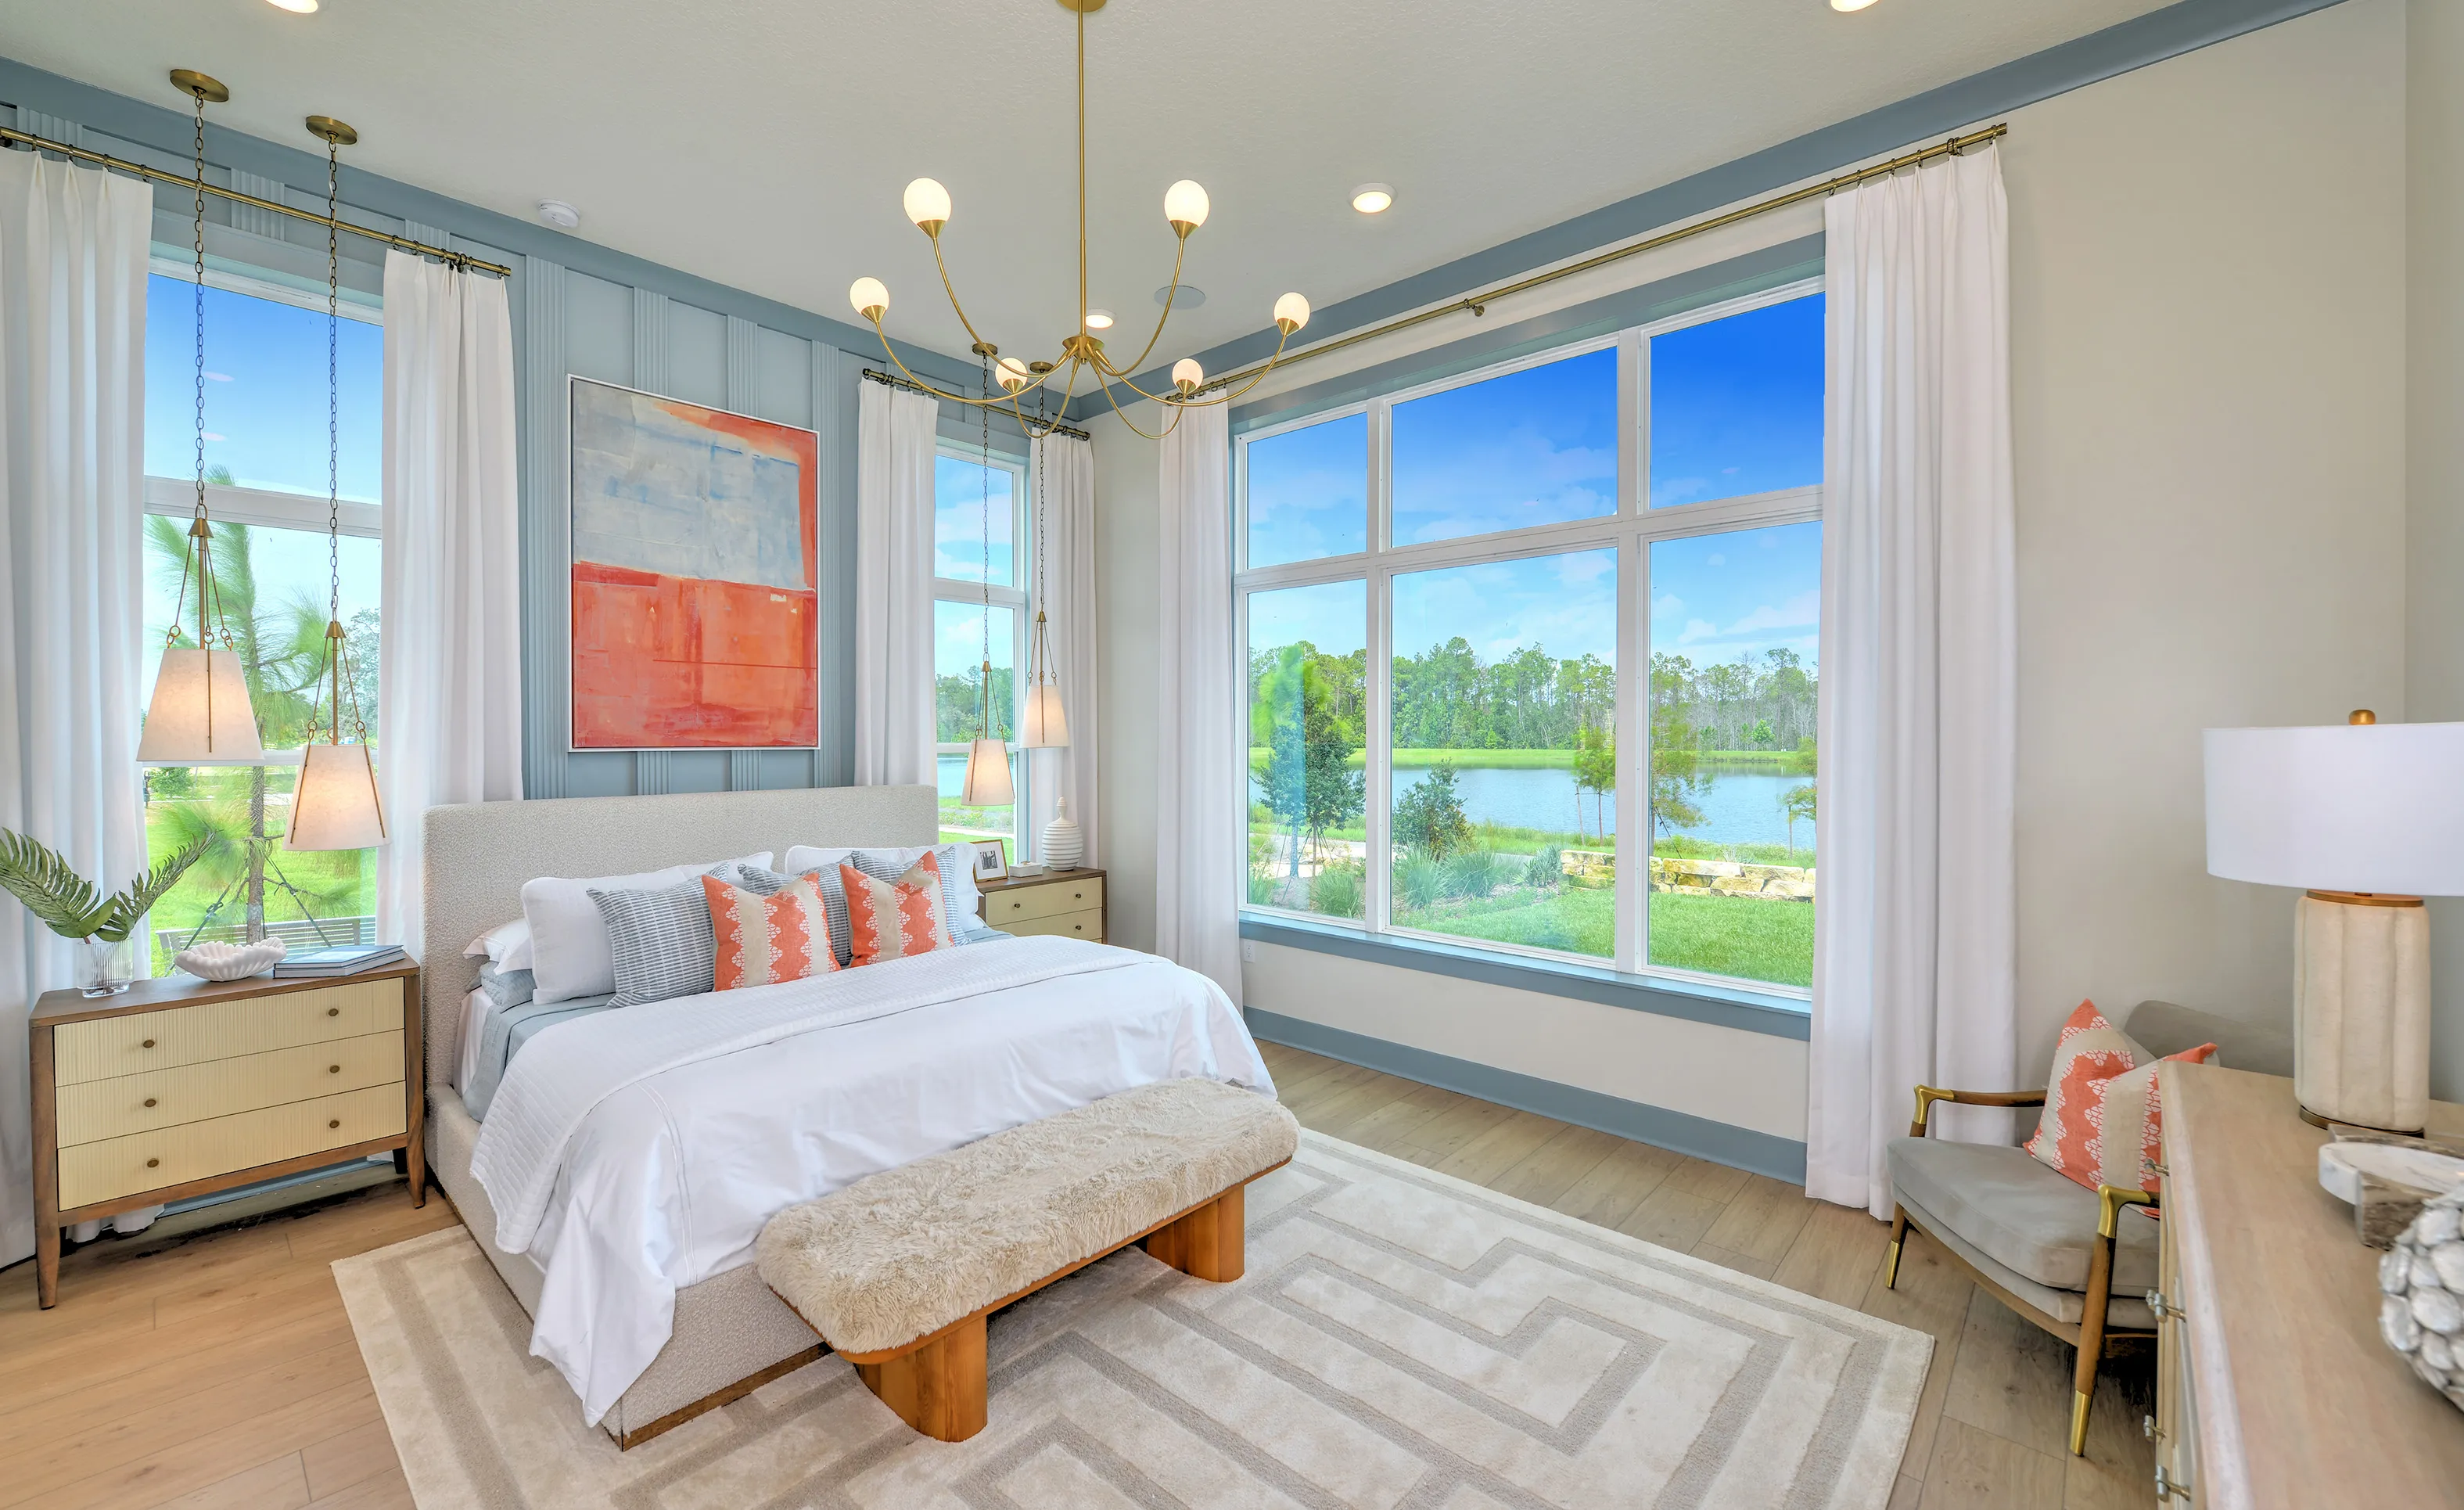
Primary bedroom with light blue board and batten accent wall, large windows overlooking a lake, and modern gold chandelier.

16 of 78 | Brooklyn - Primary Bedroom
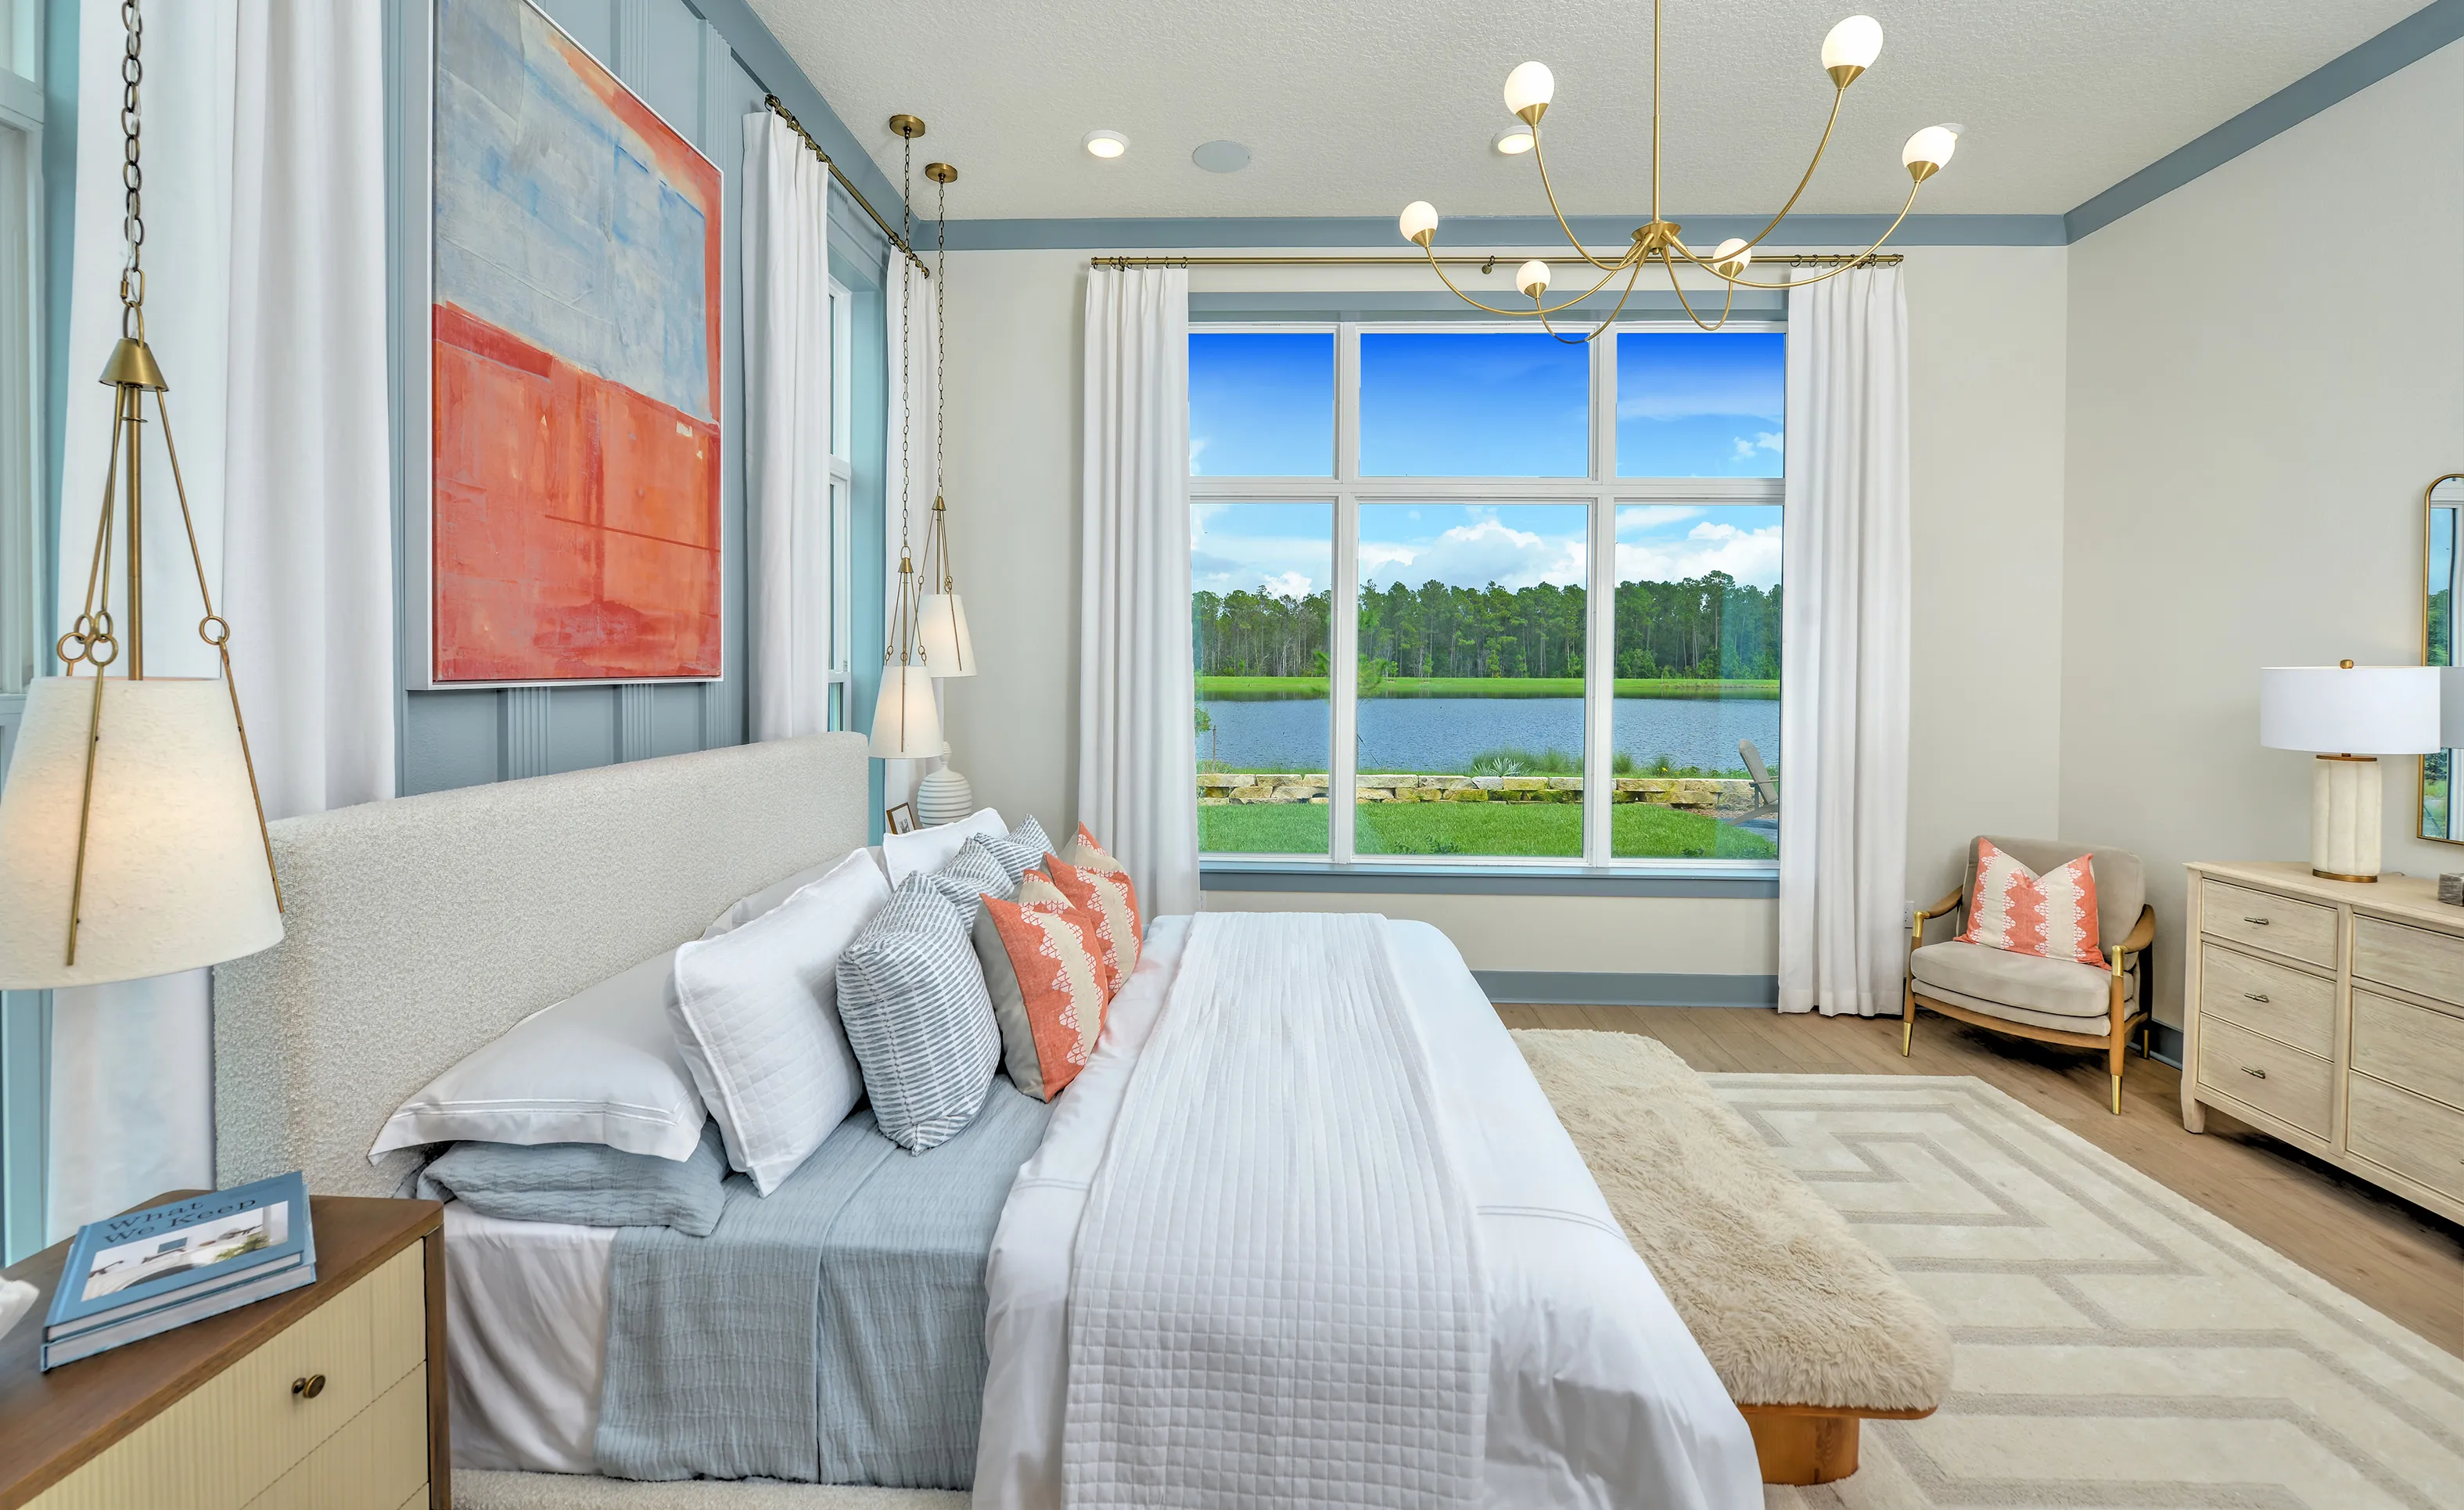
Primary bedroom in the Brooklyn plan with an accent wall, large picture window overlooking a lake, and gold chandelier.

17 of 78 | Brooklyn - Primary Bedroom
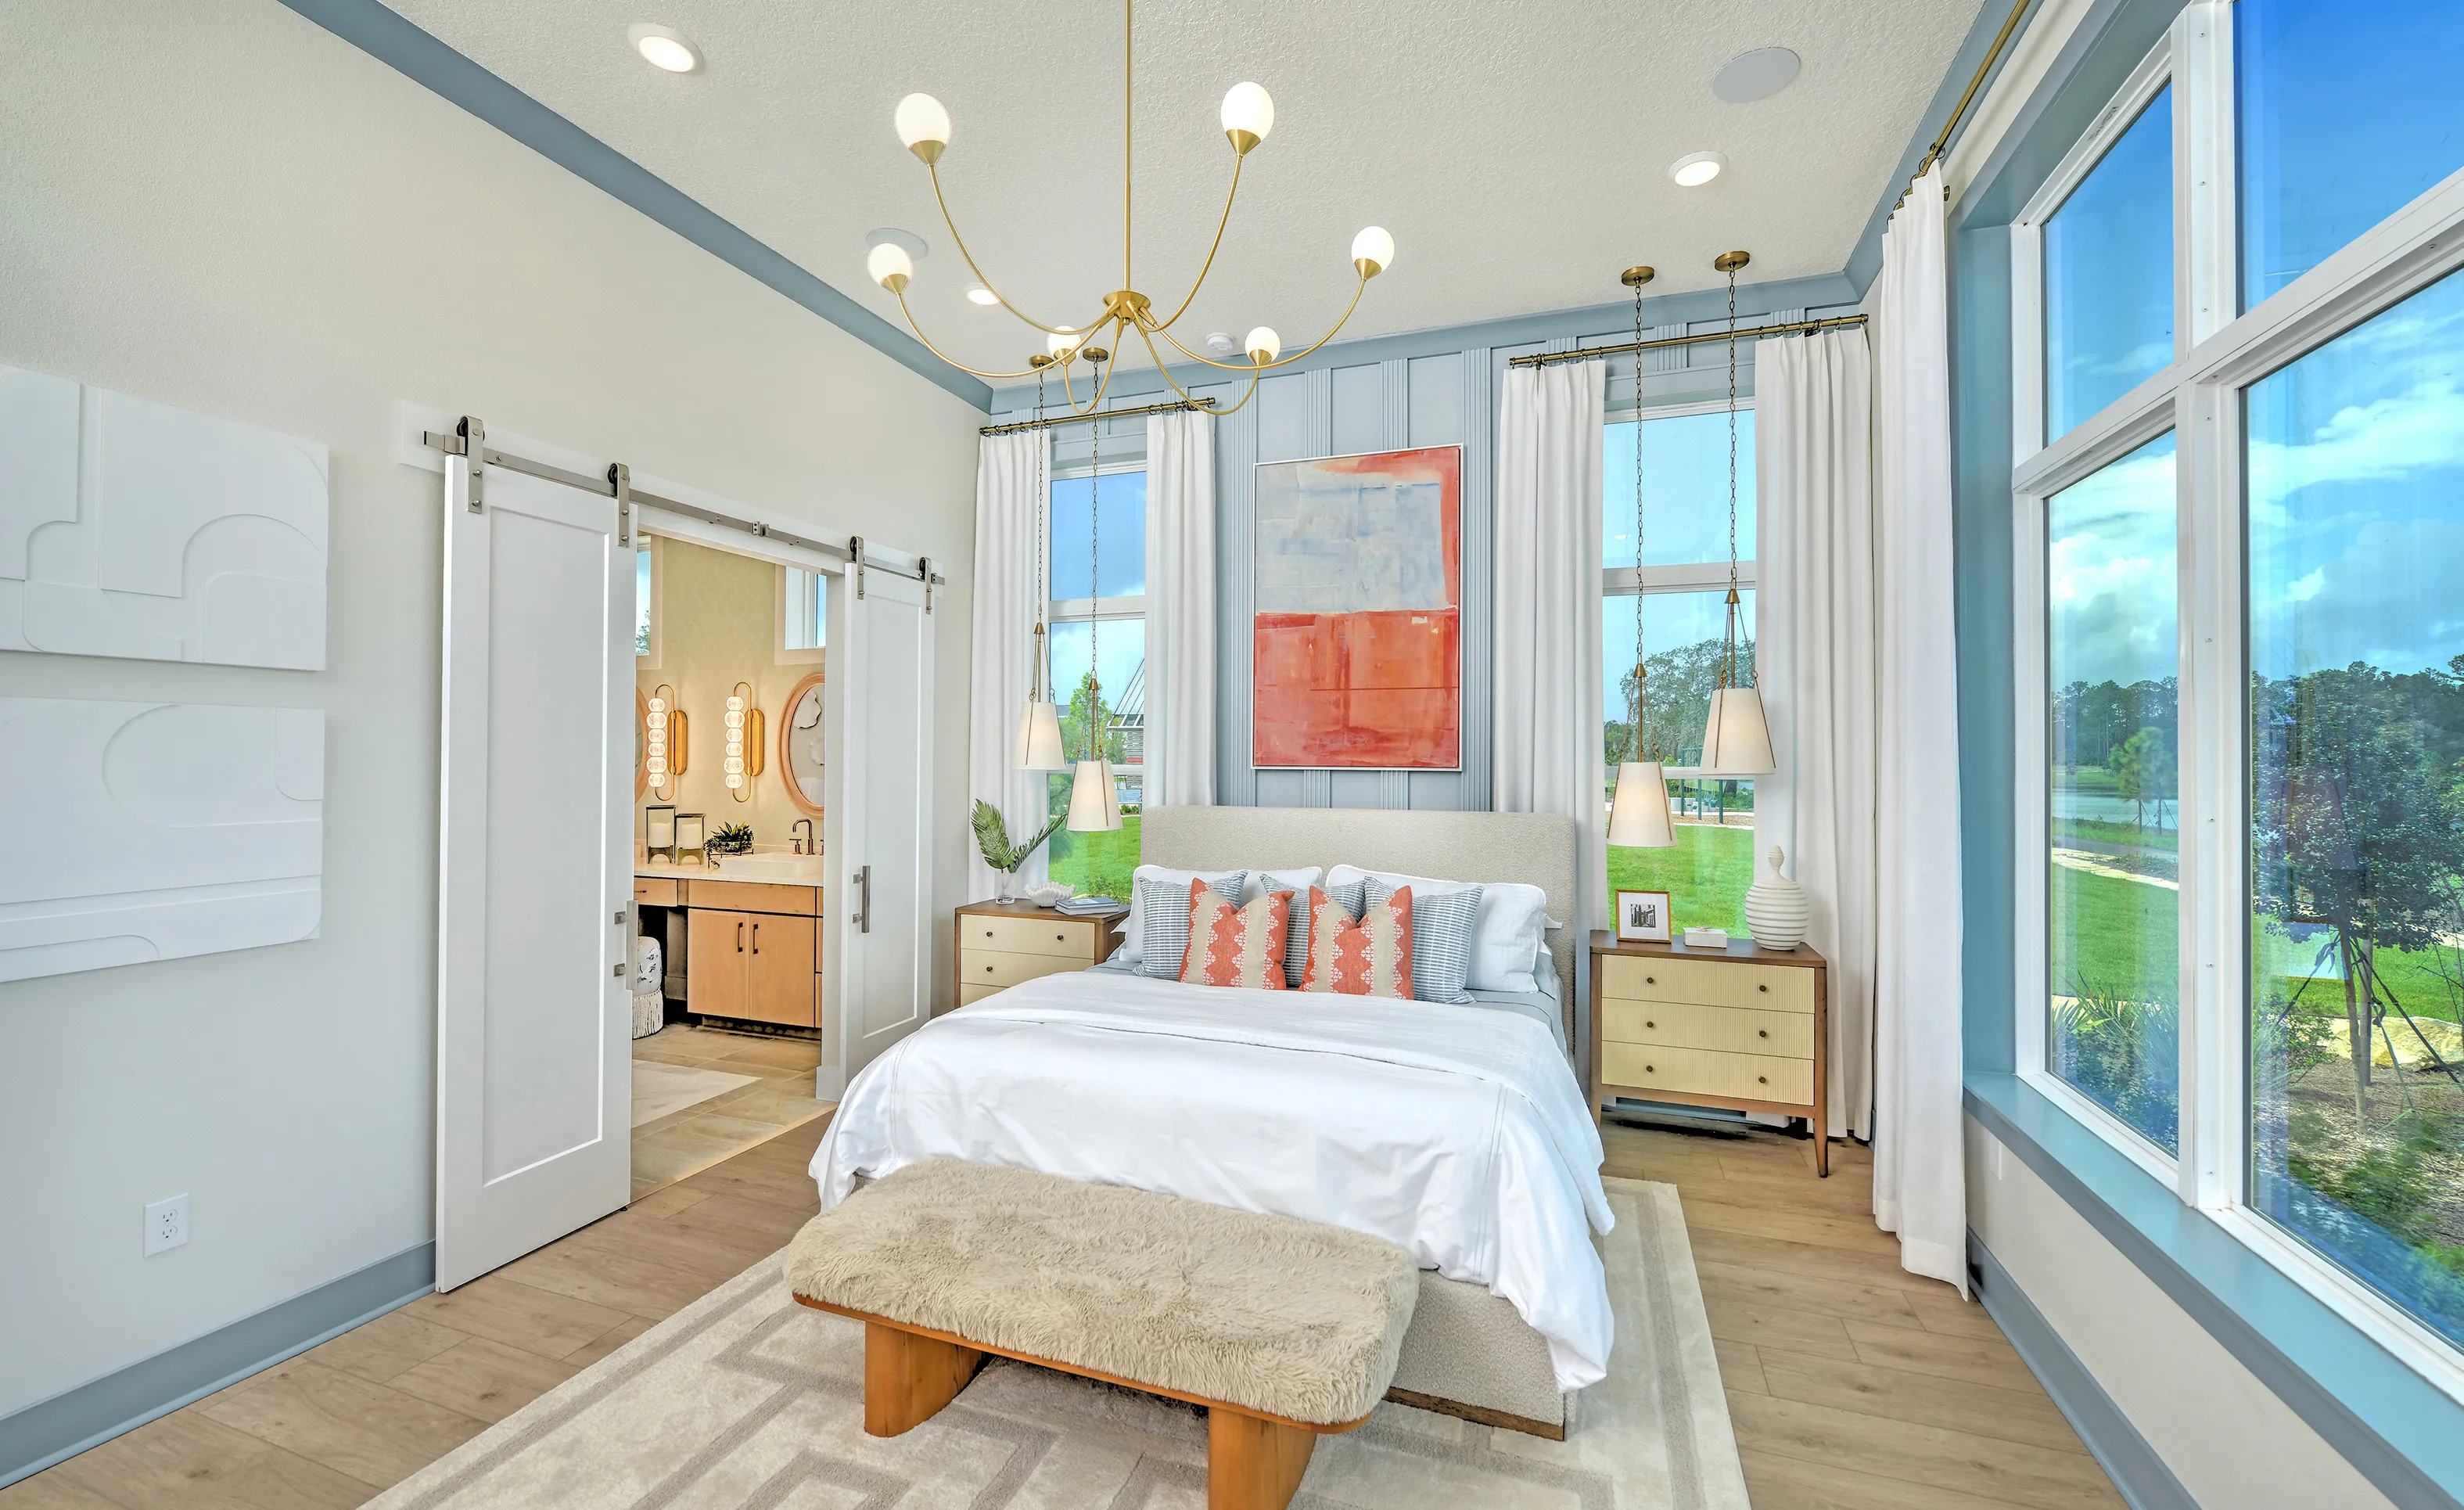
Primary bedroom in the Brooklyn plan with an upholstered bed, blue wood wall accents, large windows, and a sliding door.

18 of 78 | Brooklyn - Primary Bedroom
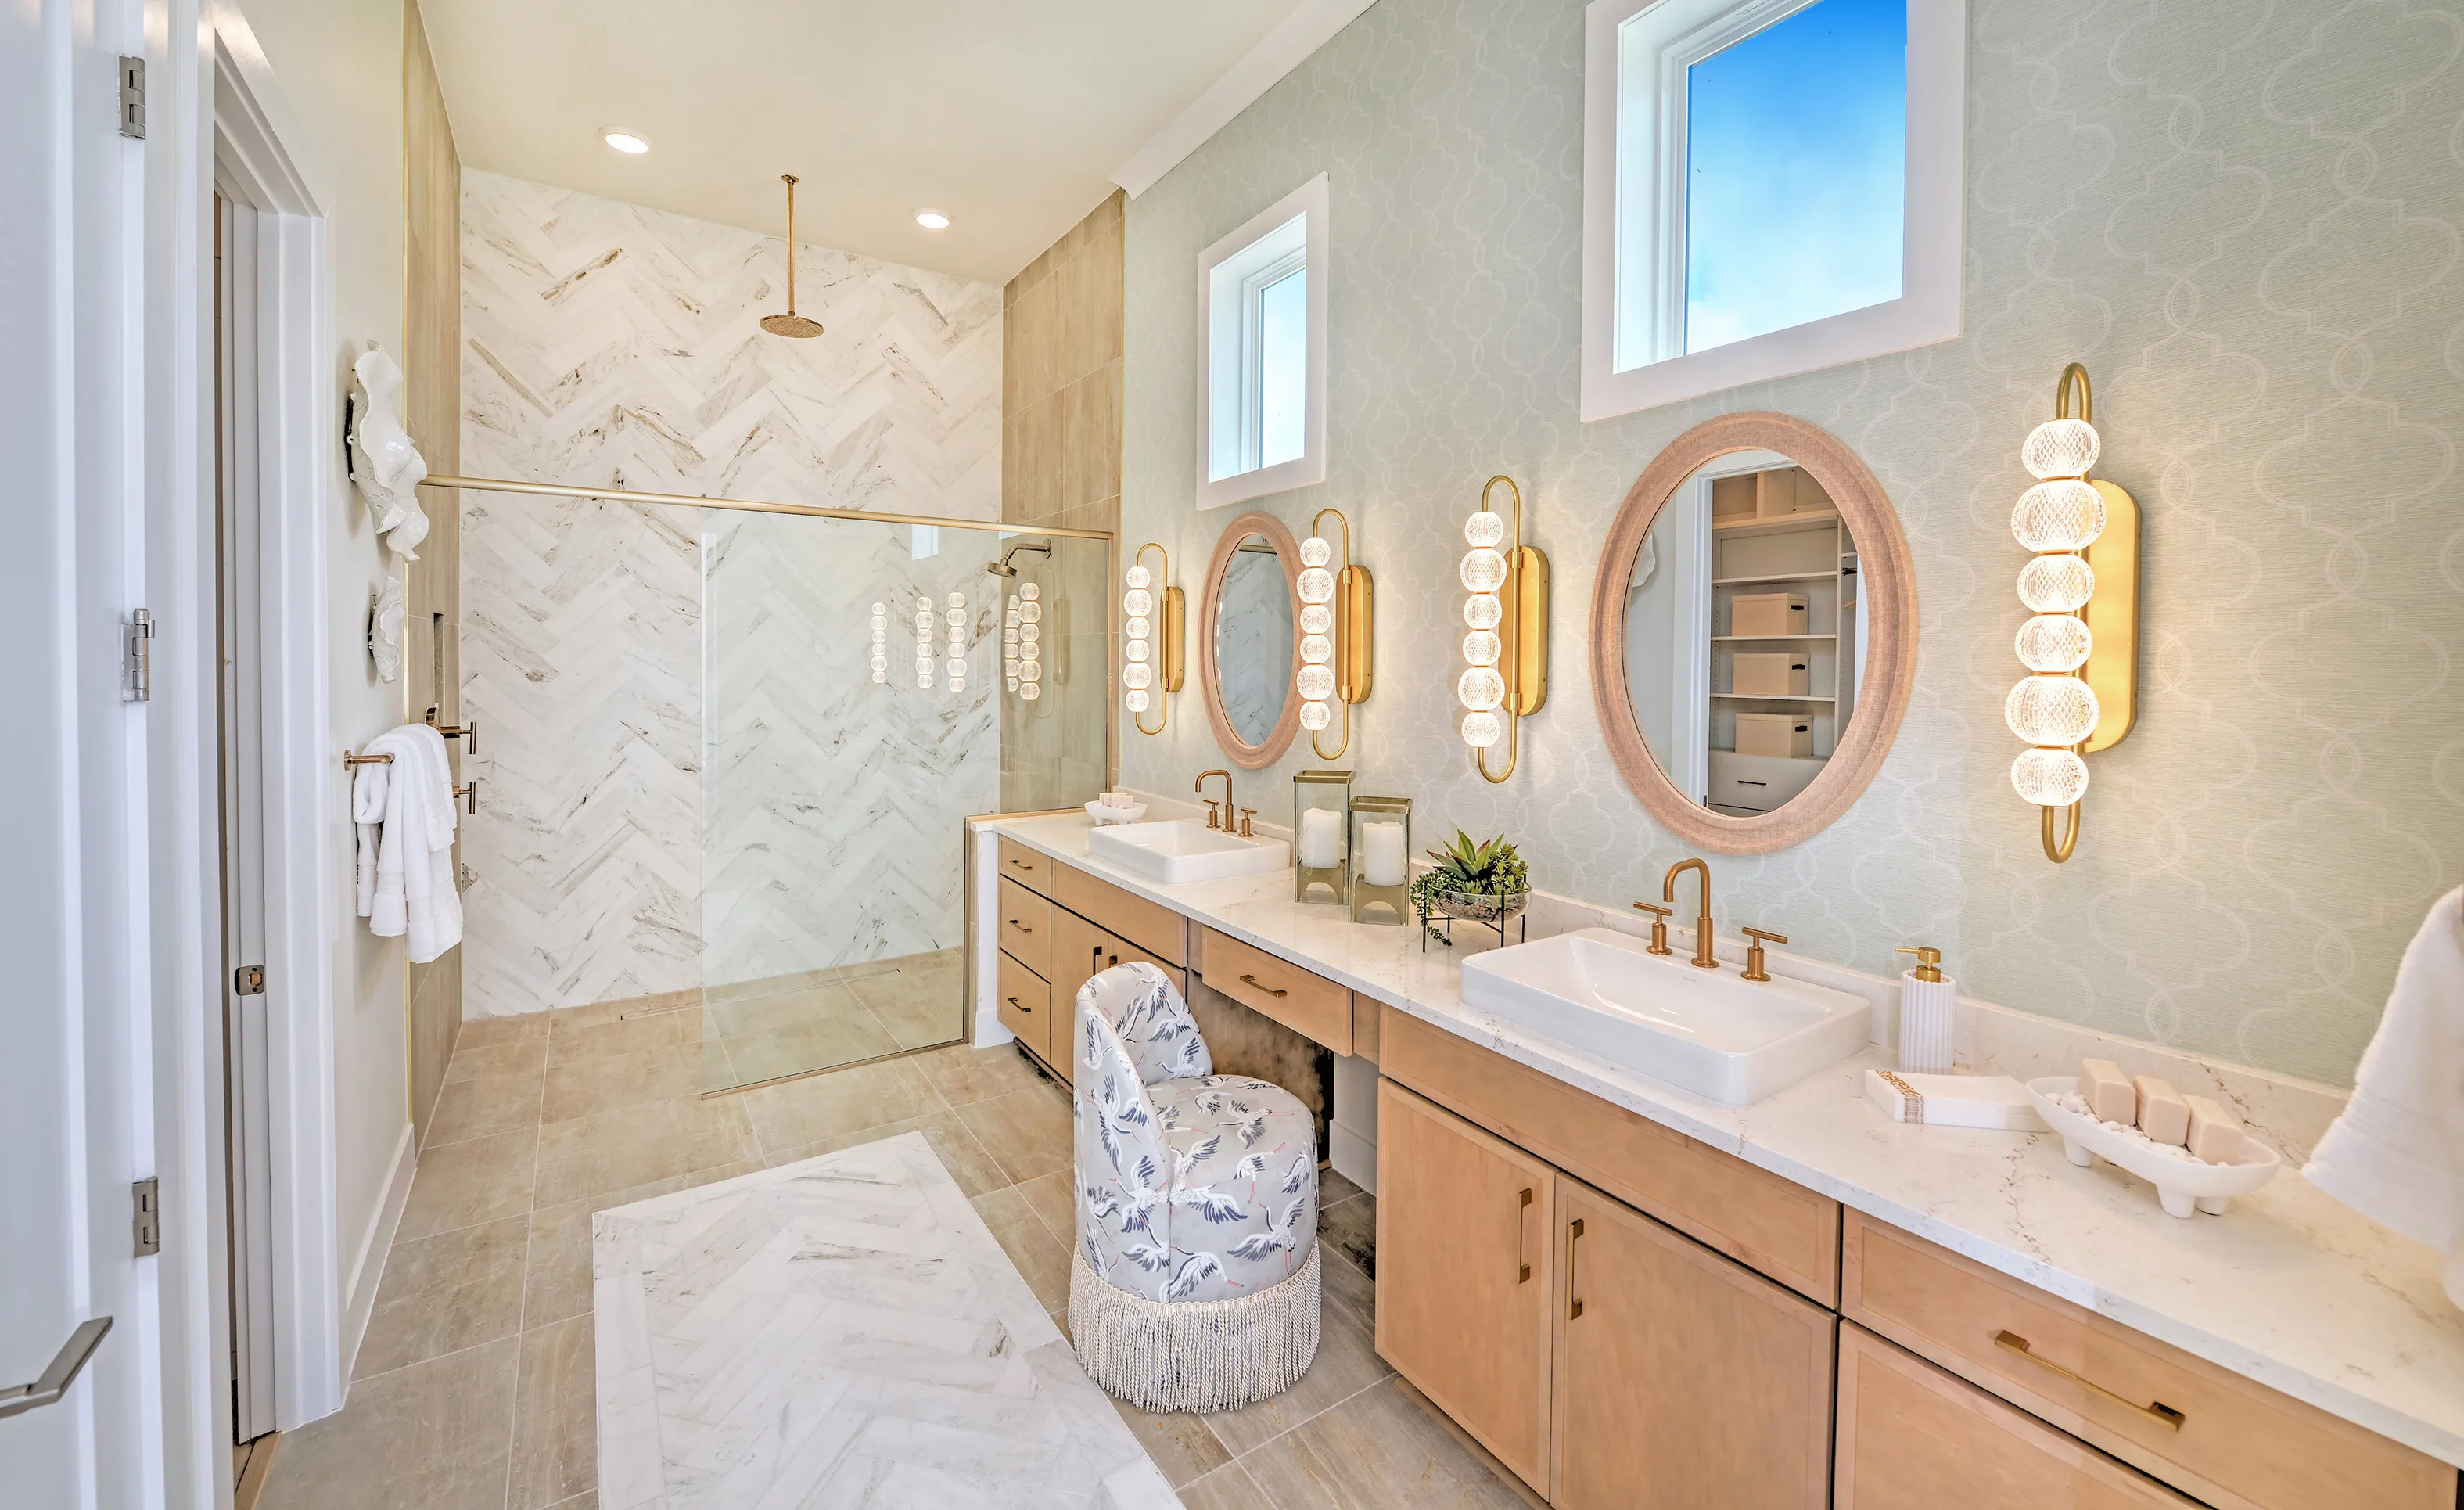
Primary bath of the Brooklyn plan featuring a glass-enclosed shower with herringbone tile and a dual vanity with gold accents.

19 of 78 | Brooklyn - Primary Bath

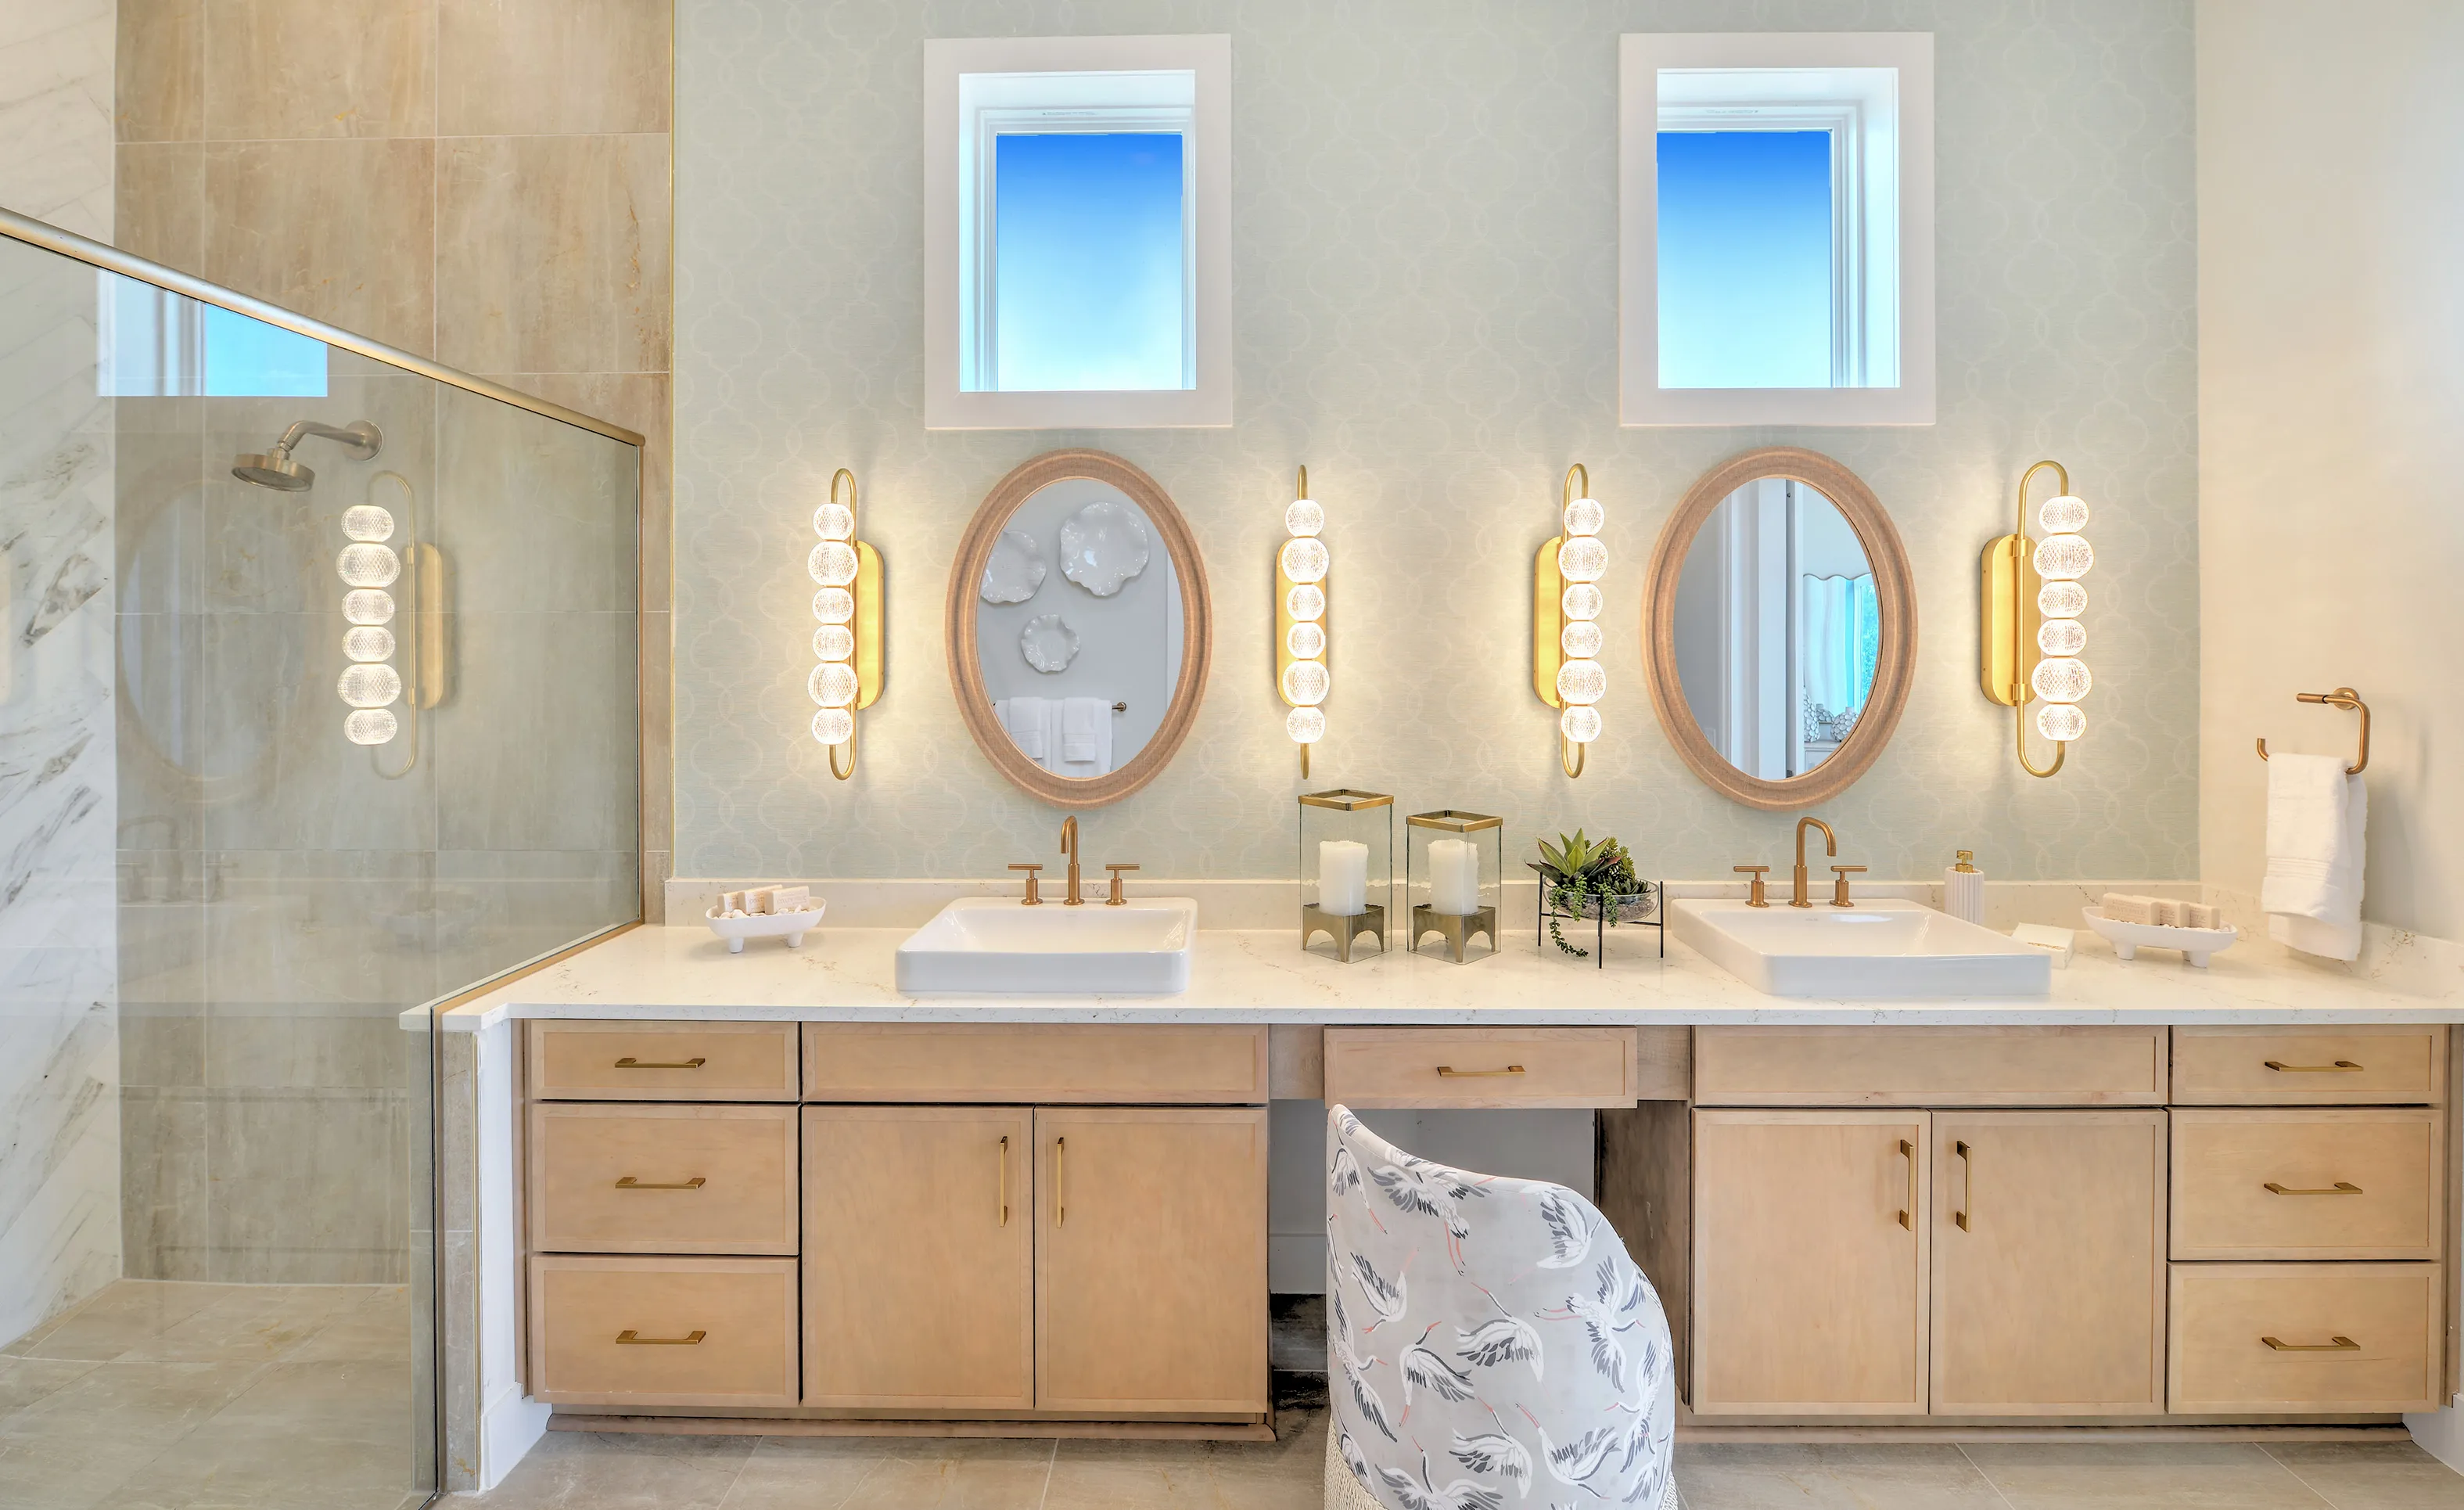
Primary bath in the Brooklyn plan with a double vanity, light wood cabinets, gold hardware, dual oval mirrors, and shower.

20 of 78 | Brooklyn - Primary Bath

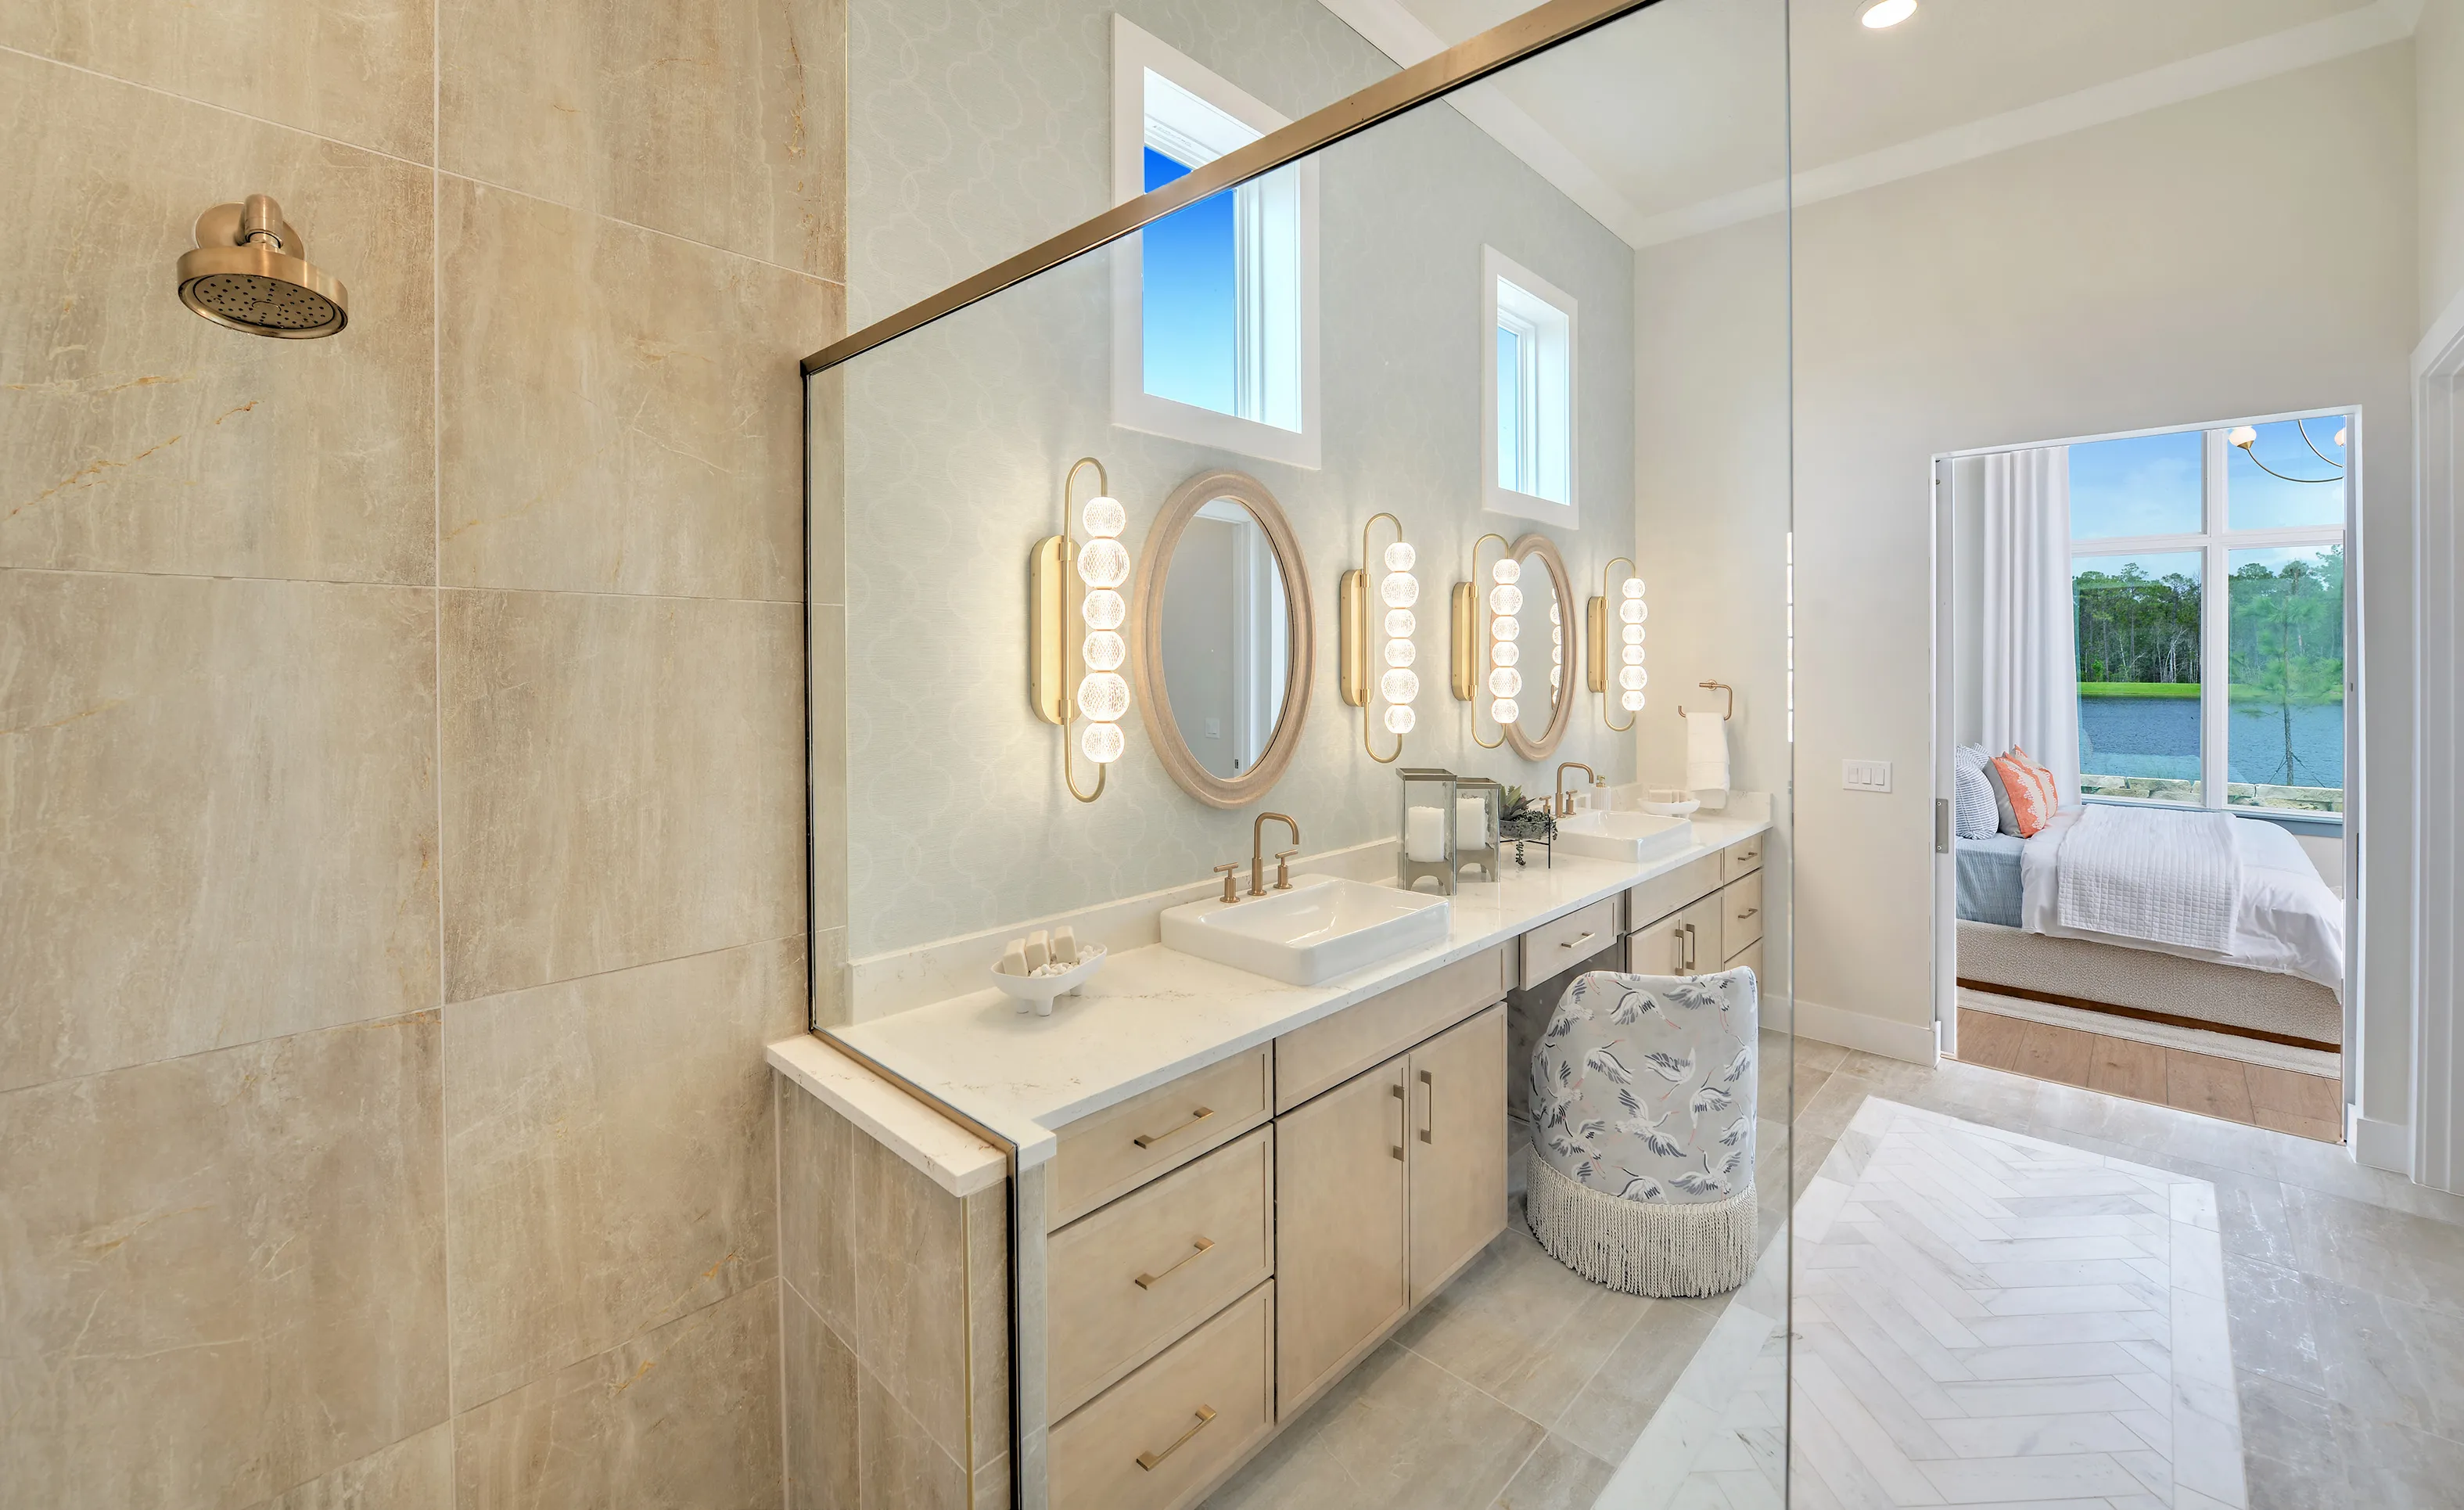
Primary bath with dual vanity, light wood cabinets, gold fixtures, and a tiled shower looking into a bedroom with water view.

21 of 78 | Brooklyn - Primary Bath

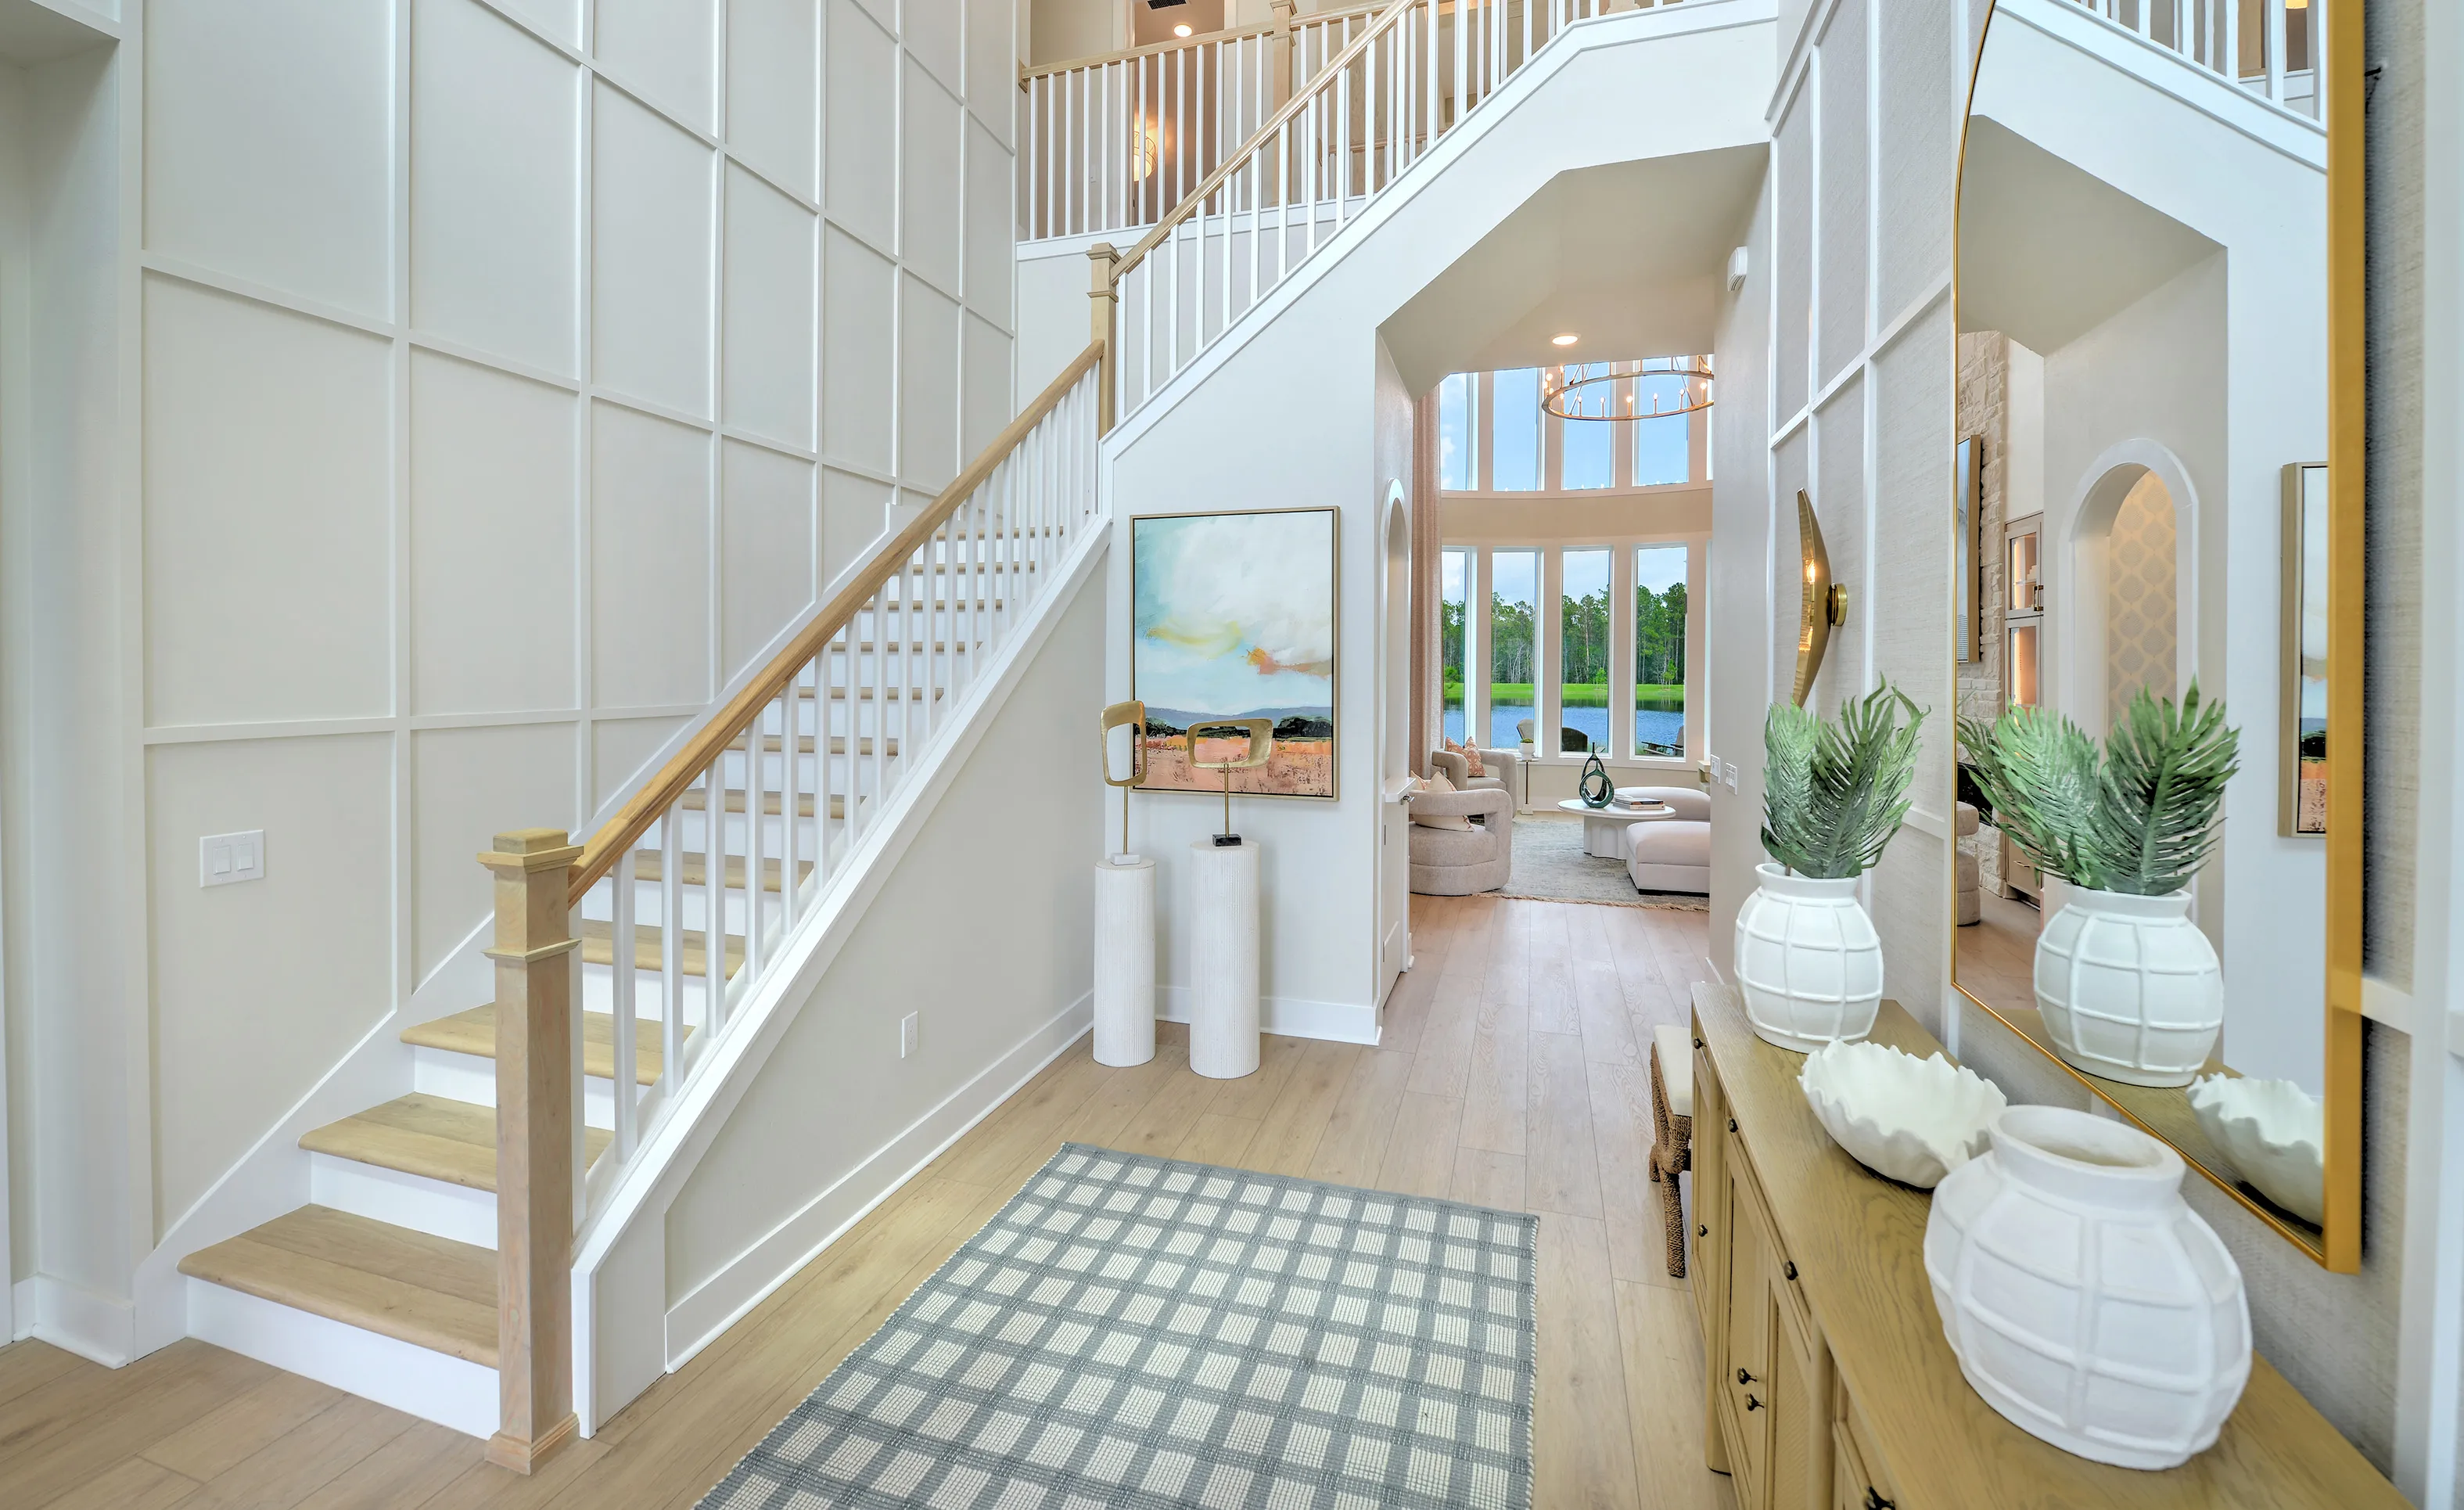
Foyer of the Brooklyn model showing a staircase with wood railings, paneled walls, and a view into the bright living area.

22 of 78 | Brooklyn - Foyer

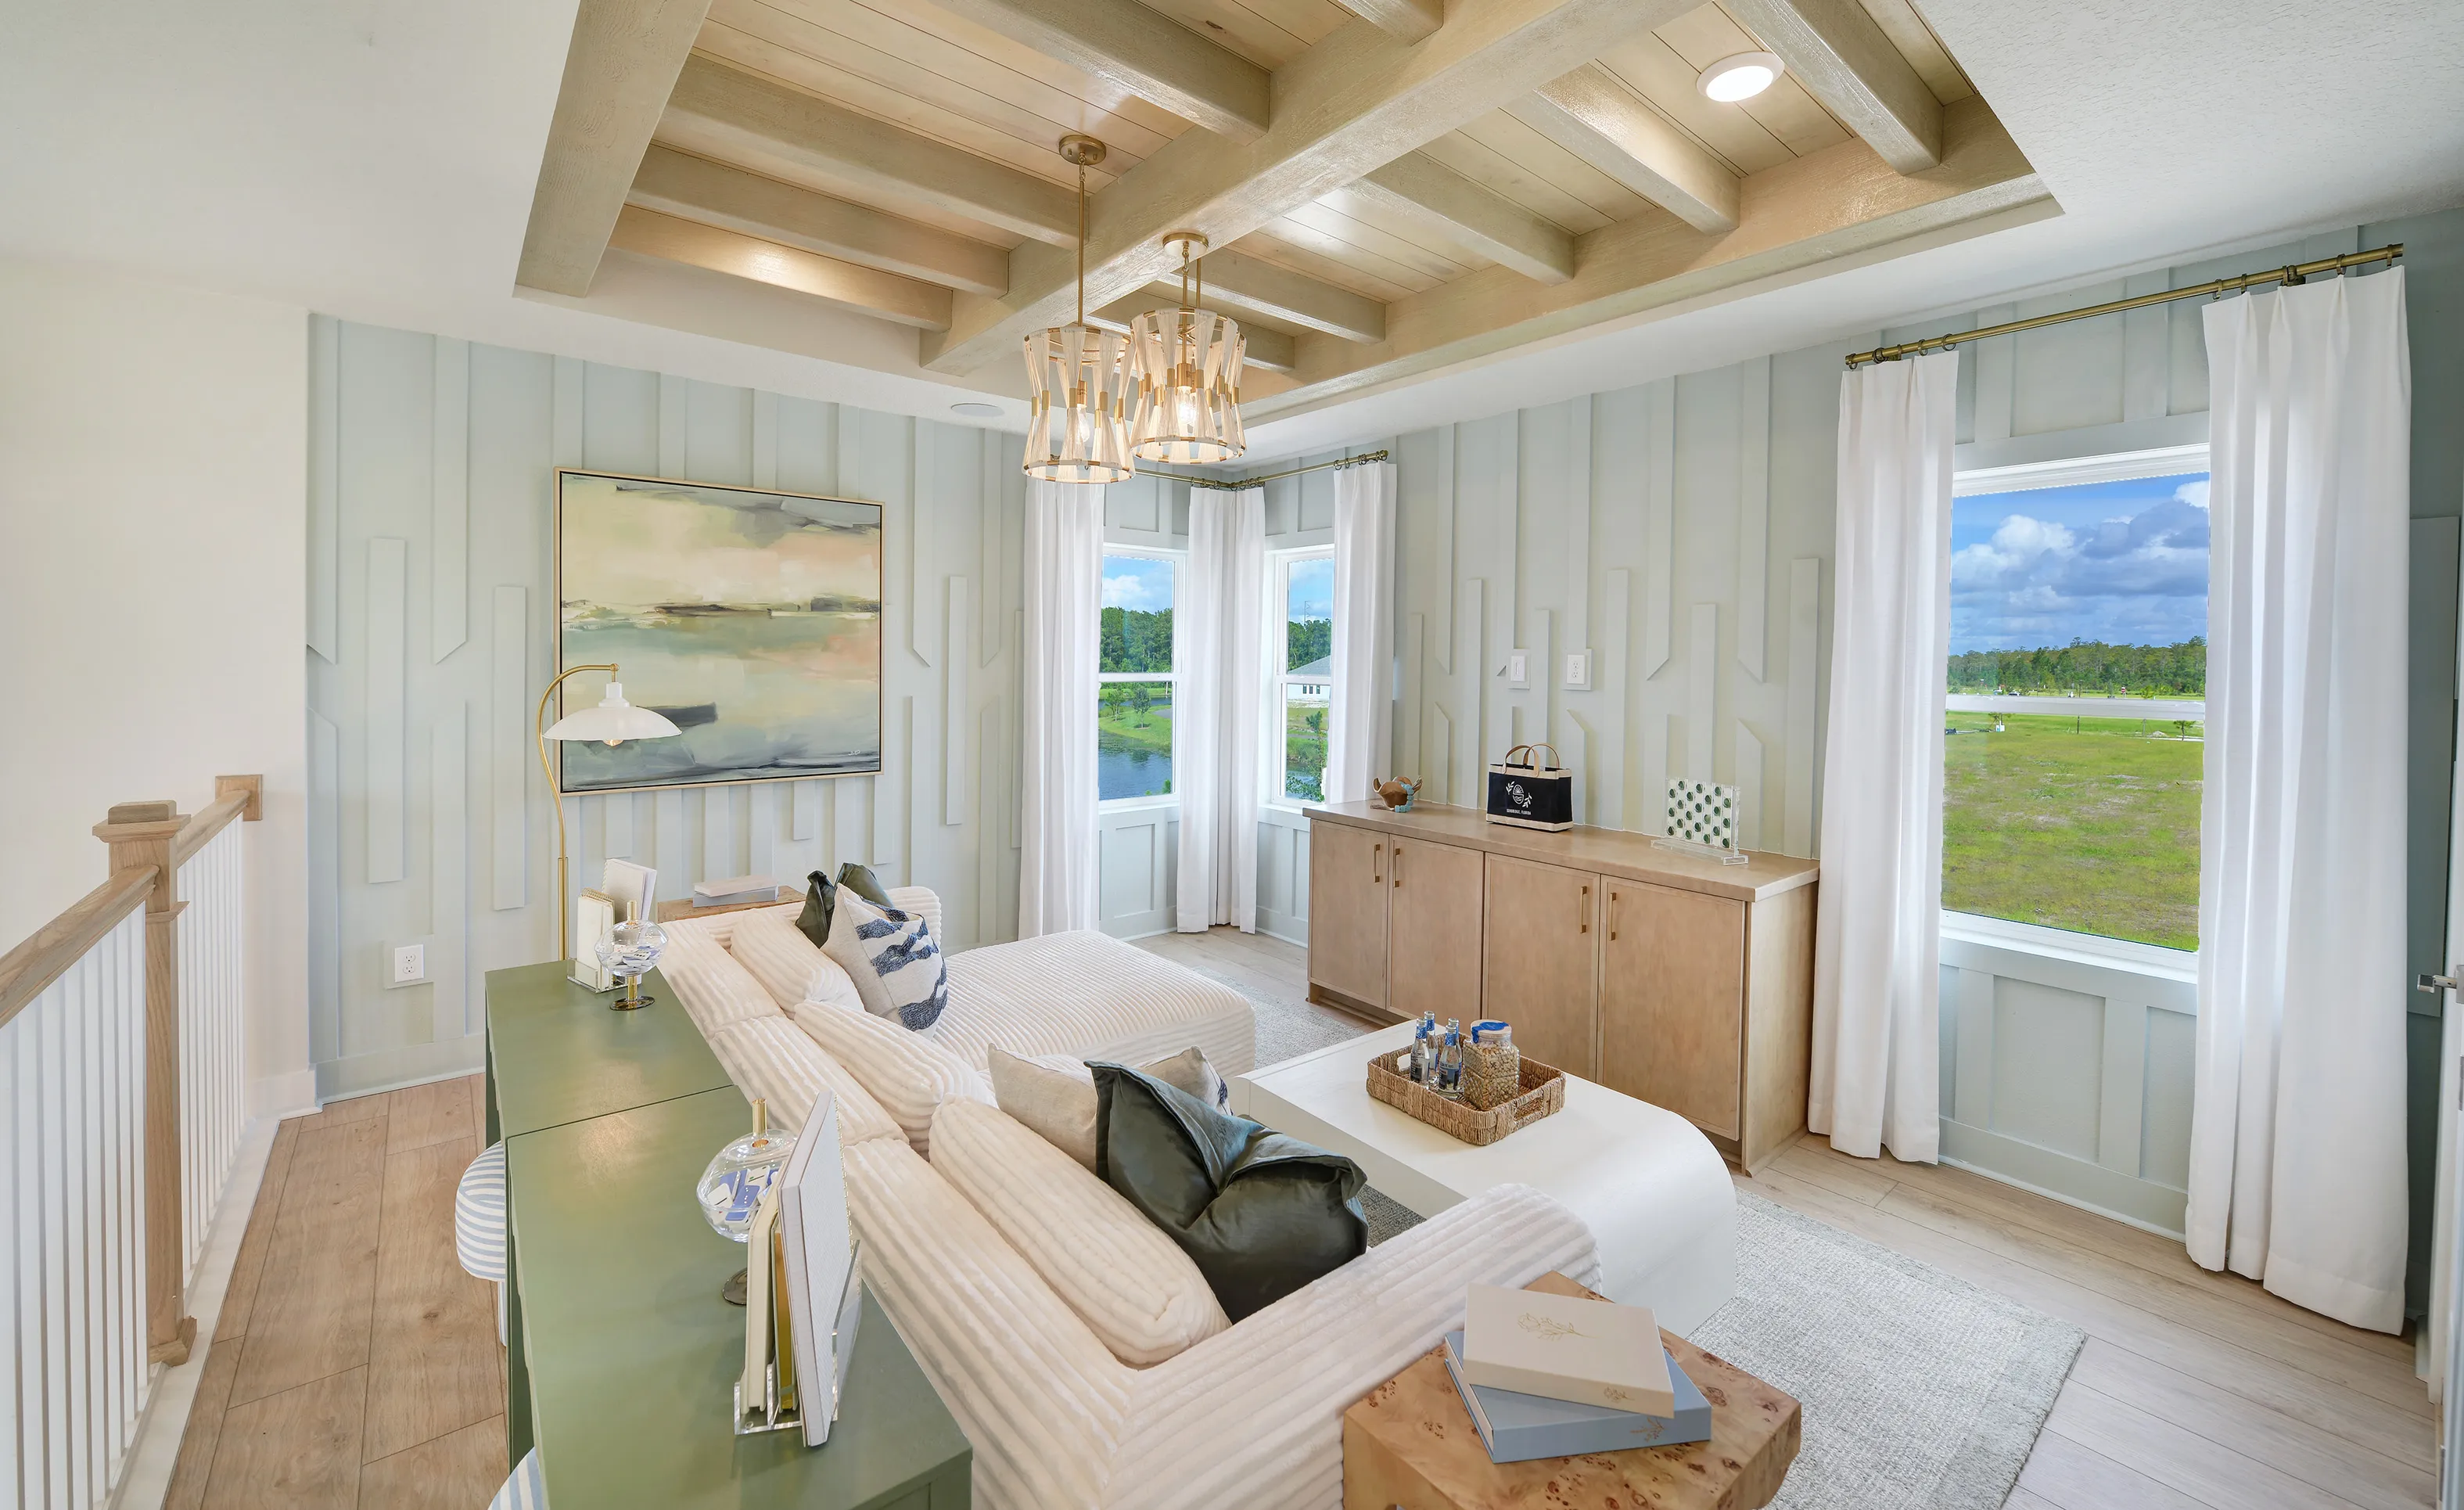
Bonus room in Brooklyn floor plan with light blue board and batten walls, wood coffered ceiling, and a light-colored sofa.

23 of 78 | Brooklyn - Bonus Room

Bonus room with a white sectional sofa, vaulted wood beam ceiling, pendant lights, and a vertical paneled accent wall.

24 of 78 | Brooklyn - Bonus Room

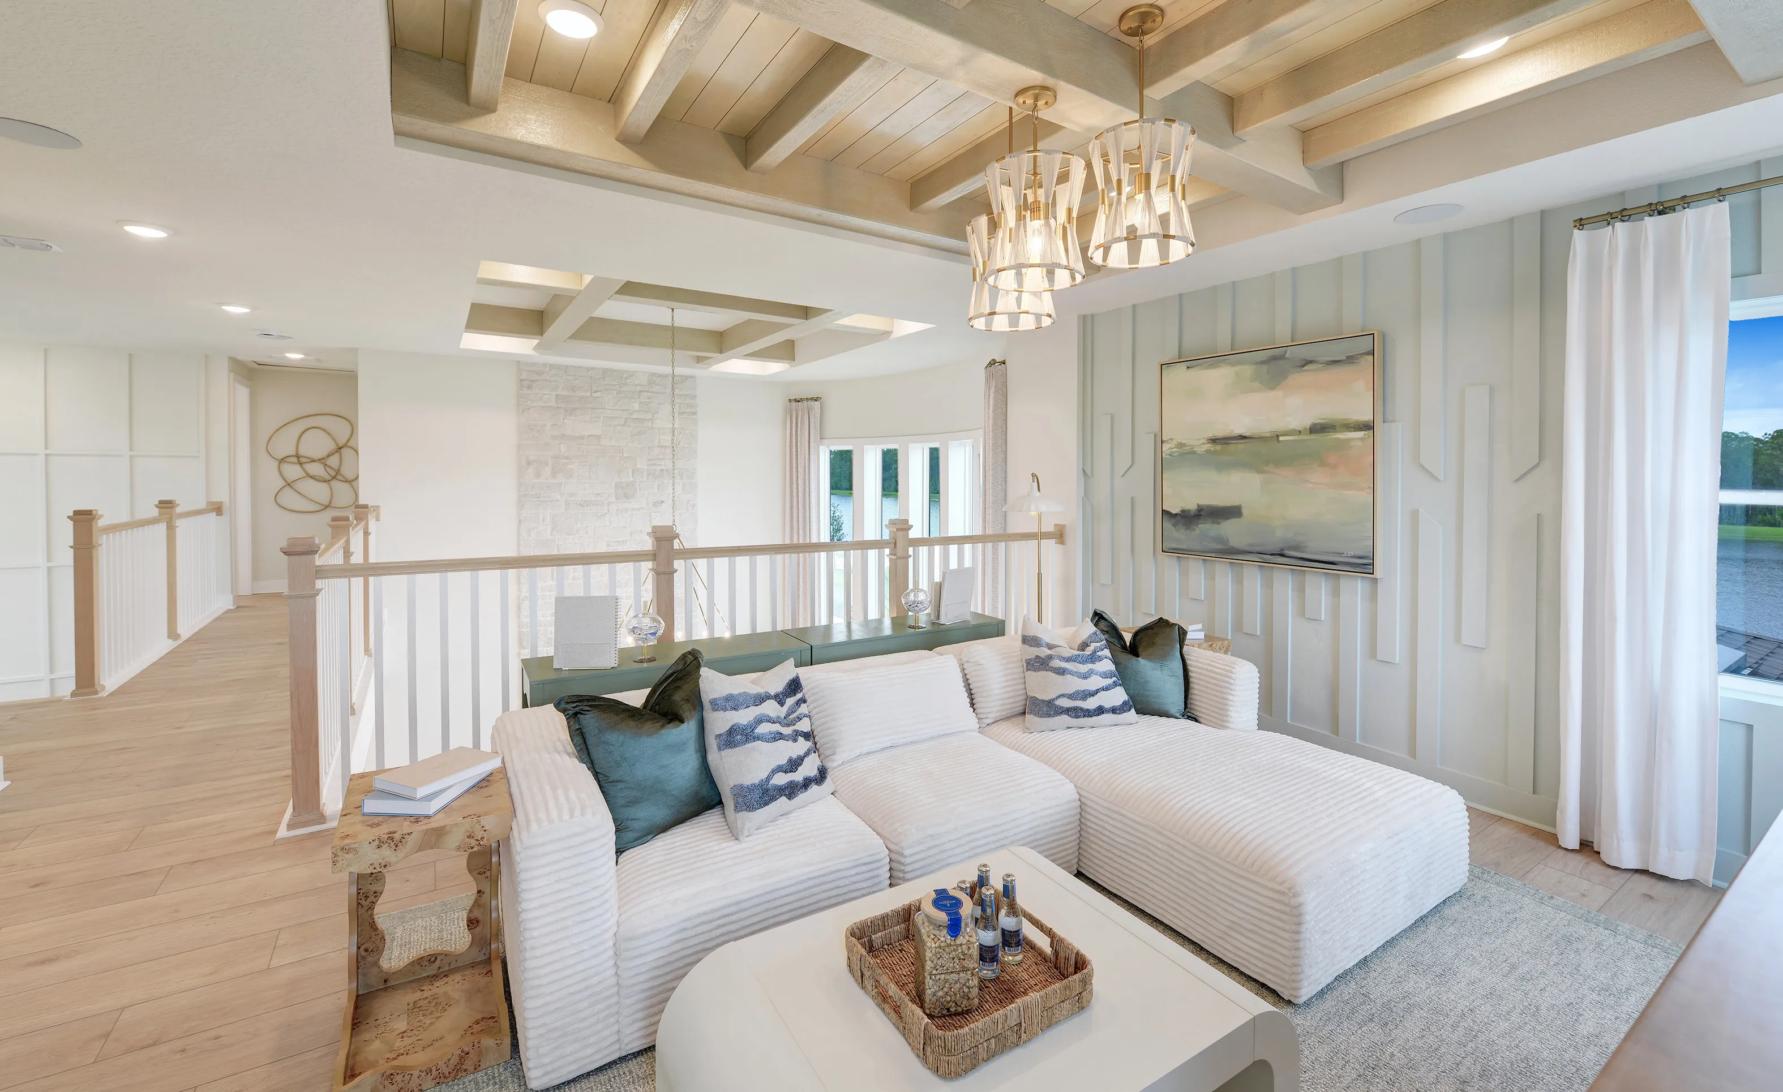
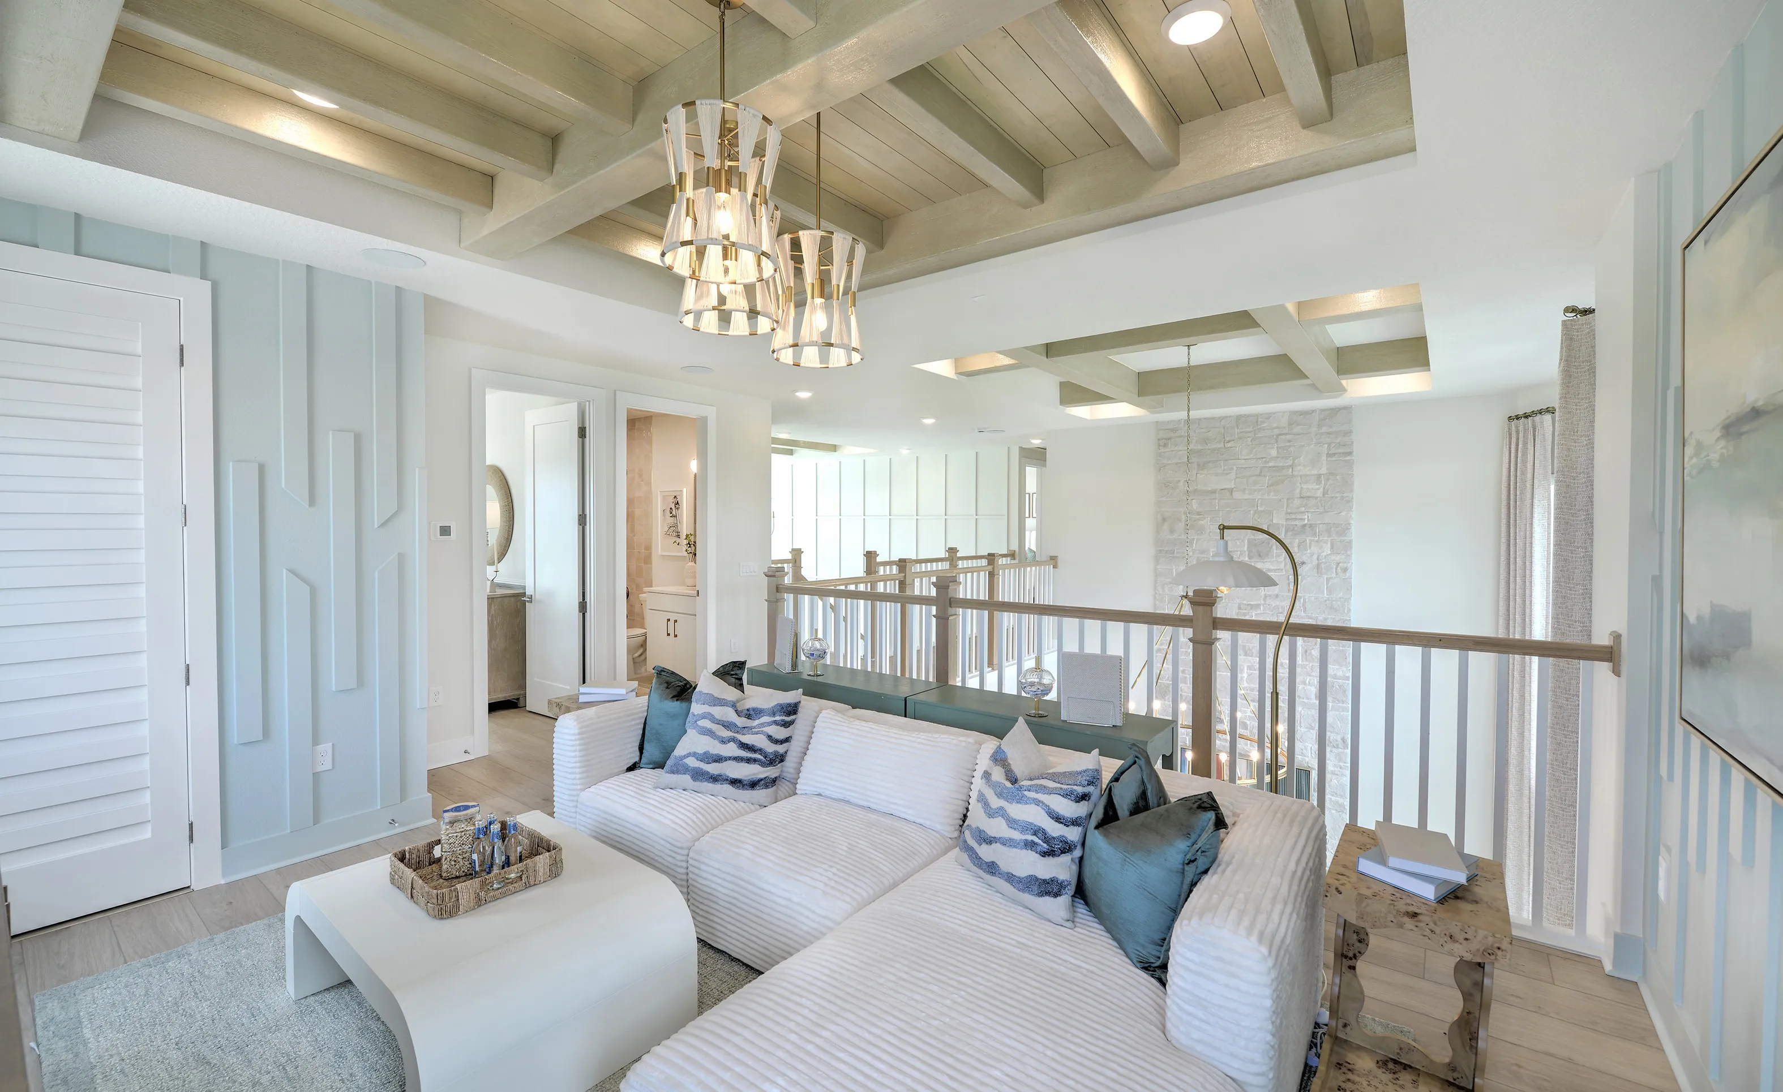
Bonus room in the Brooklyn plan featuring light wood coffered ceilings, pendant lighting, and a white sofa overlooking stairs.

25 of 78 | Brooklyn - Bonus Room

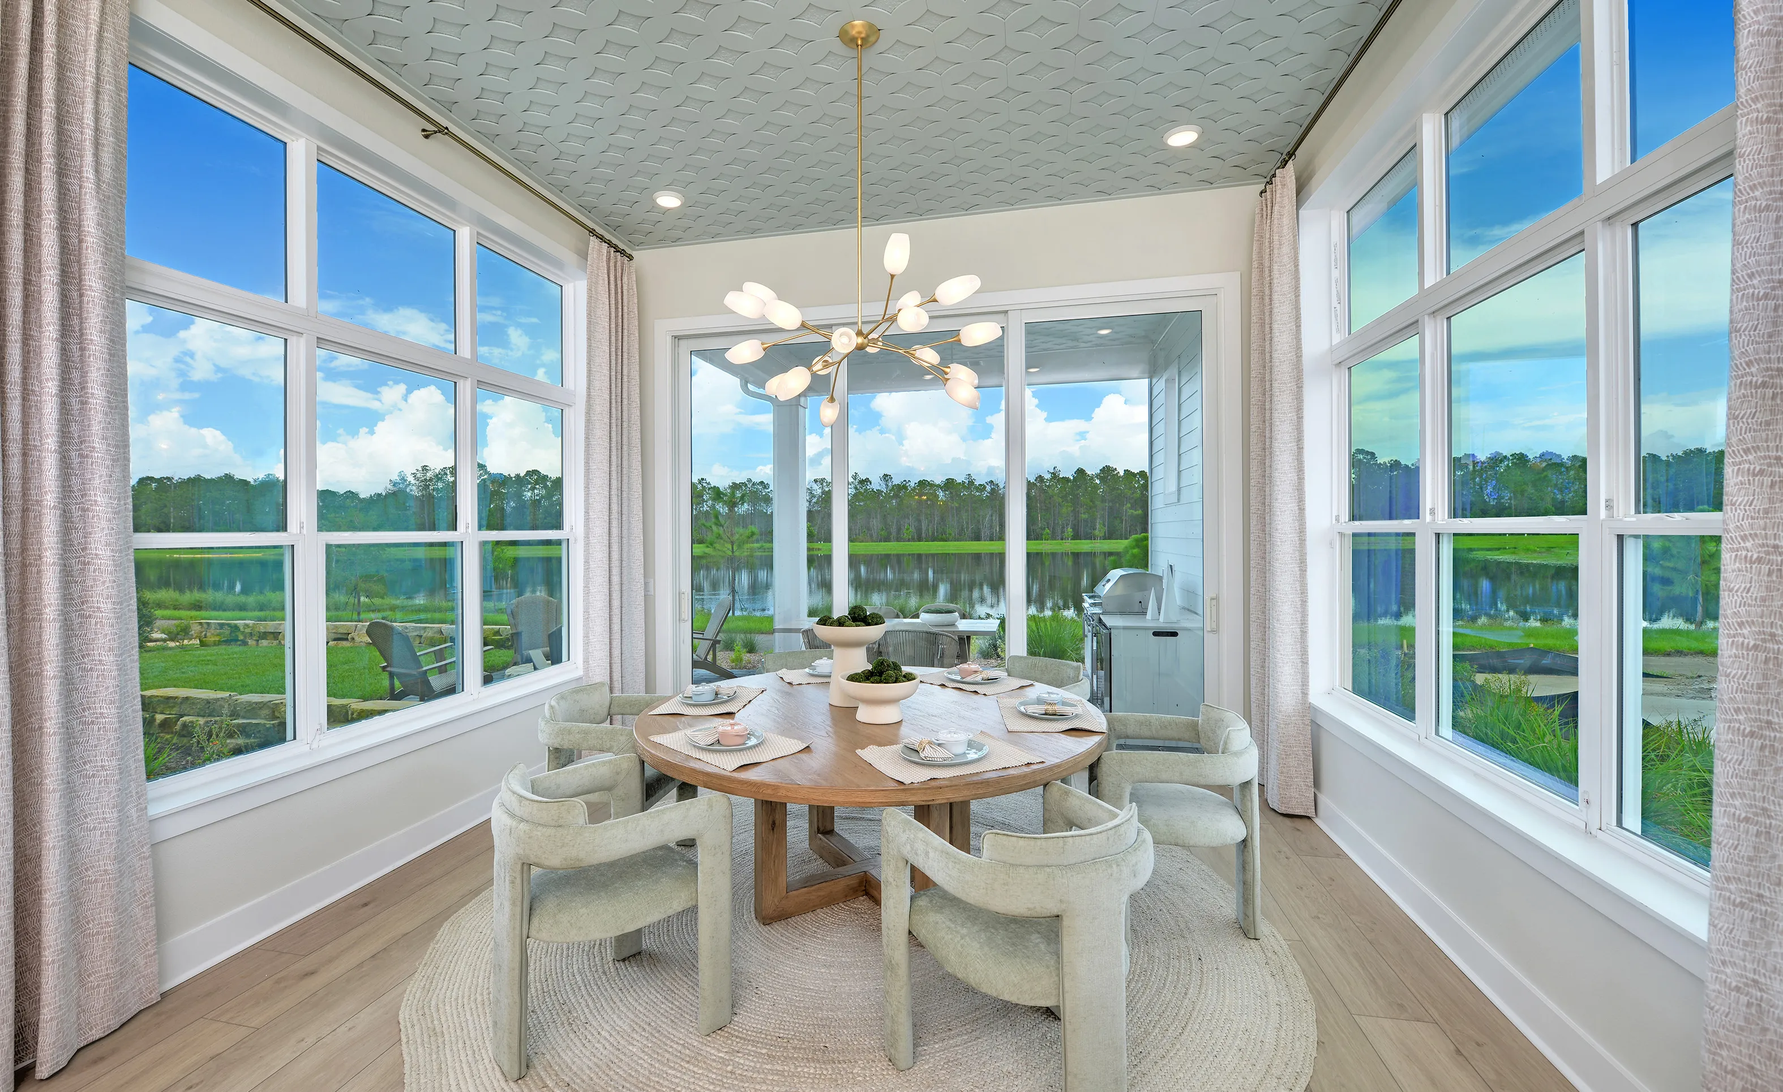
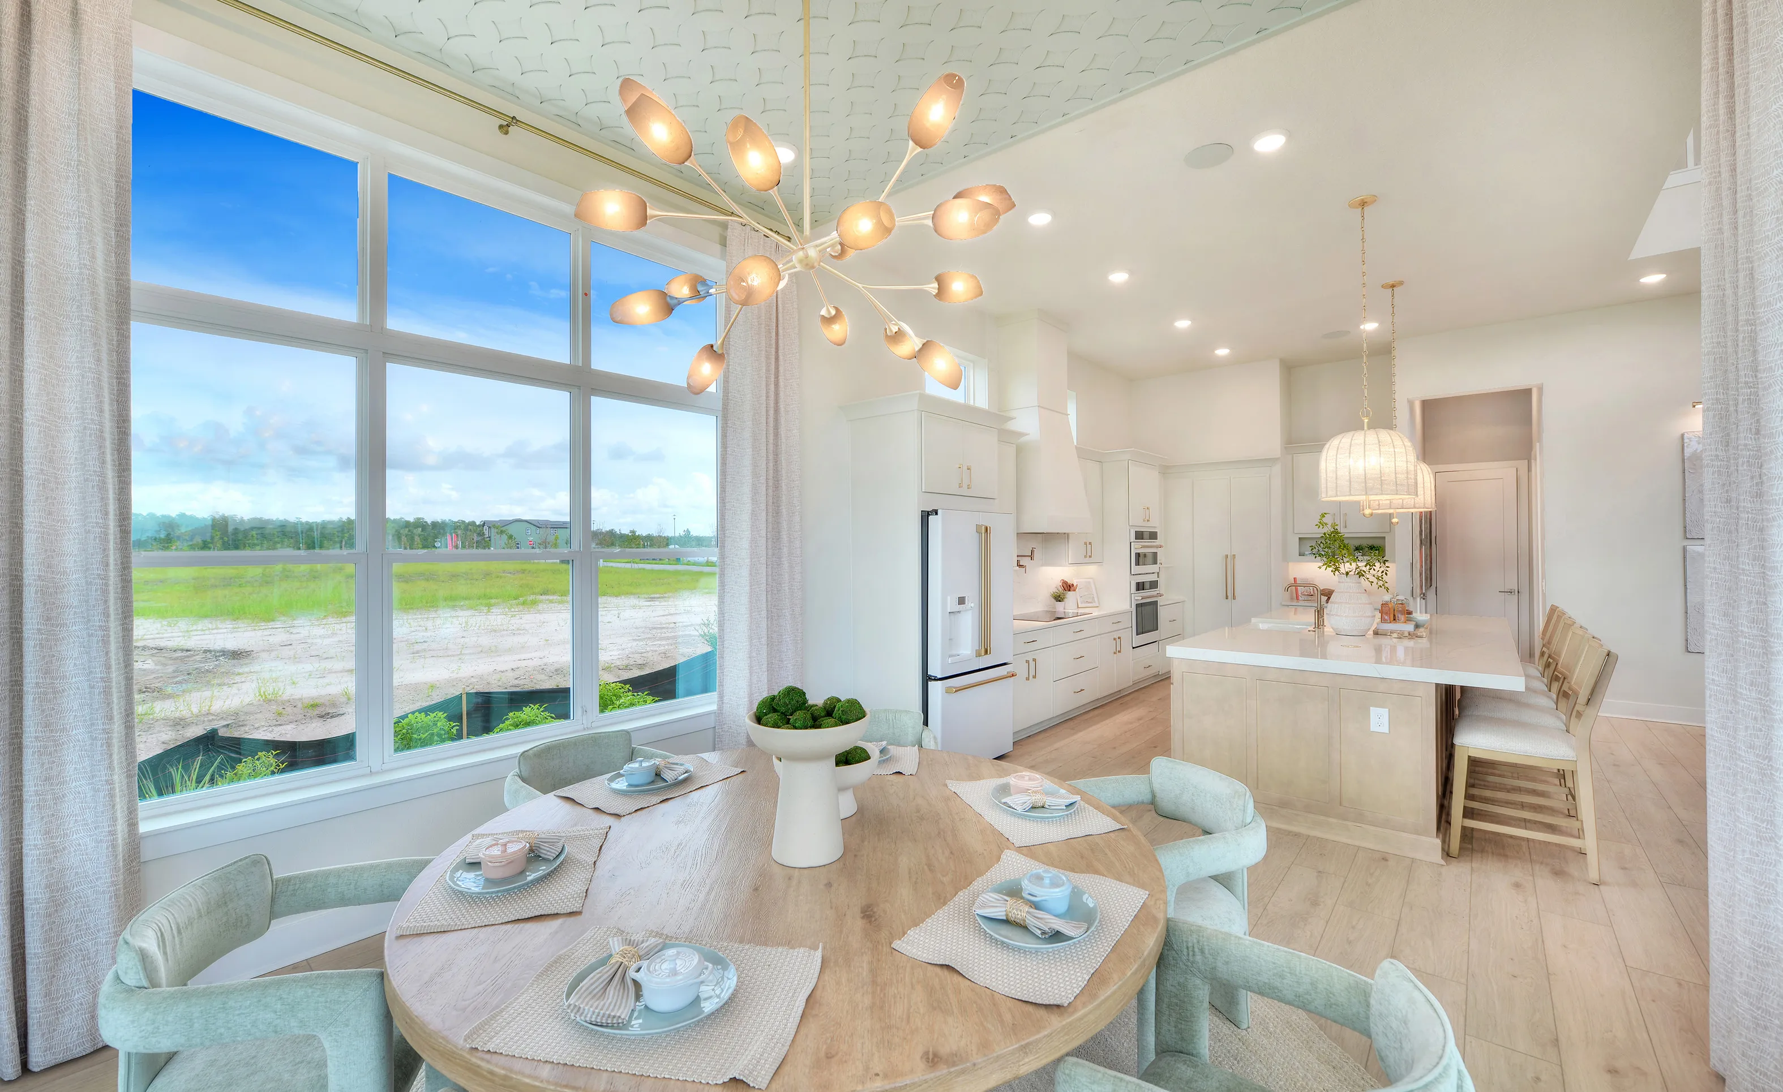
Dining Room with wood table, upholstered chairs, globe chandelier, and blue patterned ceiling, overlooking a lake.

26 of 78 | Brooklyn - Dining Room

Dining Room with a round wood table and light green chairs, featuring a modern chandelier under a patterned ceiling.

27 of 78 | Brooklyn - Dining Room

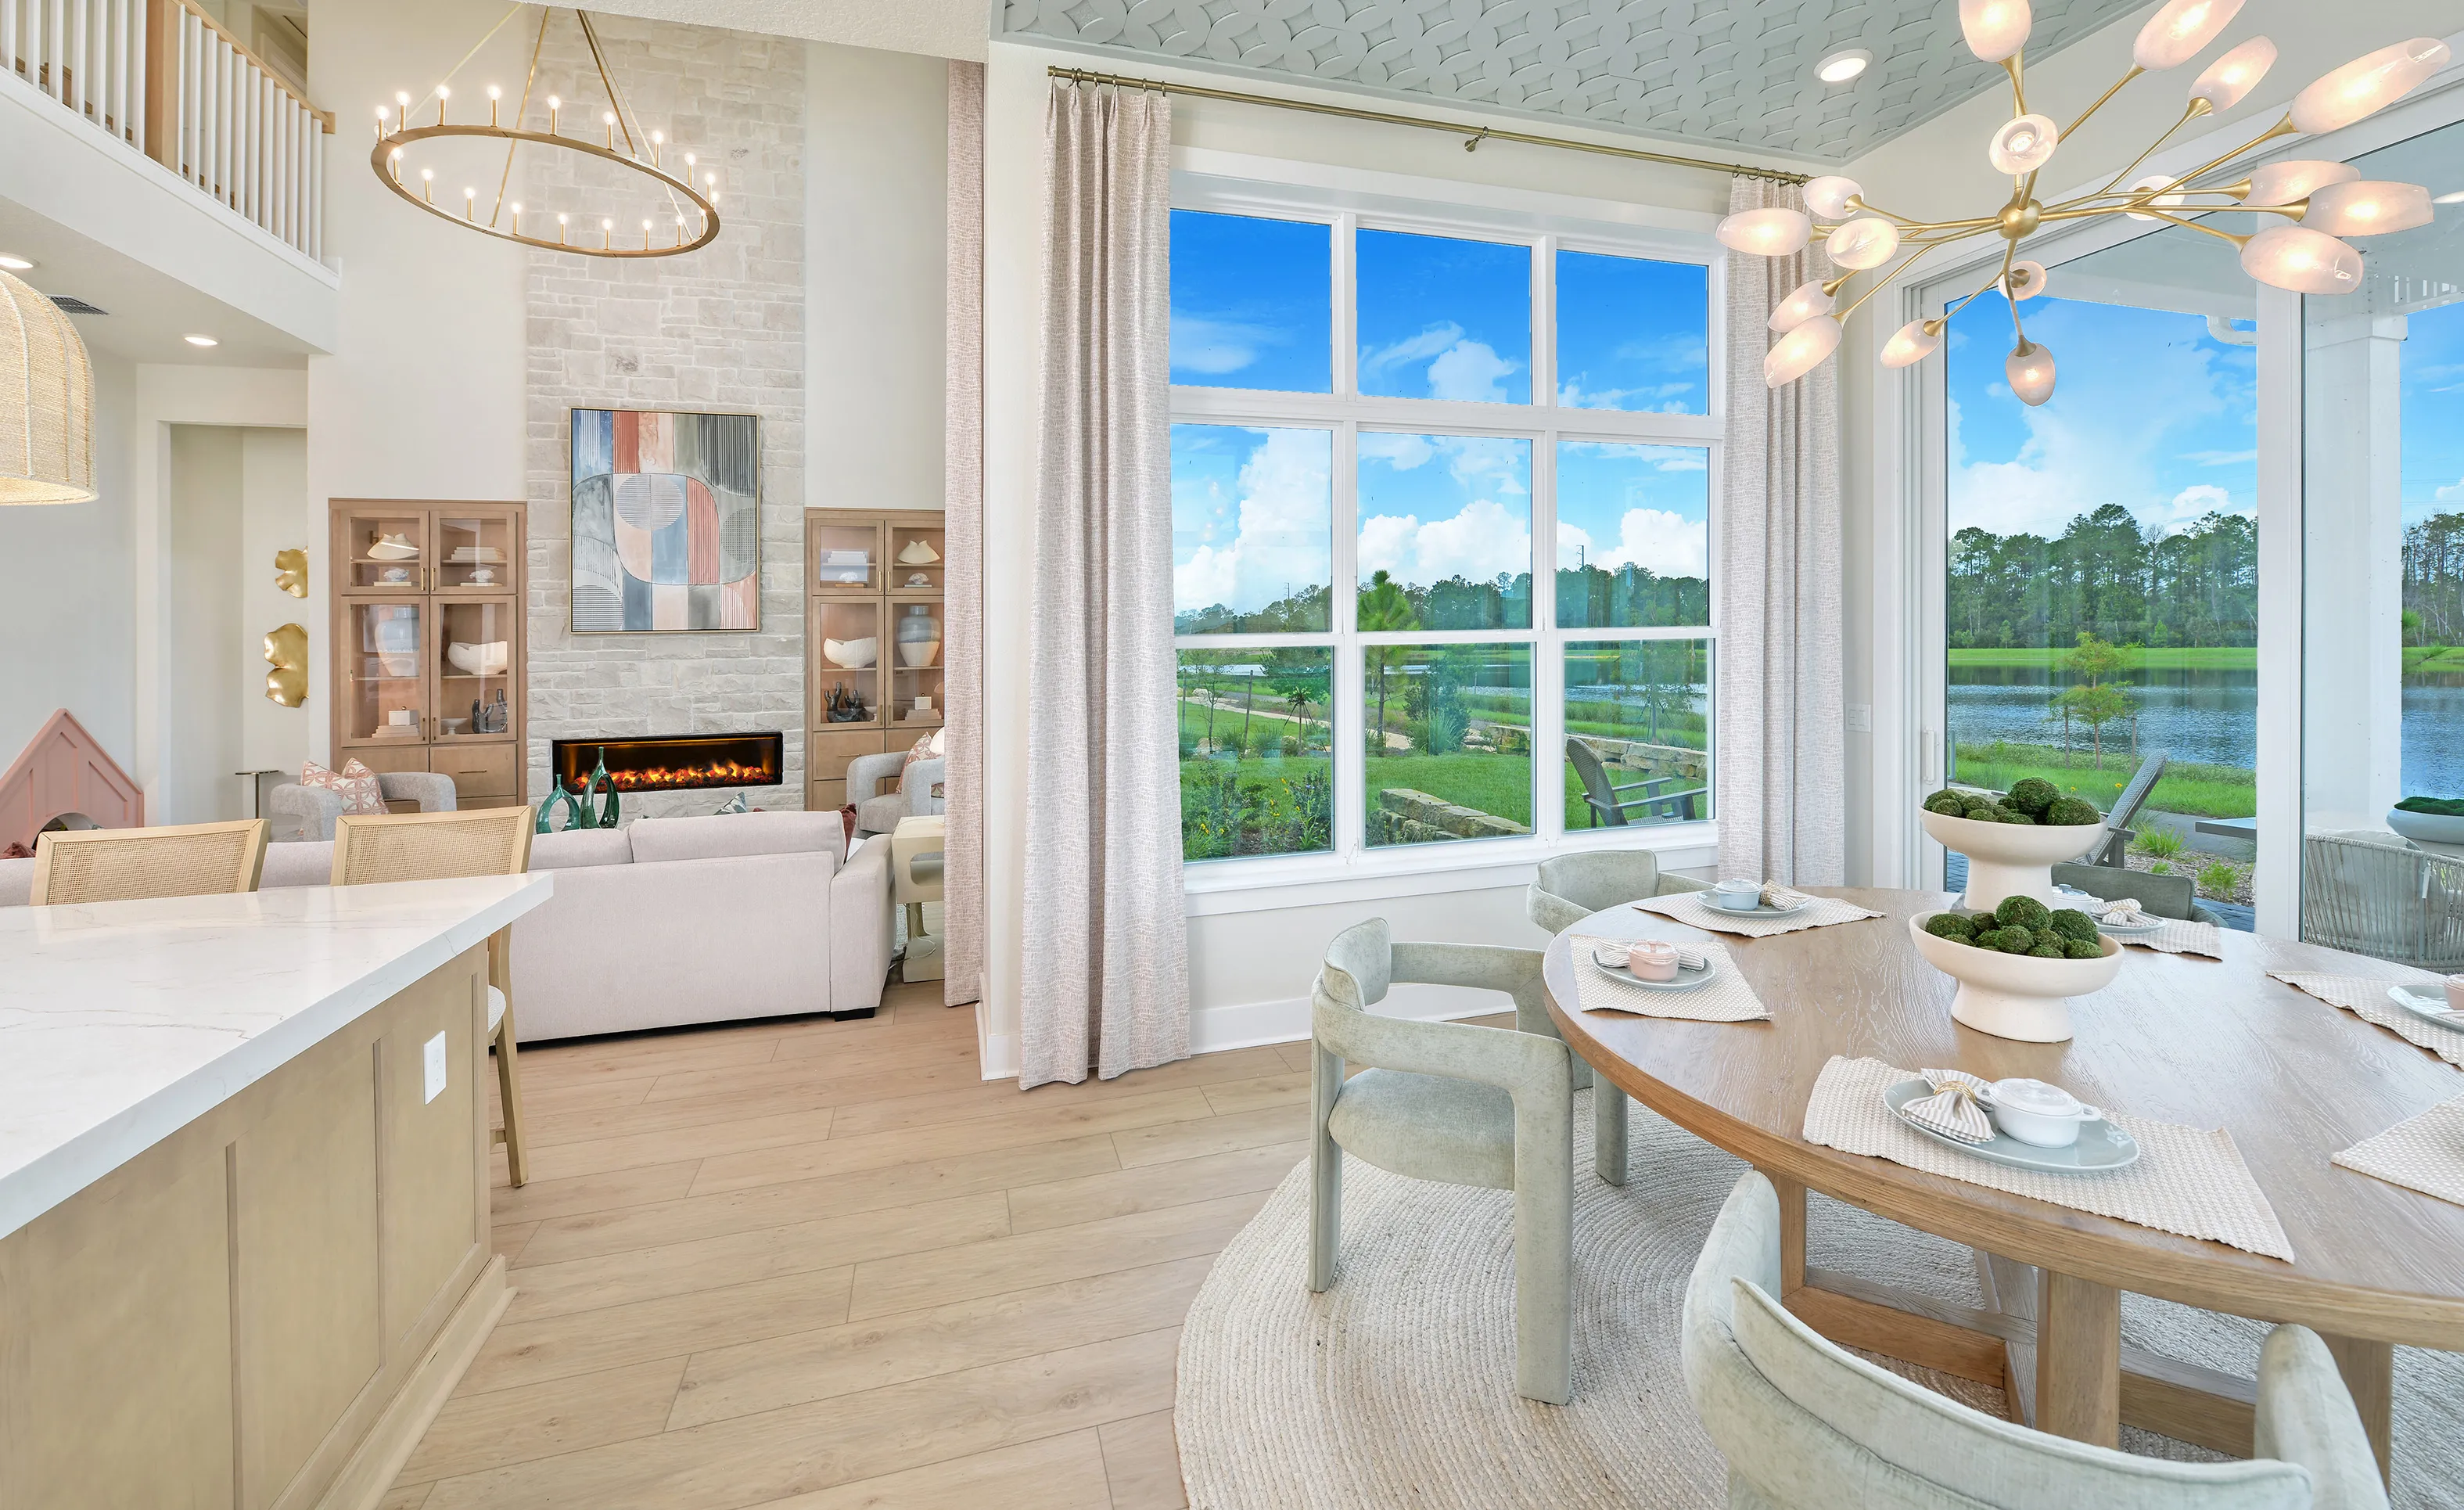
Living room of the Brooklyn plan featuring a stone fireplace, large windows, and a dining area with views of a lake.

28 of 78 | Brooklyn - Living Room

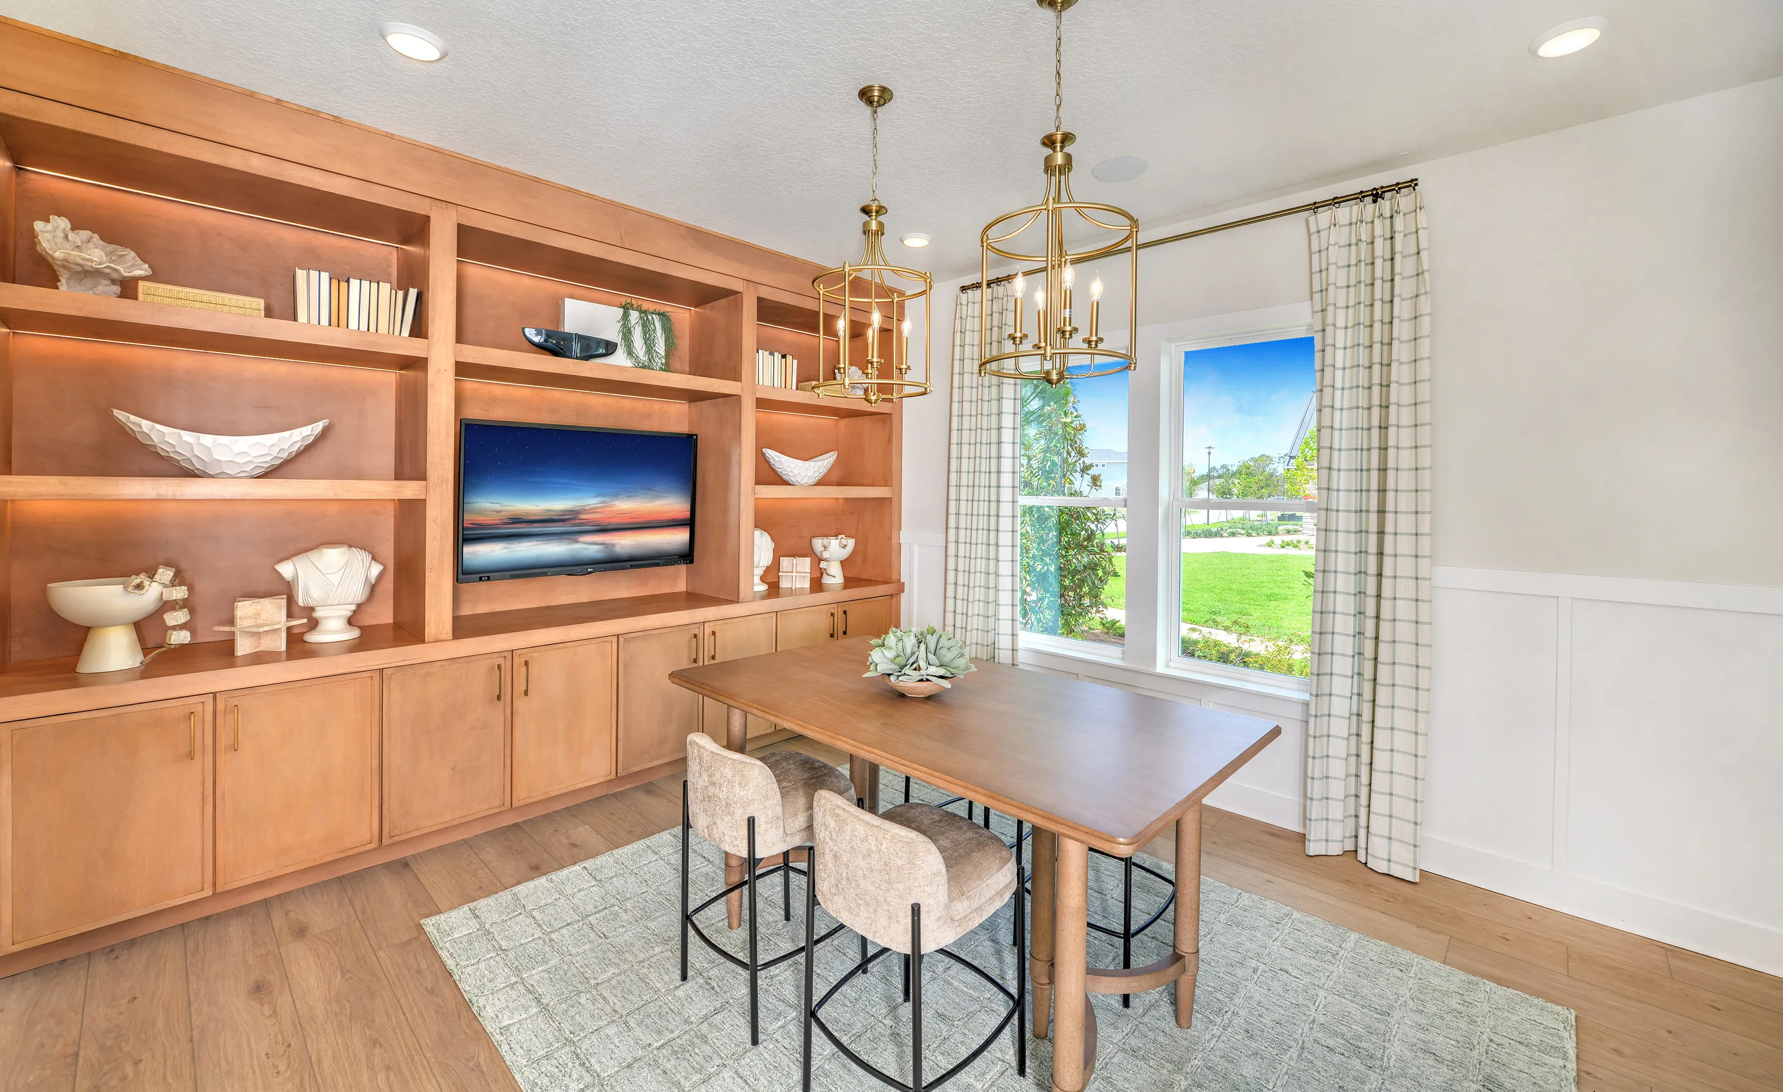
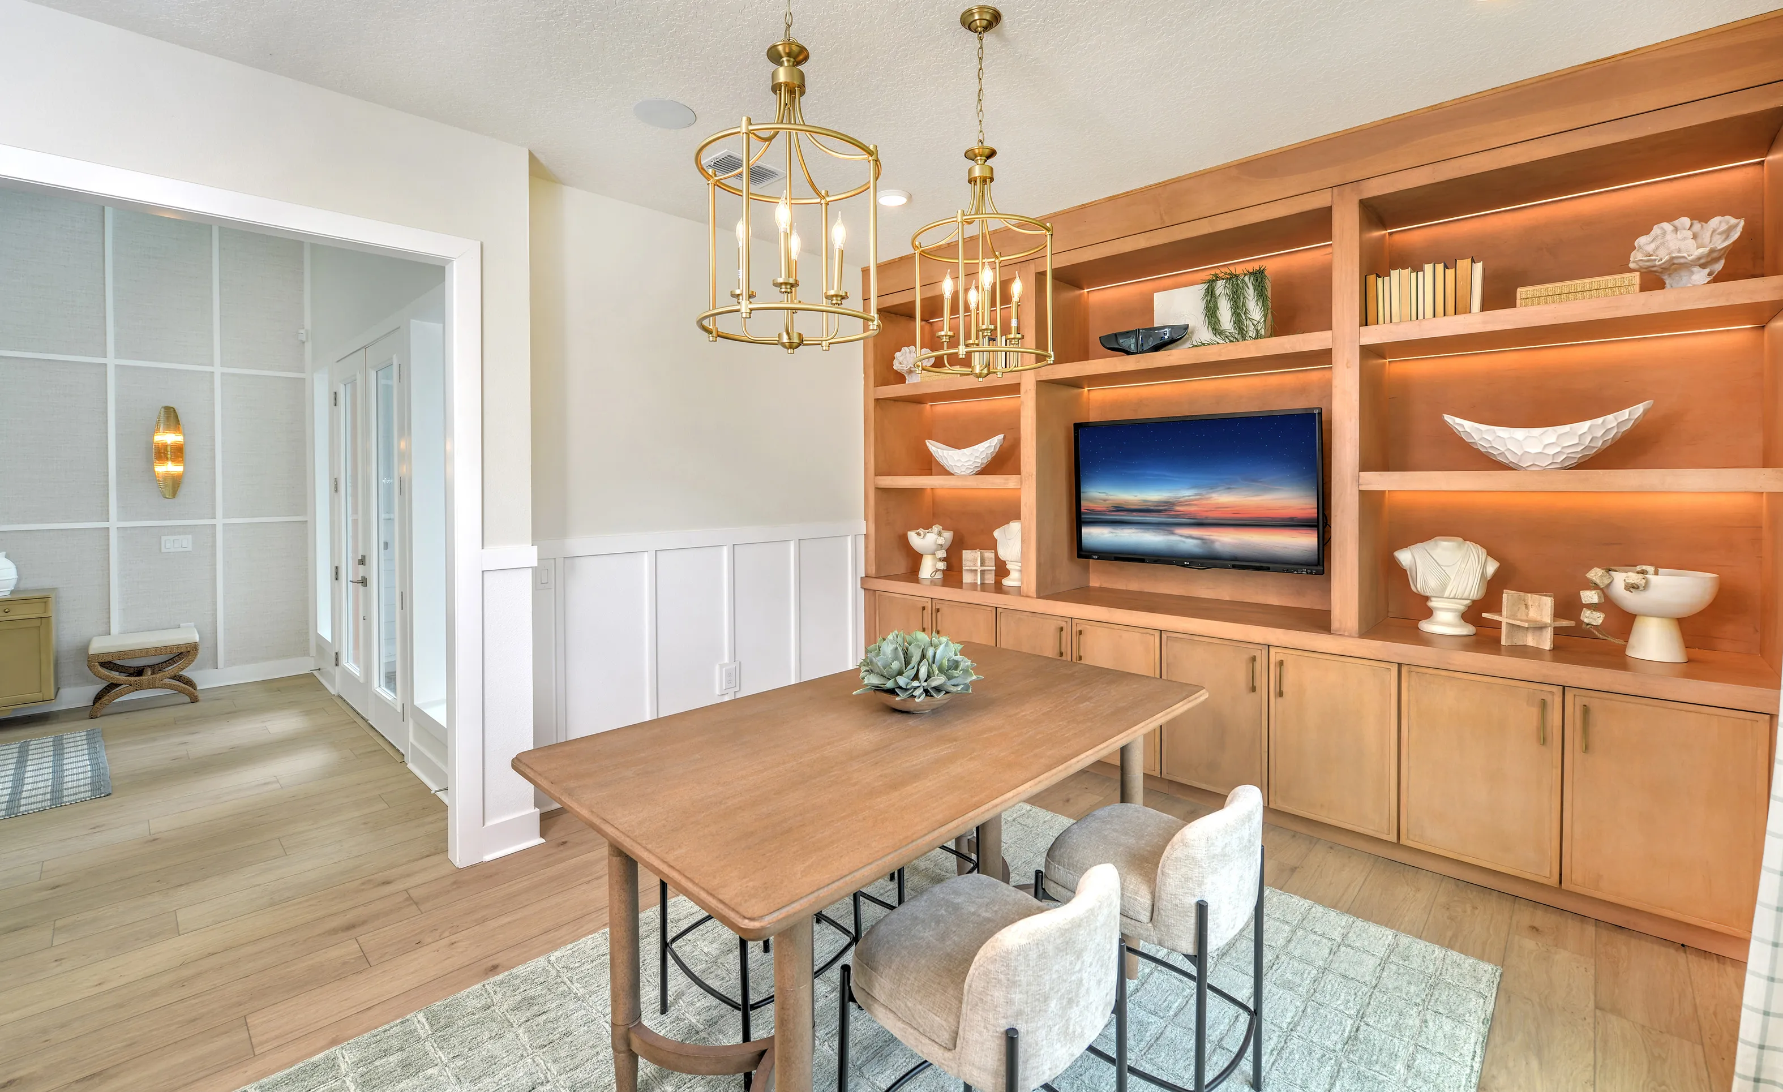
Study in the Brooklyn plan with a large wooden wall unit, two gold pendant lights, a table, and plaid curtains.

29 of 78 | Brooklyn - Study

Study with wood table, two chairs, brass pendant lights, and built-in wood shelving featuring a mounted television.

30 of 78 | Brooklyn - Study

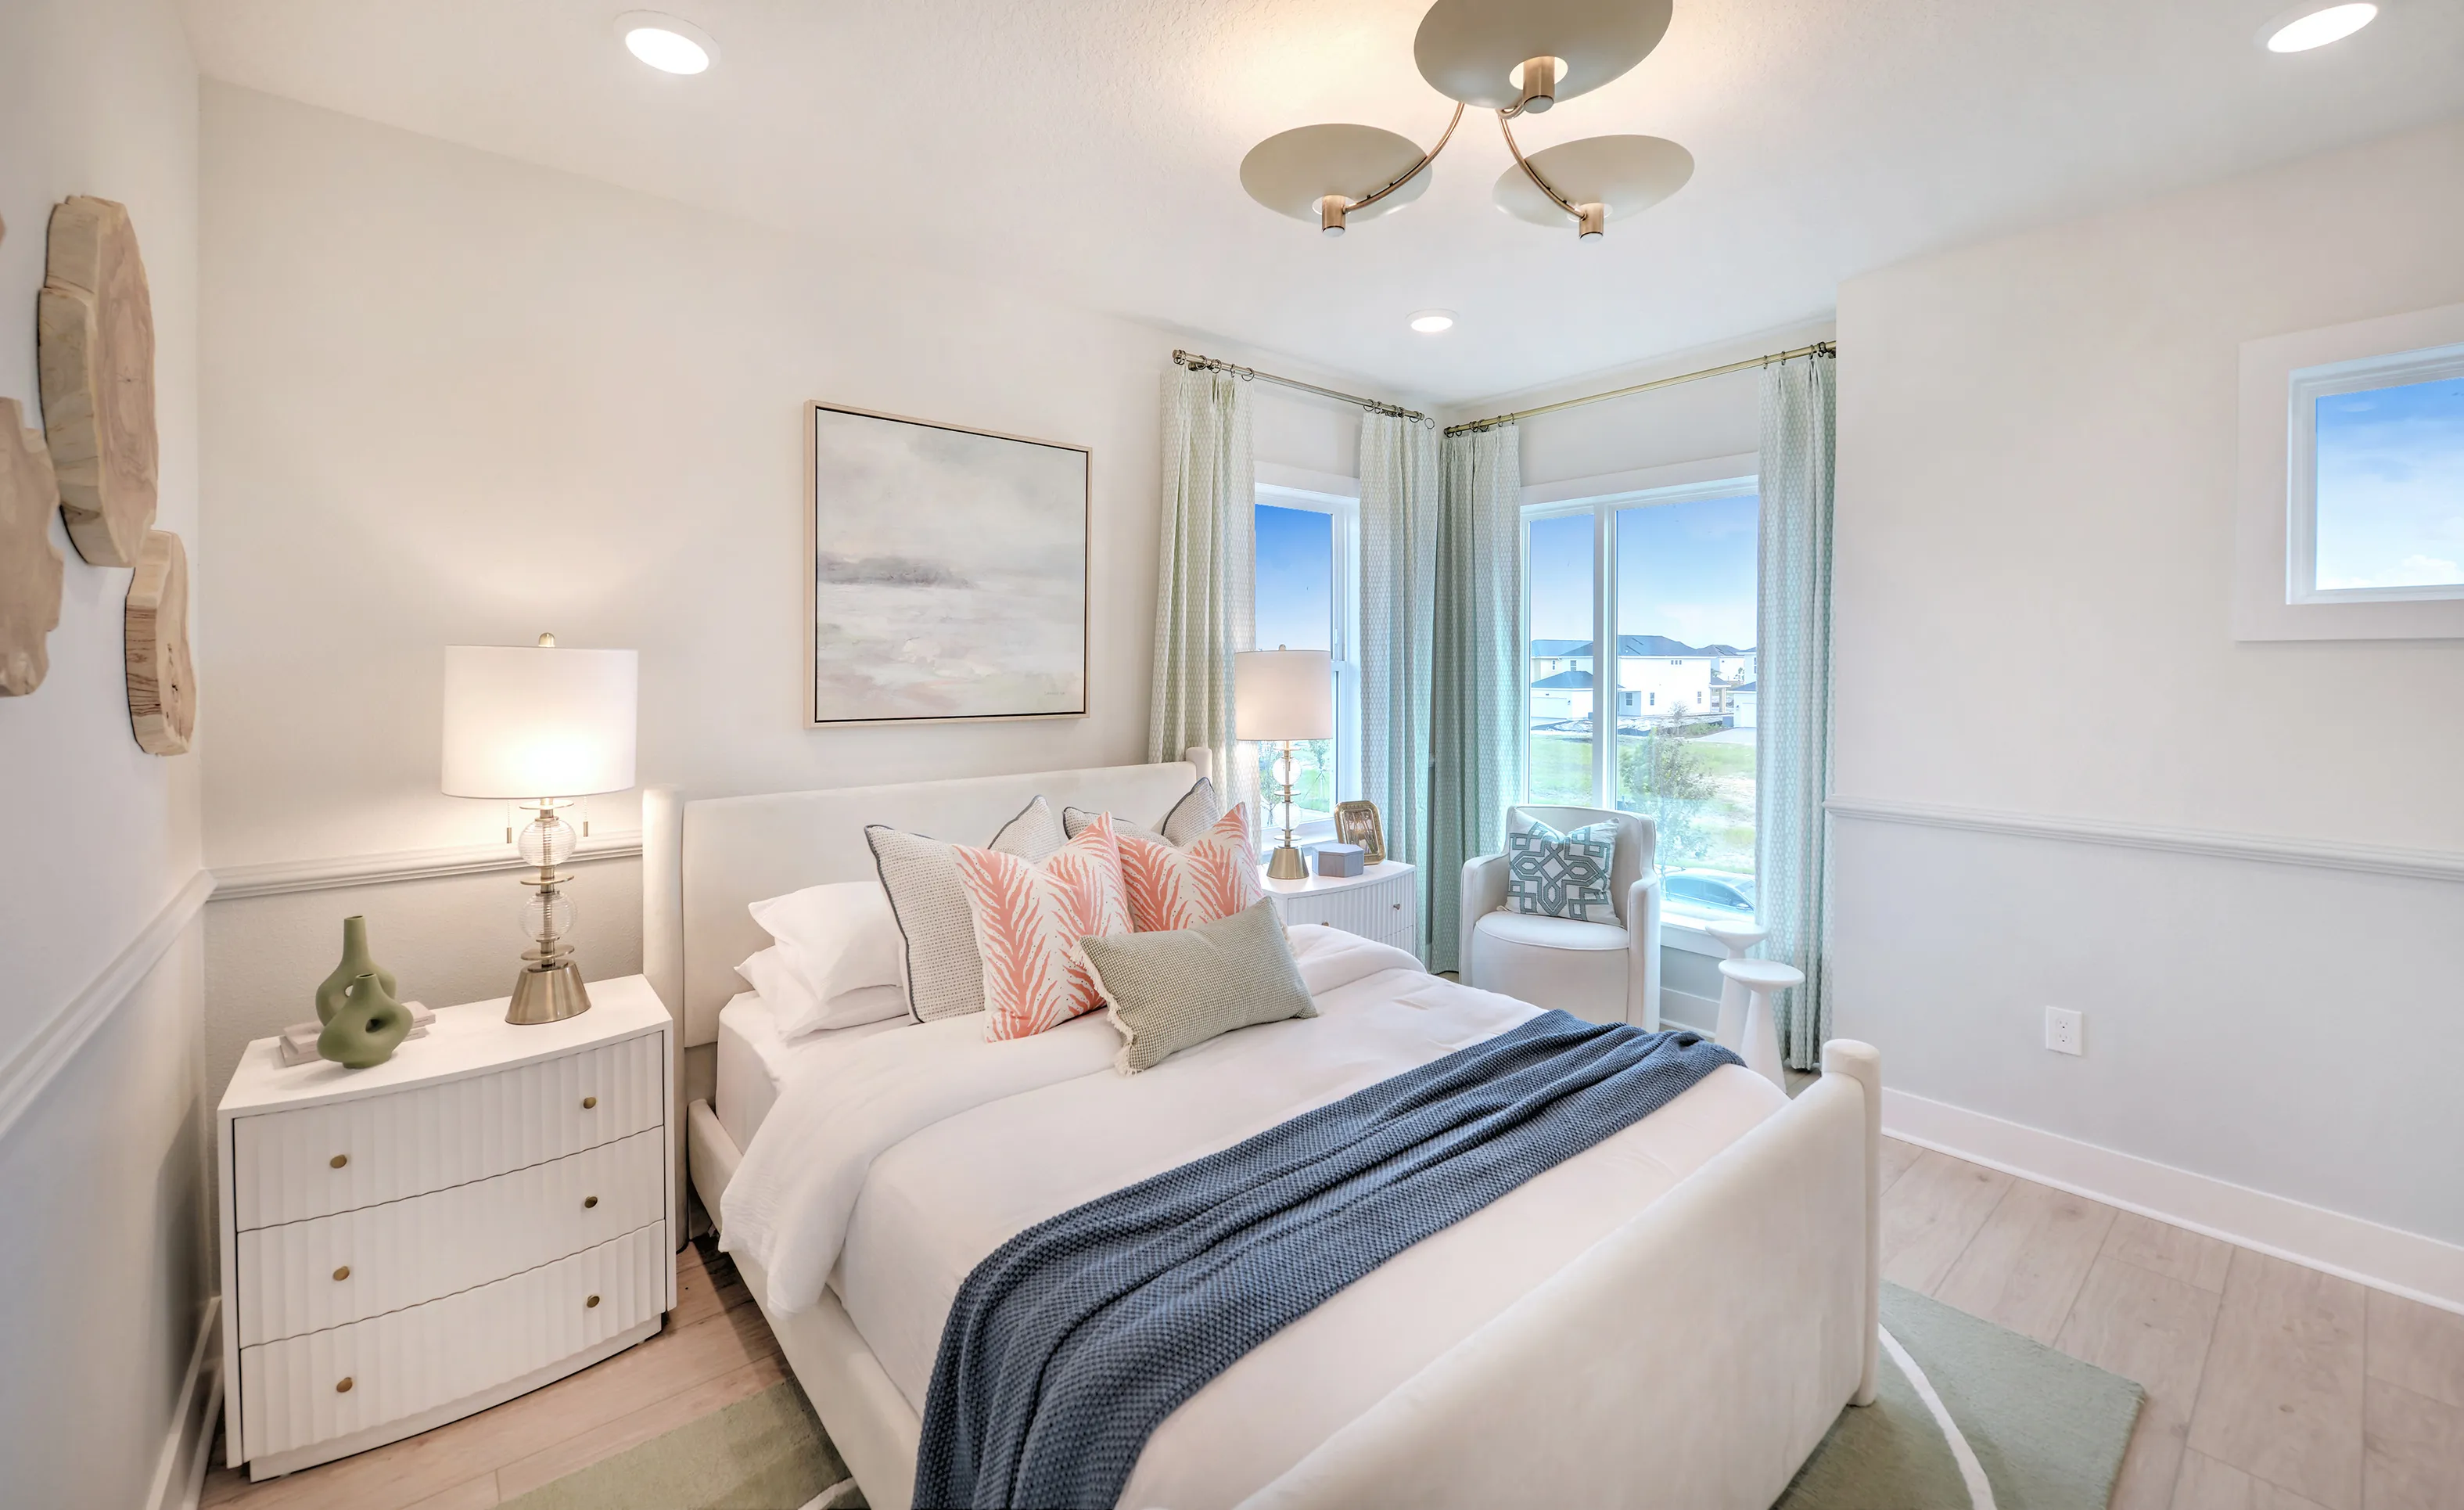
Secondary bedroom in the Brooklyn plan with a white bed, patterned pillows, corner windows, and a modern light fixture.

31 of 78 | Brooklyn - Secondary Bedroom
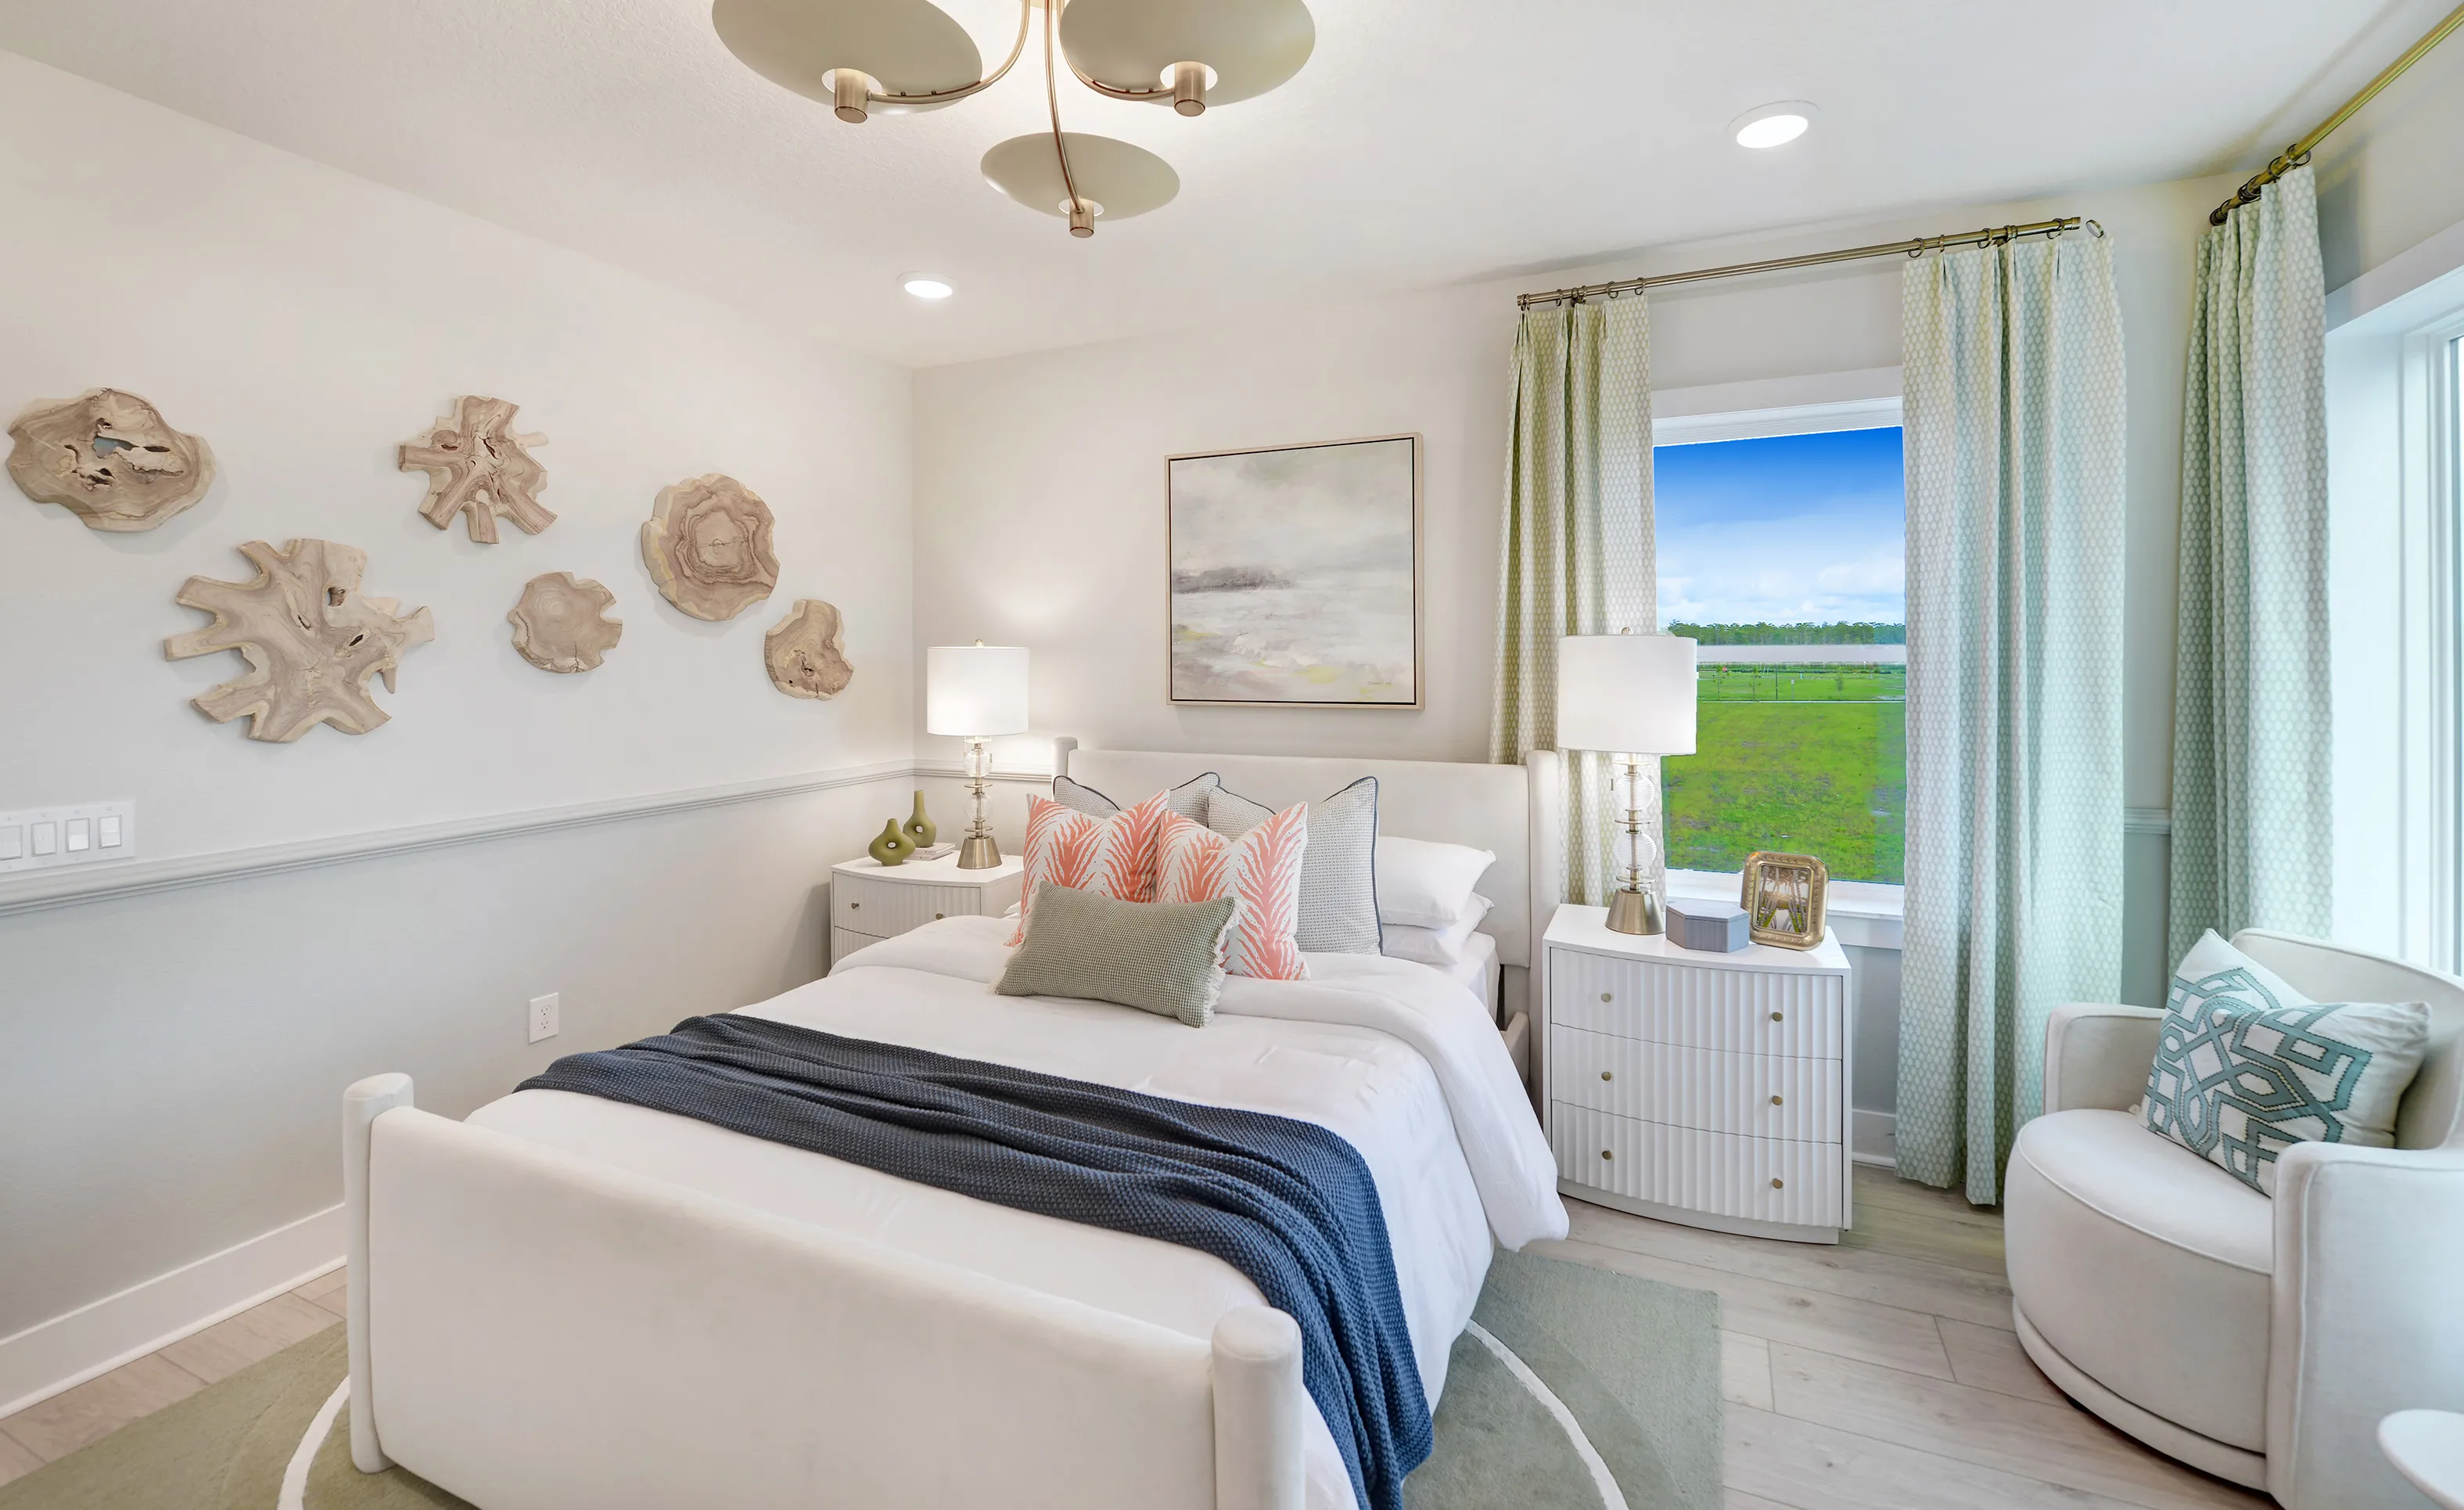
Secondary bedroom in Brooklyn plan with white bed, two nightstands, armchair, and wood-slice wall art.

32 of 78 | Brooklyn - Secondary Bedroom
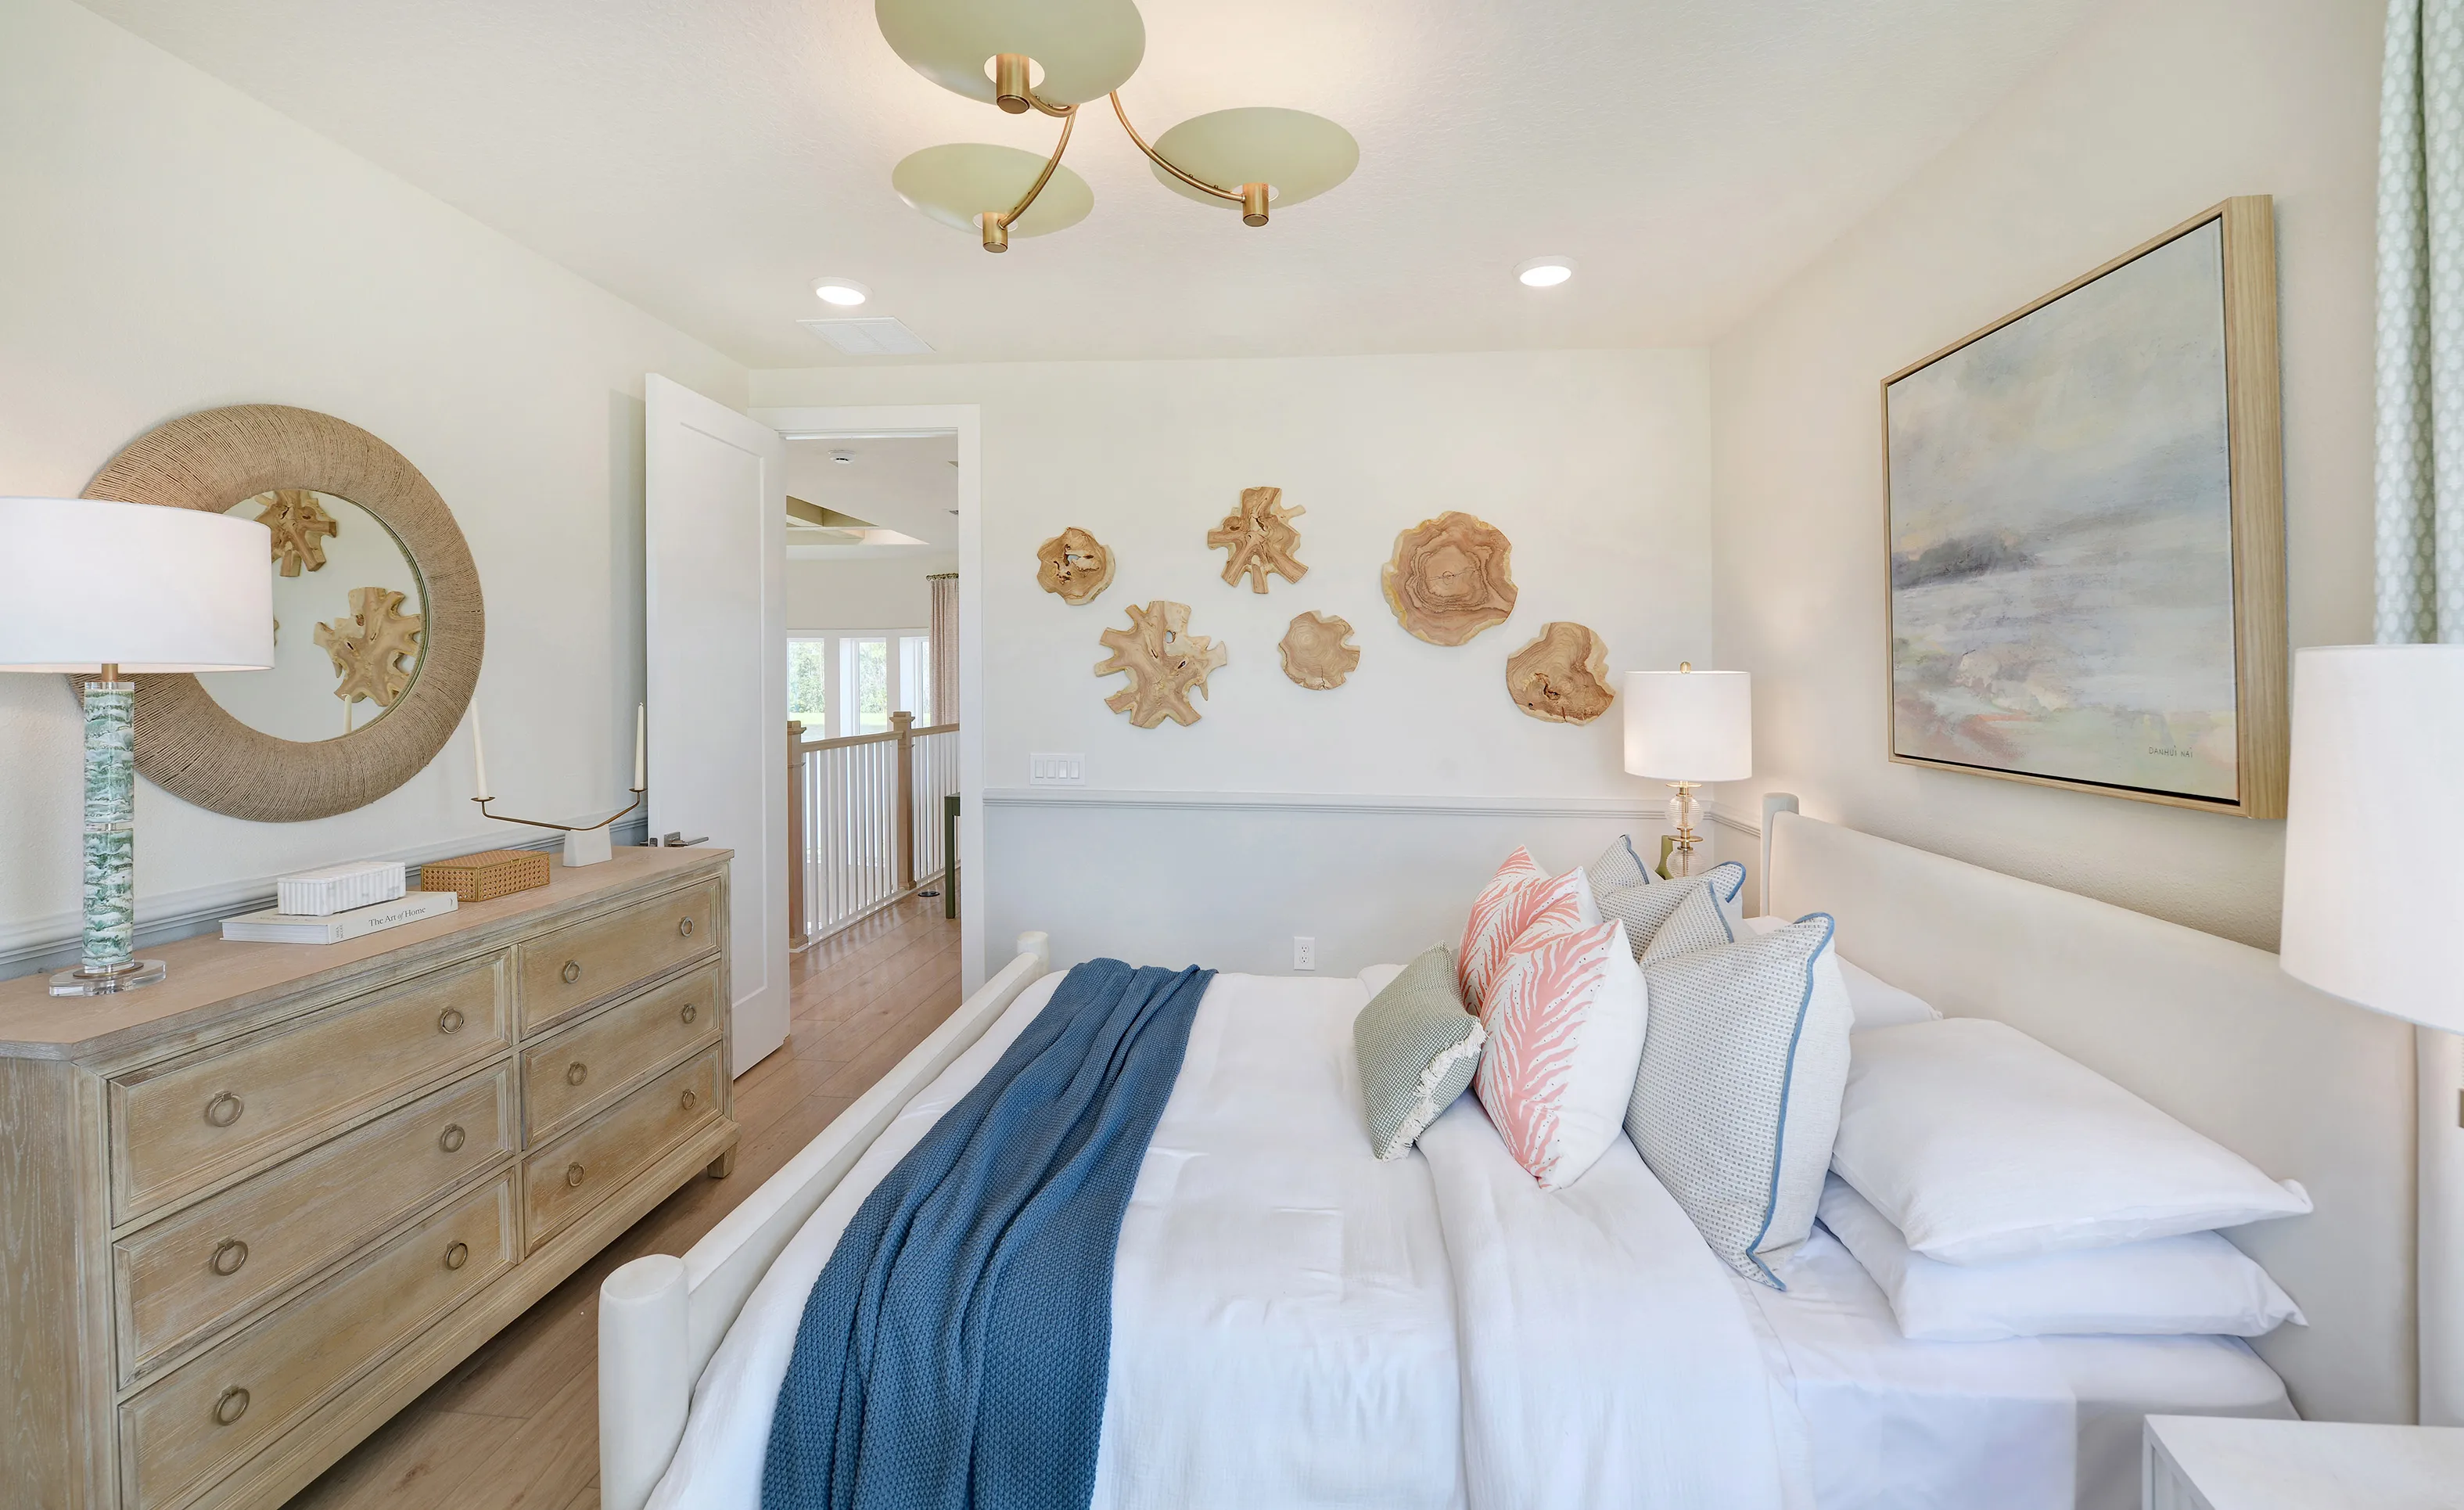
Secondary bedroom with light walls, wood furniture, bed with white bedding, blue throw, and wall decor of circular wood discs.

33 of 78 | Brooklyn - Secondary Bedroom
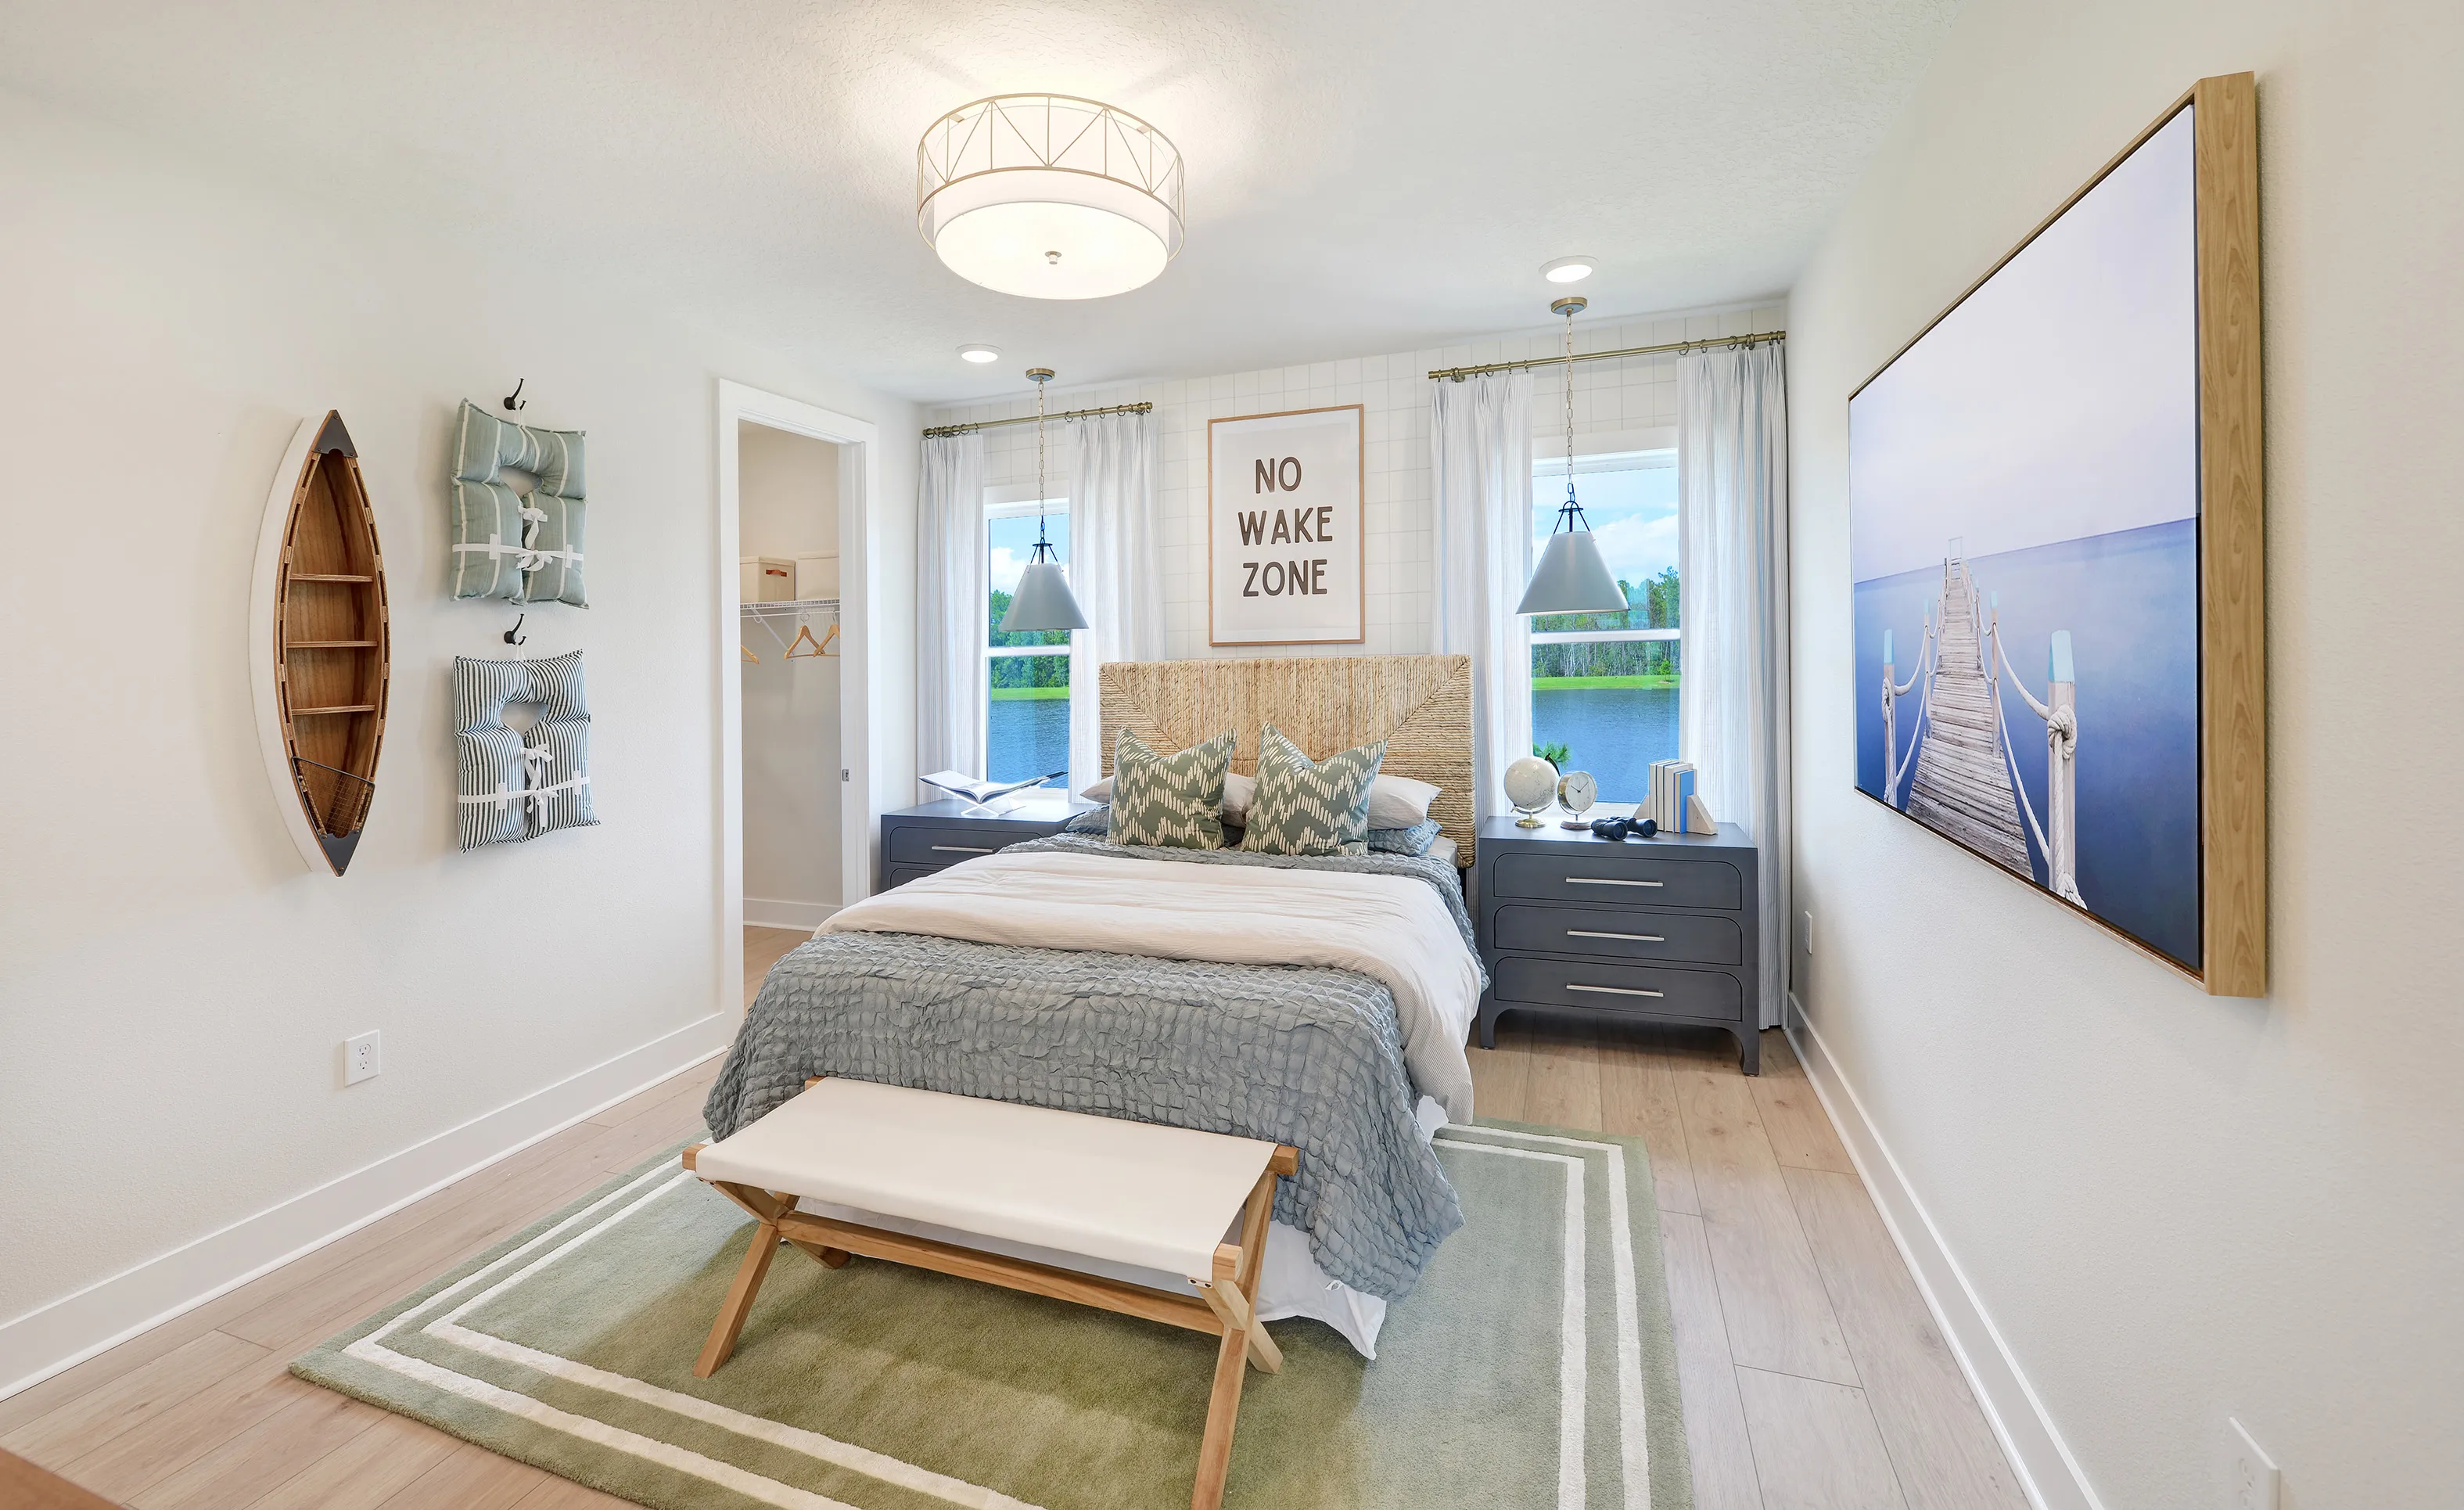
Secondary bedroom in the Brooklyn plan with a central bed, two windows with pendant lighting, a walk-in closet, and area rug.

34 of 78 | Brooklyn - Secondary Bedroom
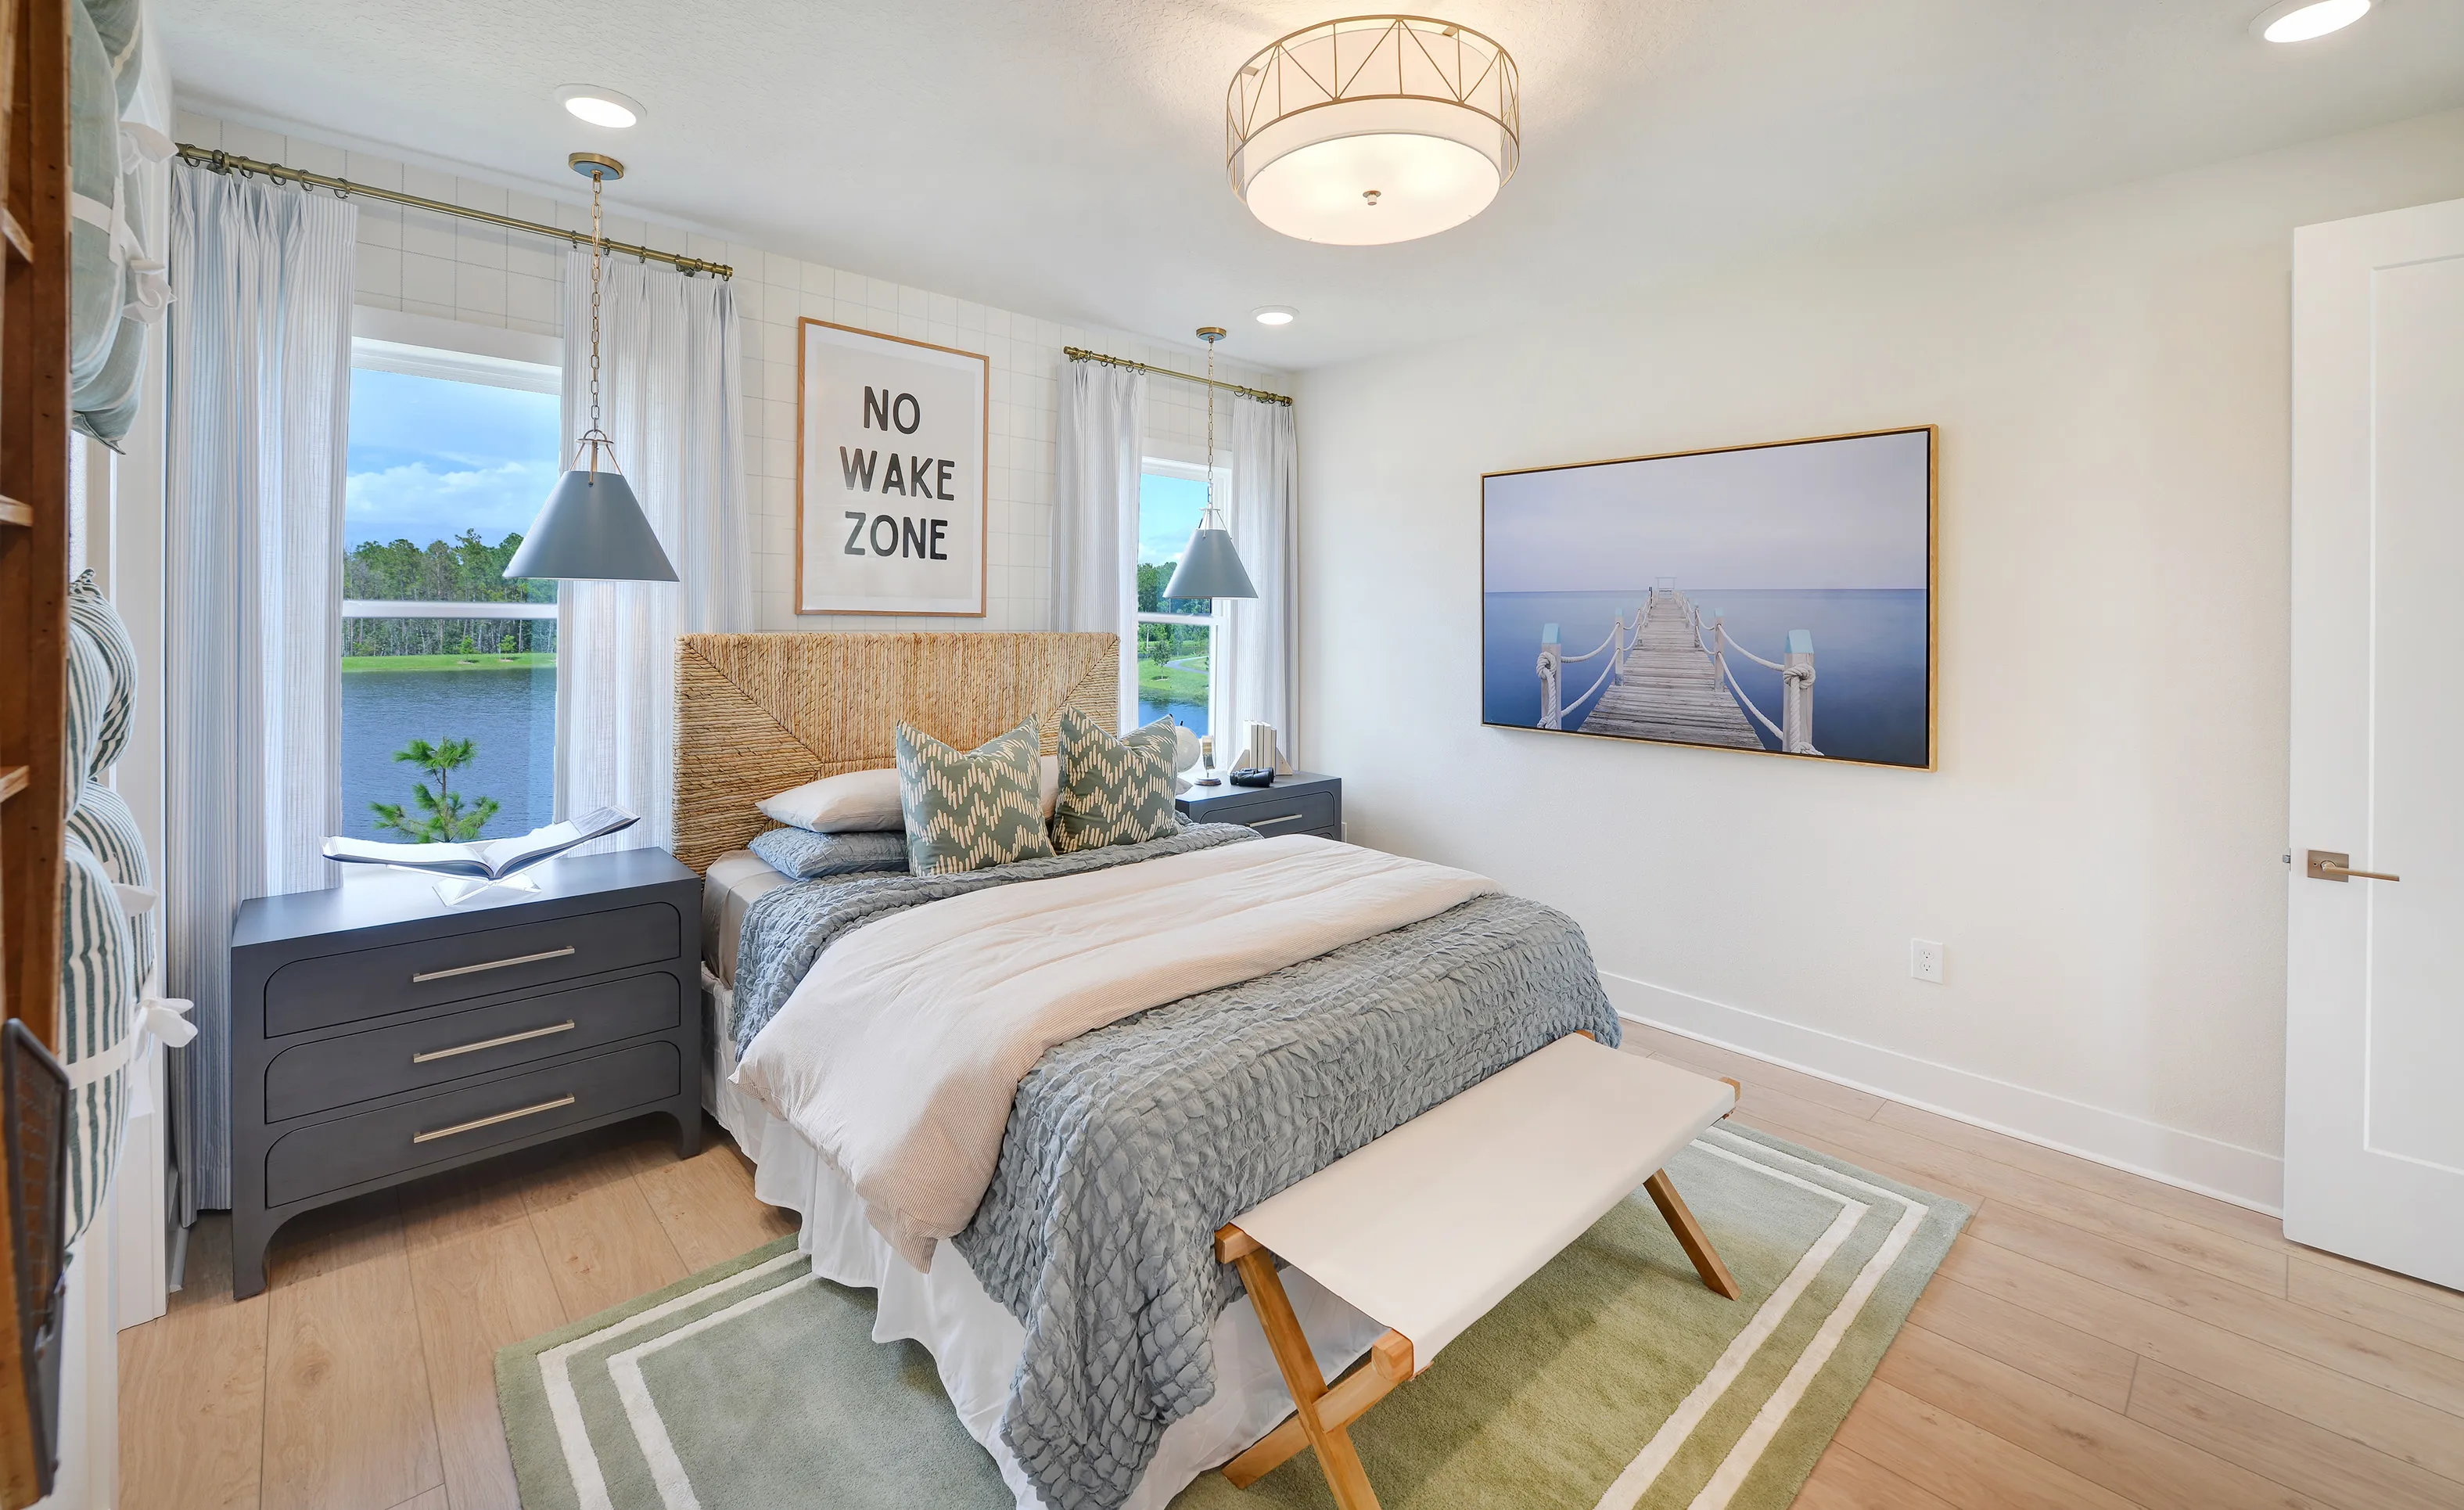
Secondary bedroom with a woven headboard, two dark nightstands with pendant lights, a white bench, and a framed pier print.

35 of 78 | Brooklyn - Secondary Bedroom
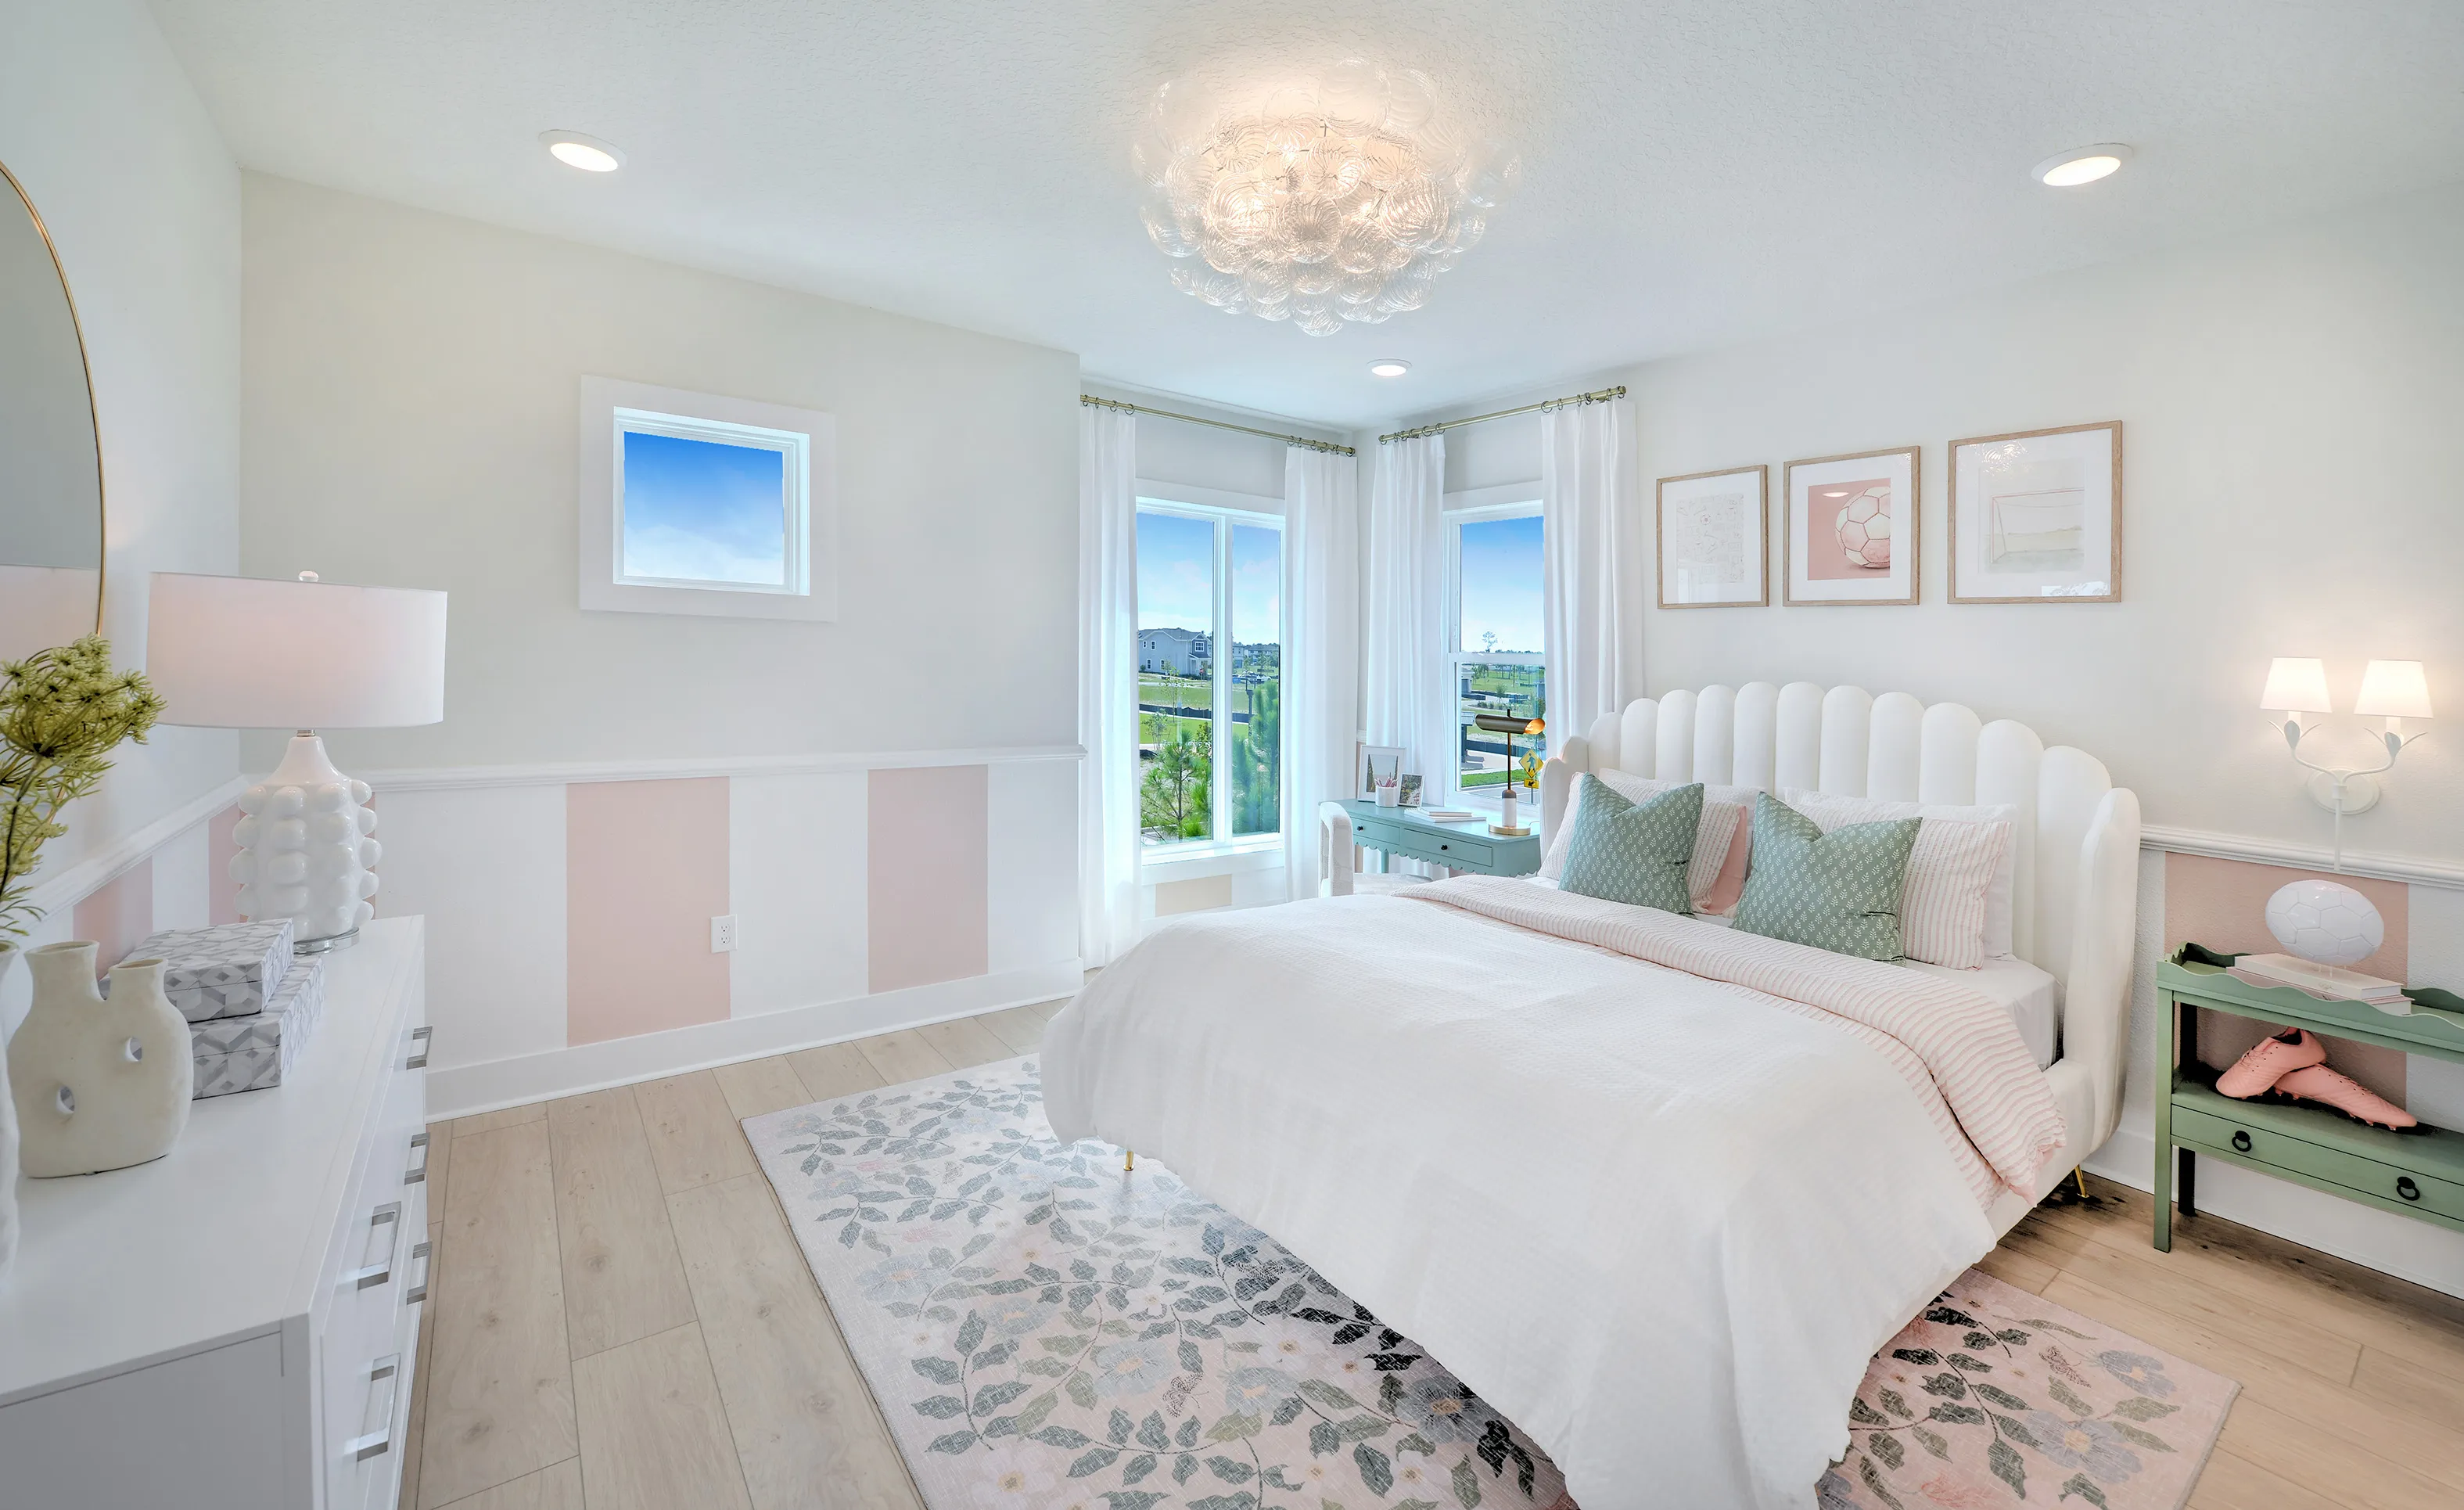
Secondary bedroom in Brooklyn floor plan with light wood floors, pink and white wainscoting, and large windows.

36 of 78 | Brooklyn - Secondary Bedroom
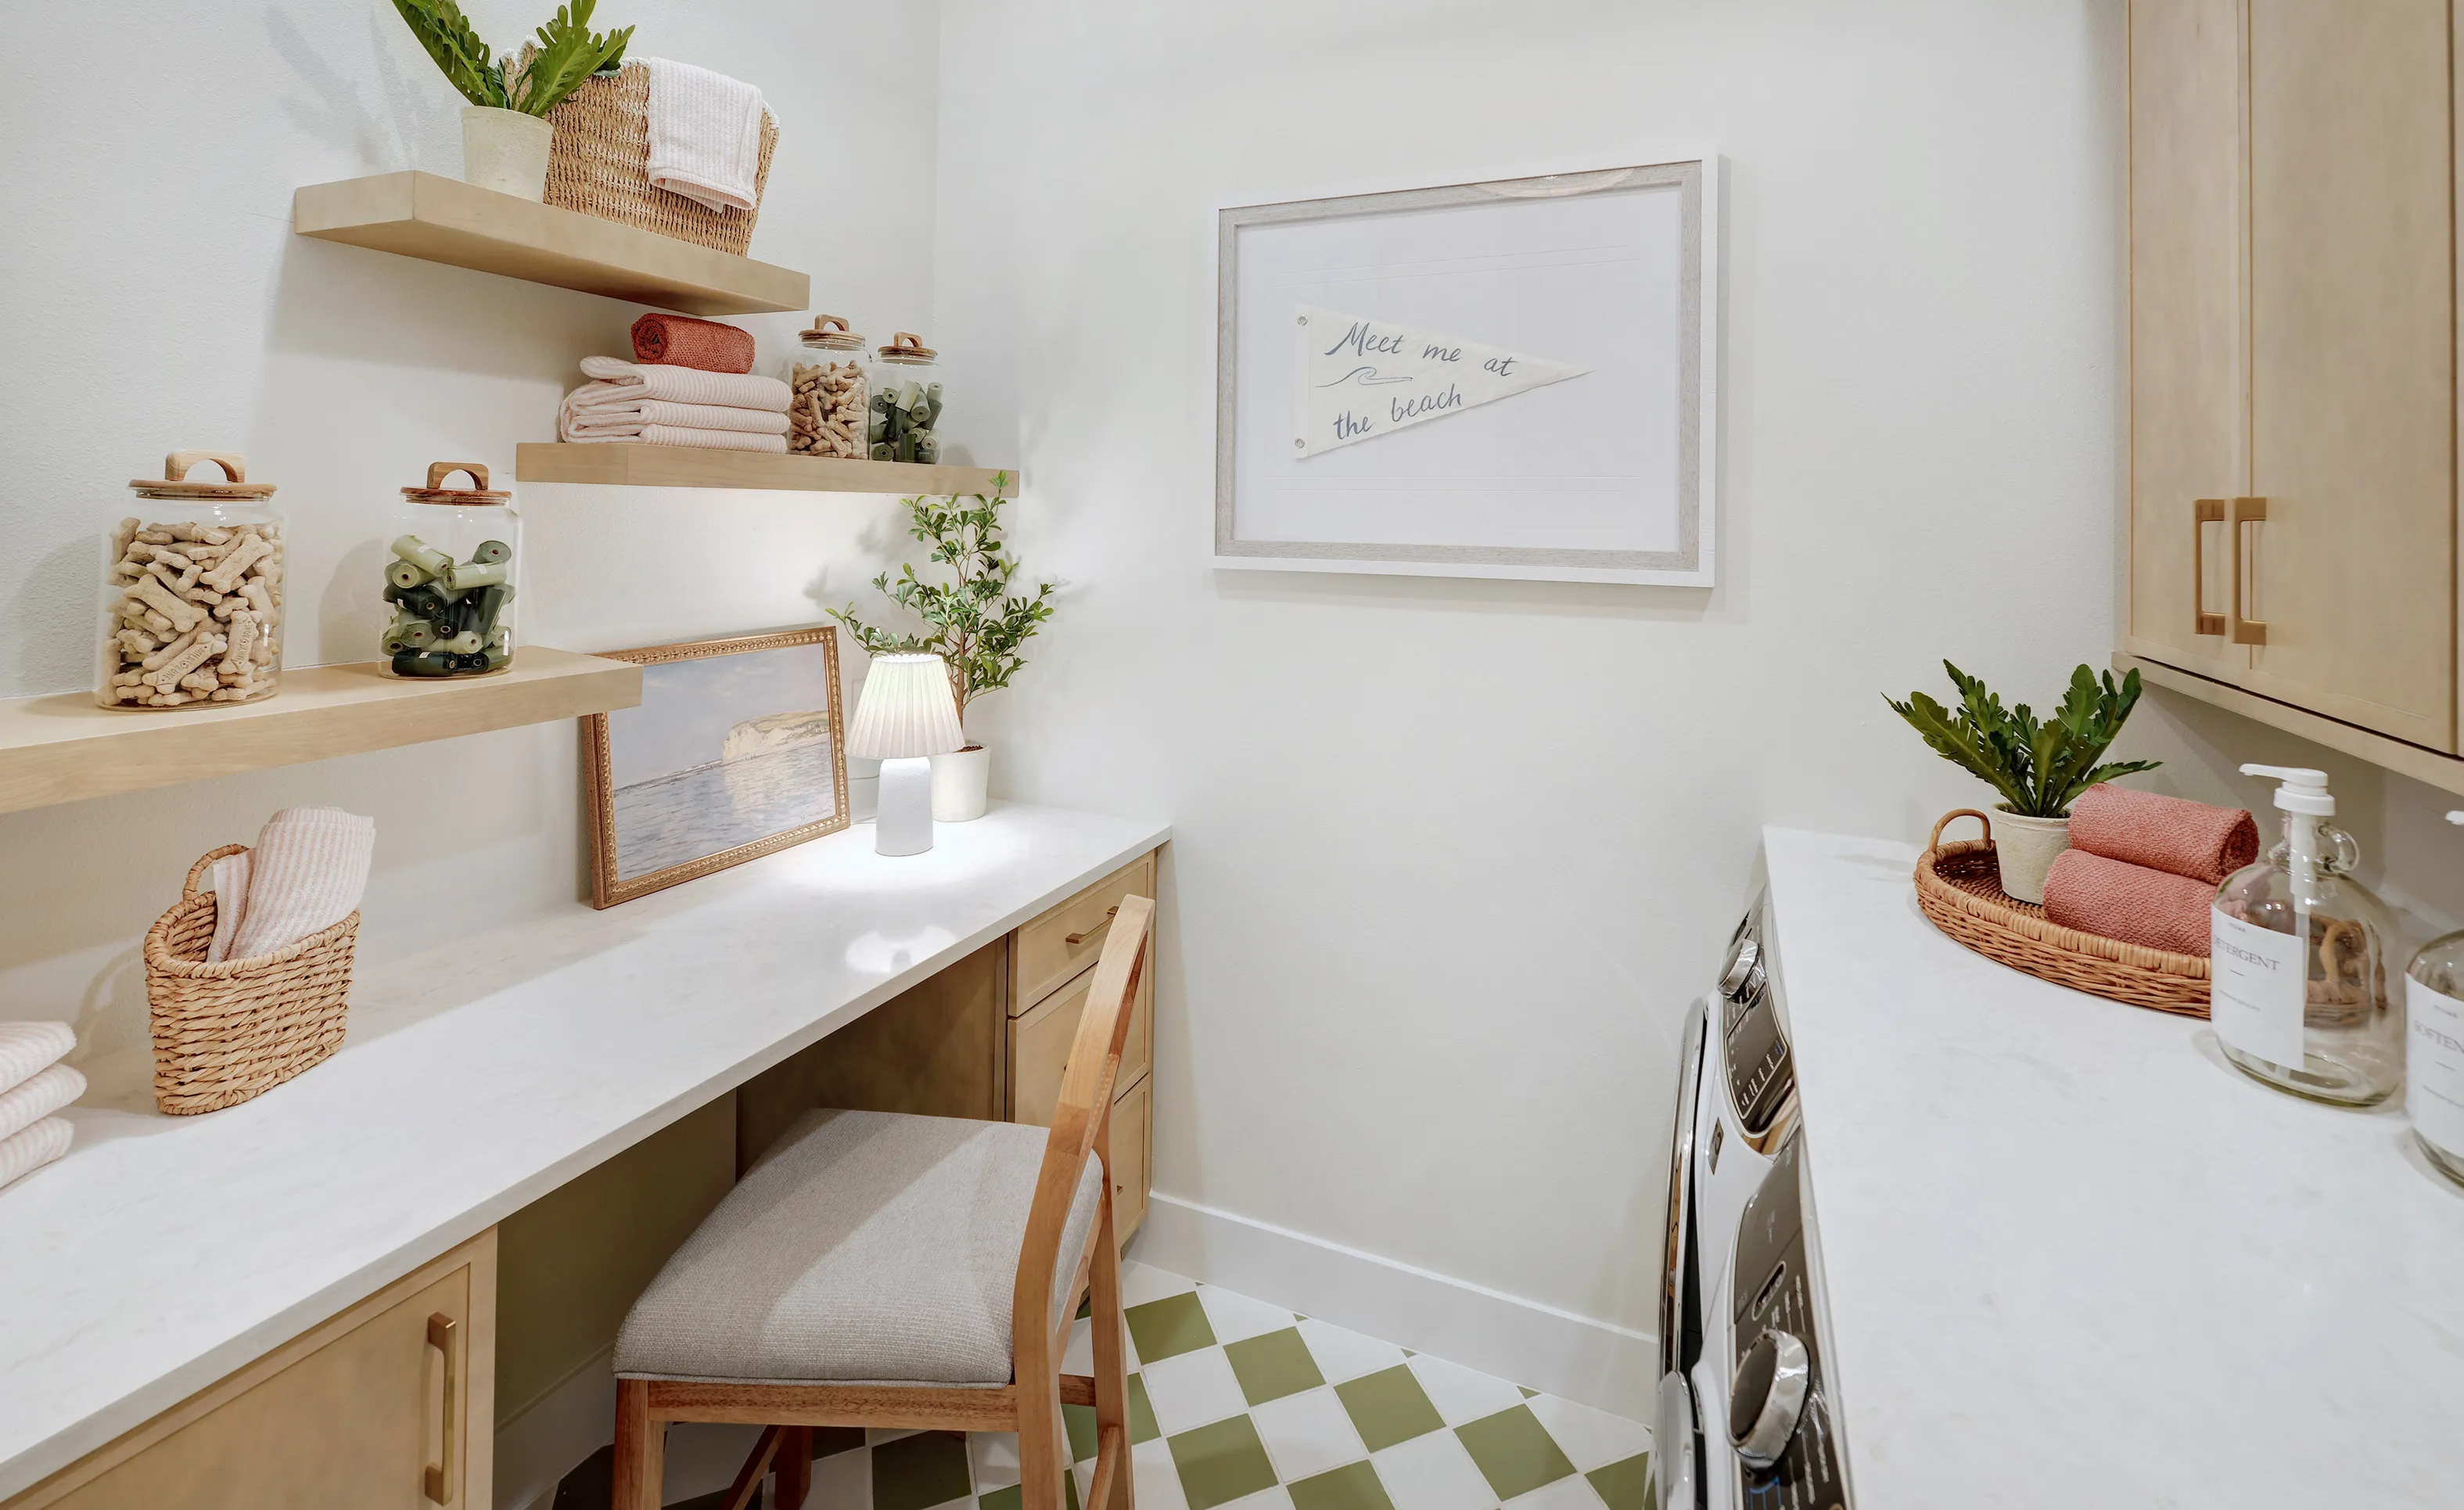
Laundry room in the Brooklyn plan with a desk area, light wood floating shelves, light wood cabinetry, and green checkerboard tile.

37 of 78 | Brooklyn - Laundry Room

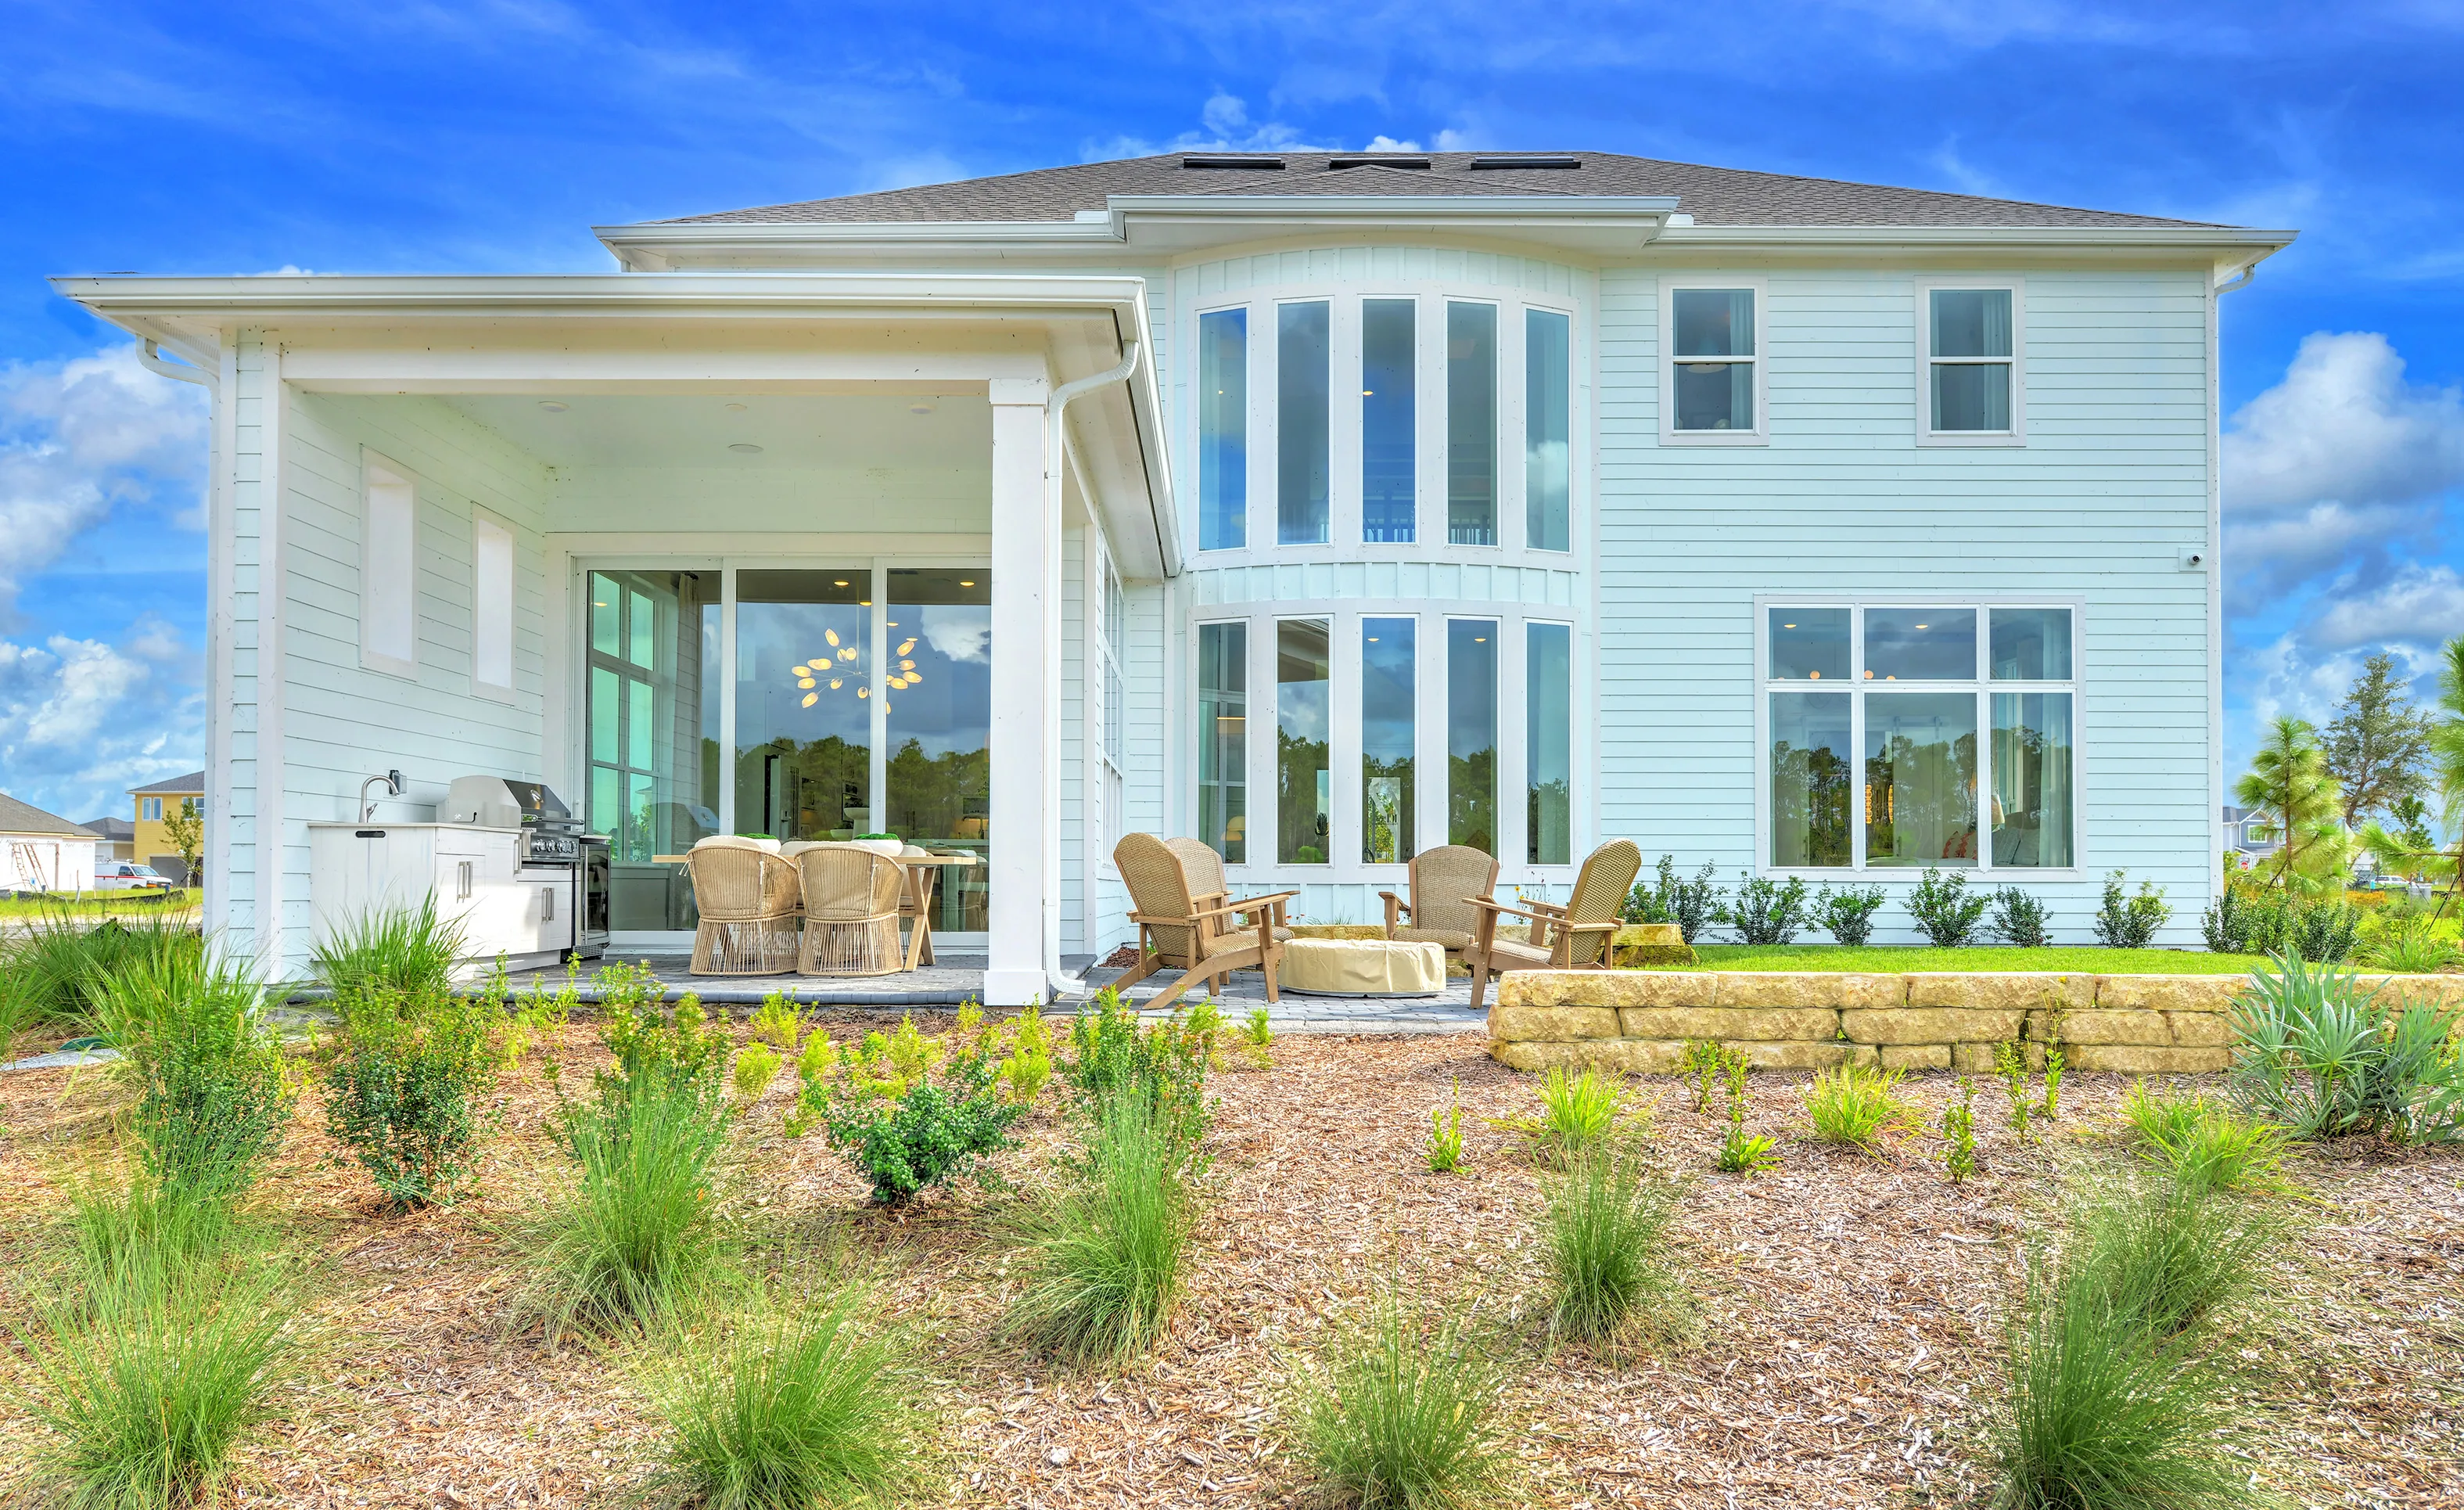
Rear exterior of a light blue home with a covered patio, outdoor kitchen, fire pit, and large floor-to-ceiling windows.

38 of 78 | Brooklyn - Rear Exterior

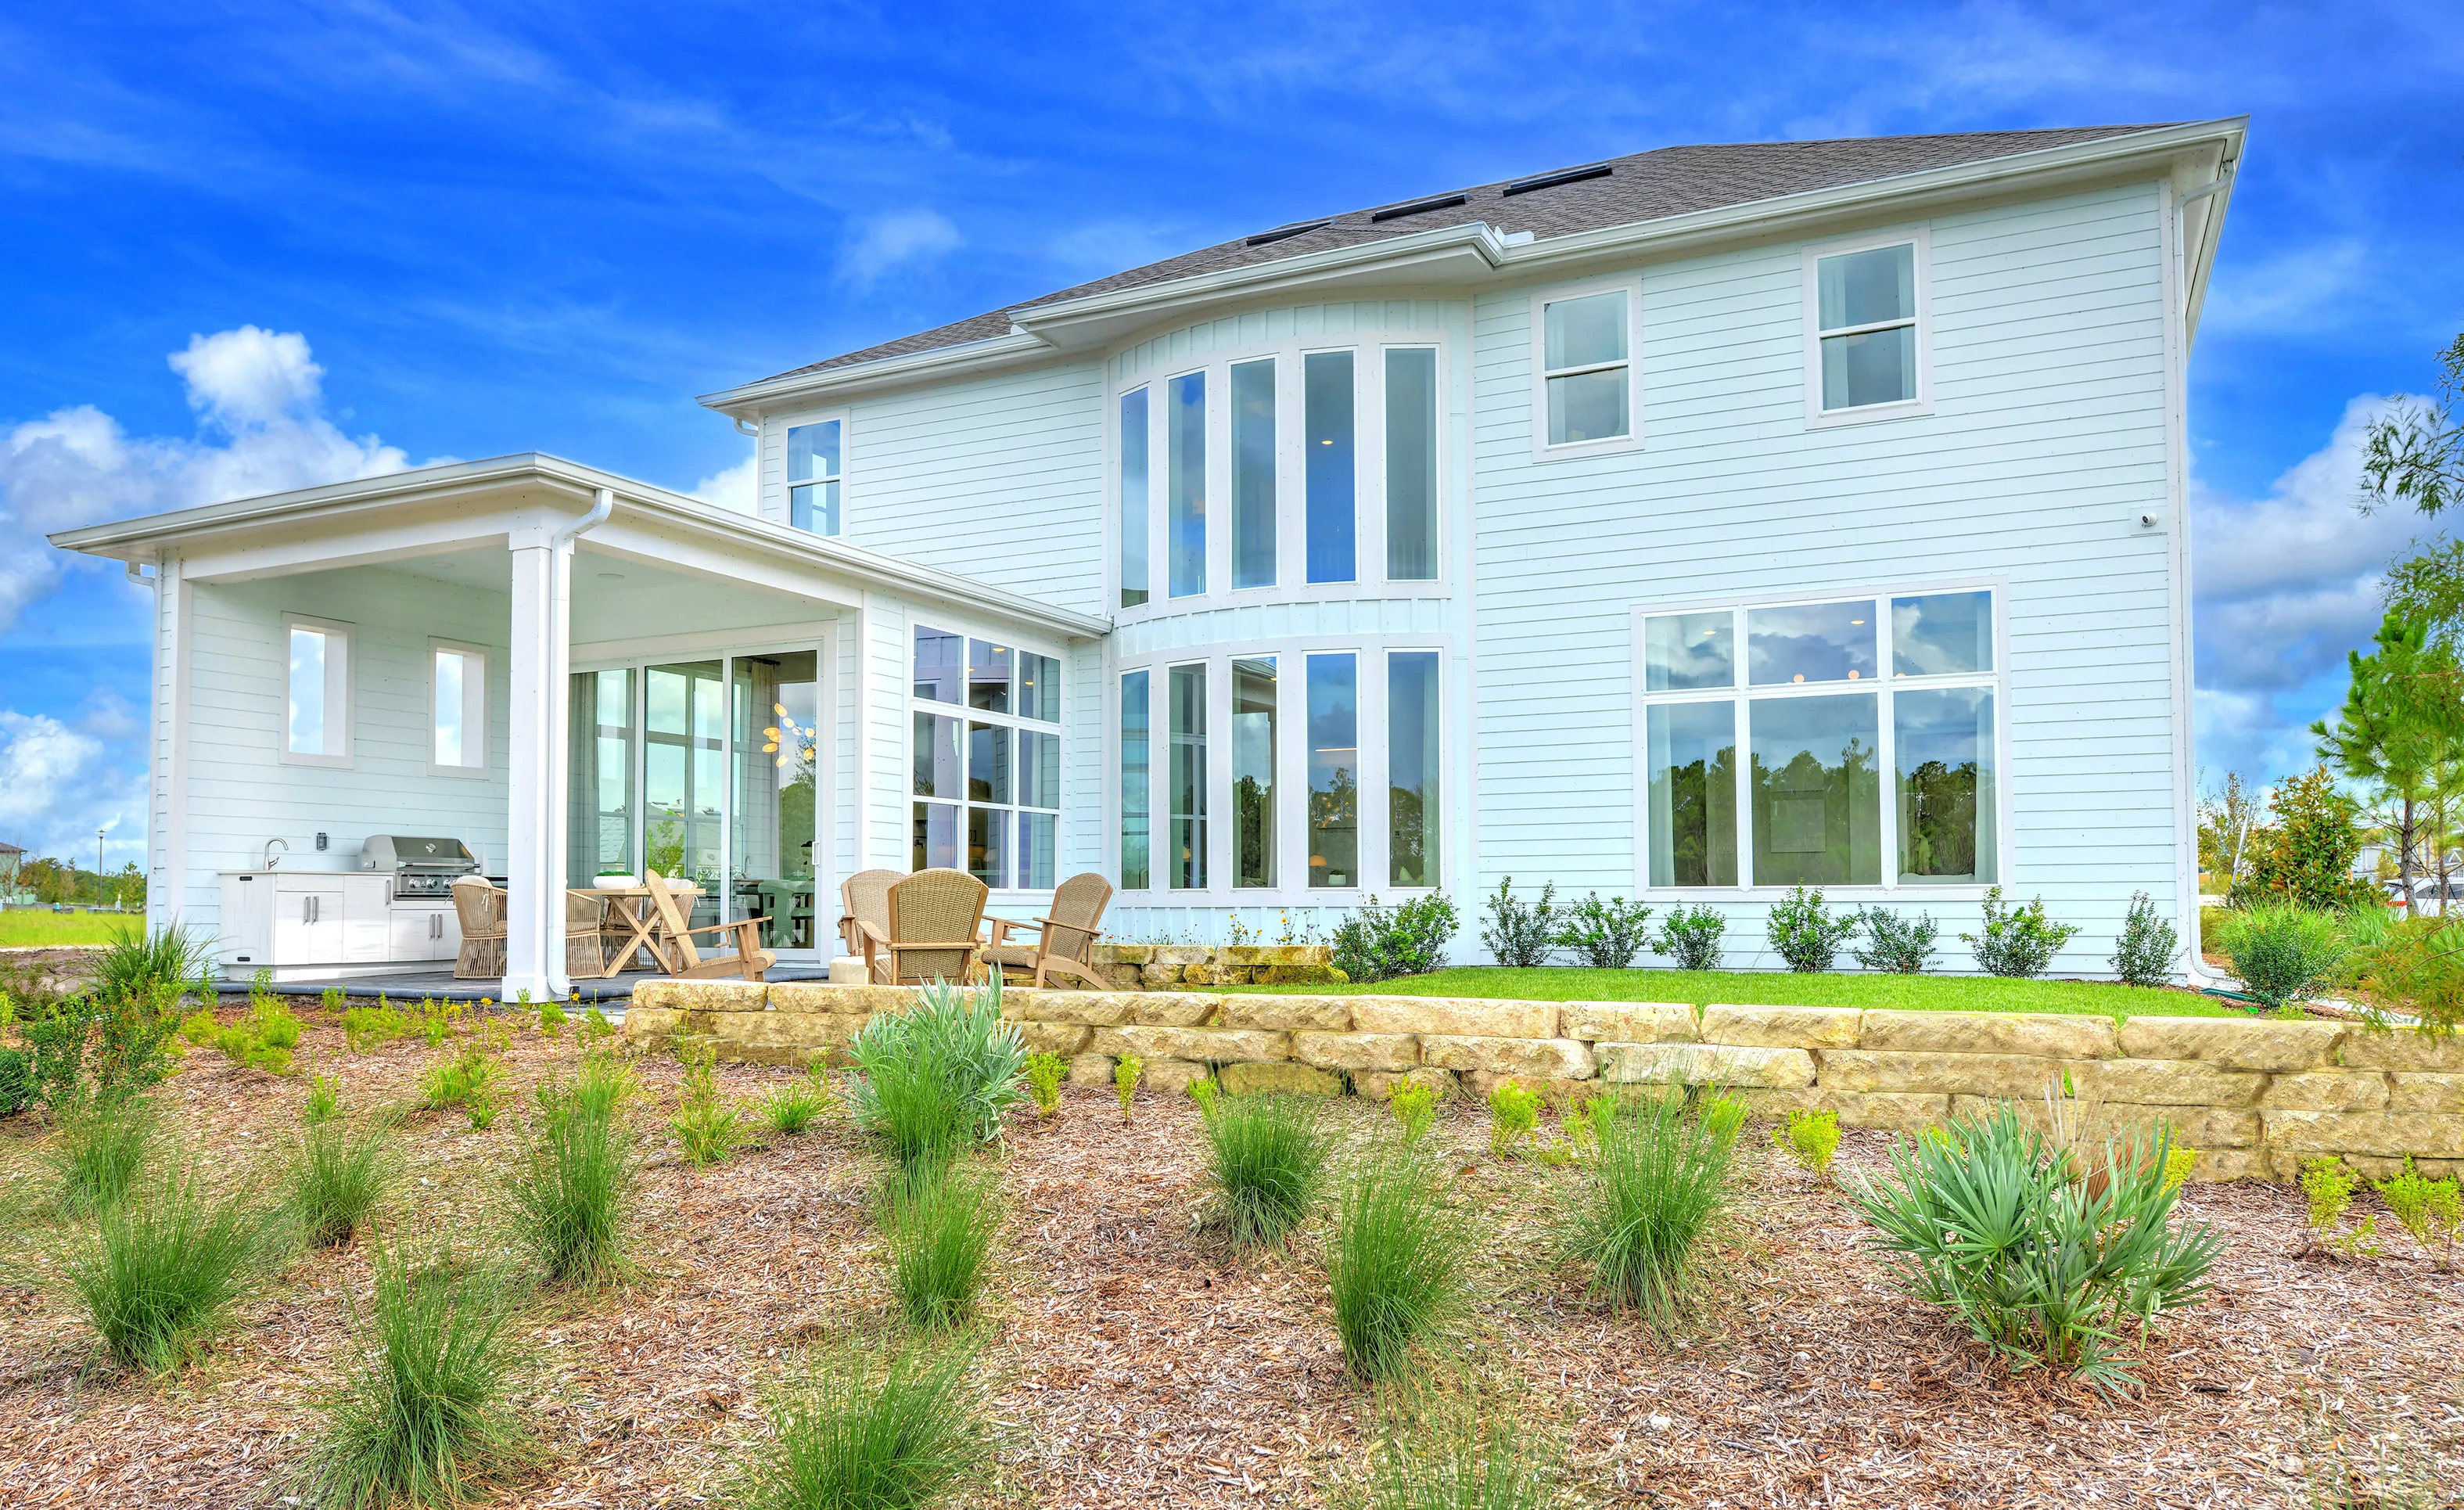
Rear exterior of a light blue two-story home with a covered patio, outdoor kitchen, and stone retaining wall.

39 of 78 | Brooklyn - Rear Exterior

Front exterior of the Brooklyn model home at Sunbridge, featuring light blue vertical siding, a white garage, and walkway.

40 of 78 | Brooklyn - Front Exterior

Side exterior of a two-story Brooklyn plan home with light blue siding, gray shingle roof, and solar panels.

41 of 78 | Brooklyn - Side Exterior

Covered outdoor patio with a dining set, an outdoor kitchen with a grill, and a view of a lake in Weslyn Park at Sunbridge.

42 of 78 | Brooklyn - Outdoor Living

Bright Brooklyn plan kitchen with a large center island, five stools, pendant lights, and white cabinetry in Weslyn Park.

43 of 78 | Brooklyn - Kitchen

Kitchen in the Brooklyn plan with white cabinets, a large marble-topped island, rattan pendant lights, and light wood floors.

44 of 78 | Brooklyn - Kitchen

Brooklyn plan kitchen with white cabinets, marble-look island, gold hardware, and large pendant lights.

45 of 78 | Brooklyn - Kitchen

Kitchen island with farmhouse sink in the Brooklyn plan, featuring light wood cabinets and two large pendant lights.

46 of 78 | Brooklyn - Kitchen

Brooklyn living room featuring a stone fireplace, soaring two-story windows, and an open layout connecting to the kitchen.

47 of 78 | Brooklyn - Living Room

Brooklyn plan living room with a two-story ceiling, light stone fireplace, built-in shelving, and white sectional sofa.

48 of 78 | Brooklyn - Living Room

Two-story Brooklyn living room featuring floor-to-ceiling windows, light-colored sectional sofa, and view of the kitchen.

49 of 78 | Brooklyn - Living Room

Brooklyn floor plan living room featuring a stone fireplace with built-in wooden cabinets and a pink arched pet nook.

50 of 78 | Brooklyn - Living Room

Living room with floor-to-ceiling stone fireplace, built-in wooden cabinets, and large windows with water views.

51 of 78 | Brooklyn - Living Room

High-angle view of a two-story Brooklyn plan living room with a stone fireplace, large windows, and an open kitchen below.

52 of 78 | Brooklyn - Living Room

High-angle view of an open-concept Brooklyn plan living room with a large chandelier, sectional sofa, and kitchen island.

53 of 78 | Brooklyn - Living Room

High-angle view of a two-story living room with a floor-to-ceiling stone fireplace, large circular chandelier, and tall windows.

54 of 78 | Brooklyn - Living Room

Primary bedroom with light blue board and batten accent wall, large windows overlooking a lake, and modern gold chandelier.

55 of 78 | Brooklyn - Primary Bedroom

Primary bedroom in the Brooklyn plan with an accent wall, large picture window overlooking a lake, and gold chandelier.

56 of 78 | Brooklyn - Primary Bedroom

Primary bedroom in the Brooklyn plan with an upholstered bed, blue wood wall accents, large windows, and a sliding door.

57 of 78 | Brooklyn - Primary Bedroom

Primary bath of the Brooklyn plan featuring a glass-enclosed shower with herringbone tile and a dual vanity with gold accents.

58 of 78 | Brooklyn - Primary Bath

Primary bath in the Brooklyn plan with a double vanity, light wood cabinets, gold hardware, dual oval mirrors, and shower.

59 of 78 | Brooklyn - Primary Bath

Primary bath with dual vanity, light wood cabinets, gold fixtures, and a tiled shower looking into a bedroom with water view.

60 of 78 | Brooklyn - Primary Bath

Foyer of the Brooklyn model showing a staircase with wood railings, paneled walls, and a view into the bright living area.

61 of 78 | Brooklyn - Foyer

Bonus room in Brooklyn floor plan with light blue board and batten walls, wood coffered ceiling, and a light-colored sofa.

62 of 78 | Brooklyn - Bonus Room

Bonus room with a white sectional sofa, vaulted wood beam ceiling, pendant lights, and a vertical paneled accent wall.

63 of 78 | Brooklyn - Bonus Room

Bonus room in the Brooklyn plan featuring light wood coffered ceilings, pendant lighting, and a white sofa overlooking stairs.

64 of 78 | Brooklyn - Bonus Room

Dining Room with wood table, upholstered chairs, globe chandelier, and blue patterned ceiling, overlooking a lake.

65 of 78 | Brooklyn - Dining Room

Dining Room with a round wood table and light green chairs, featuring a modern chandelier under a patterned ceiling.

66 of 78 | Brooklyn - Dining Room

Living room of the Brooklyn plan featuring a stone fireplace, large windows, and a dining area with views of a lake.

67 of 78 | Brooklyn - Living Room

Study in the Brooklyn plan with a large wooden wall unit, two gold pendant lights, a table, and plaid curtains.

68 of 78 | Brooklyn - Study

Study with wood table, two chairs, brass pendant lights, and built-in wood shelving featuring a mounted television.

69 of 78 | Brooklyn - Study

Secondary bedroom in the Brooklyn plan with a white bed, patterned pillows, corner windows, and a modern light fixture.

70 of 78 | Brooklyn - Secondary Bedroom

Secondary bedroom in Brooklyn plan with white bed, two nightstands, armchair, and wood-slice wall art.

71 of 78 | Brooklyn - Secondary Bedroom

Secondary bedroom with light walls, wood furniture, bed with white bedding, blue throw, and wall decor of circular wood discs.

72 of 78 | Brooklyn - Secondary Bedroom

Secondary bedroom in the Brooklyn plan with a central bed, two windows with pendant lighting, a walk-in closet, and area rug.

73 of 78 | Brooklyn - Secondary Bedroom

Secondary bedroom with a woven headboard, two dark nightstands with pendant lights, a white bench, and a framed pier print.

74 of 78 | Brooklyn - Secondary Bedroom

Secondary bedroom in Brooklyn floor plan with light wood floors, pink and white wainscoting, and large windows.

75 of 78 | Brooklyn - Secondary Bedroom

Laundry room in the Brooklyn plan with a desk area, light wood floating shelves, light wood cabinetry, and green checkerboard tile.

76 of 78 | Brooklyn - Laundry Room

Rear exterior of a light blue home with a covered patio, outdoor kitchen, fire pit, and large floor-to-ceiling windows.

77 of 78 | Brooklyn - Rear Exterior

Rear exterior of a light blue two-story home with a covered patio, outdoor kitchen, and stone retaining wall.

78 of 78 | Brooklyn - Rear Exterior

Brooklyn at Weslyn Park at Sunbridge

4 Bed | 3.5 Bath | 3 Car Garage | 3234 sqft | 2 Story

6695 Tentpeg Way, St. Cloud, FL 34771

$1,641,933

Single Family Home

Now open in Sunbridge, the Brooklyn model at 6695 Tentpeg Way offers 3,282 sq. ft. of thoughtfully designed living space with 4 bedrooms, 3.5 baths, and a 3-car garage.

From the welcoming foyer to the bright, open main living area, the Brooklyn beautifully balances everyday comfort with elevated entertaining. Expansive windows fill the home with natural light, while impressive 12-foot ceilings in the kitchen, dining area, and owner's suite create an open, airy atmosphere. The kitchen, dining area, and family room flow seamlessly together, offering generous spaces for gathering and entertaining.

Thoughtfully designed for both comfort and functionality, the Brooklyn offers spacious living areas, well-appointed bedrooms, and flexible spaces to accommodate a variety of lifestyles. The owner's suite provides a relaxing private retreat, while the home's inviting layout makes everyday living feel effortless.

Outdoor living is equally inviting, with a spacious covered lanai featuring 12-foot ceilings that extend the home's open, airy feel. Located in Weslyn Park at Sunbridge, the Brooklyn model is now open for visitors to explore its beautiful design, impressive architectural details, and thoughtfully crafted living spaces firsthand.

Download Brochure Get Directions

Additional Information

Calculate Your Mortgage Payment

Home Information
Loan Information

Results

Monthly Payment Amount by Term

Enter your numbers and press Calculate to see your payment breakdown.

We use cookies to offer you a better, more personalized browsing experience. By continuing to use this website, you consent to our use of cookies.
Read our Privacy Policy or manage your .

Your Privacy Choices

We use cookies and similar technologies for analytics, marketing, and site features, and they’re on by default. You can turn off any category and save, or choose Essential Only, and change your choice any time via “Cookie Preferences” in the footer. Learn more in our Privacy Policy.