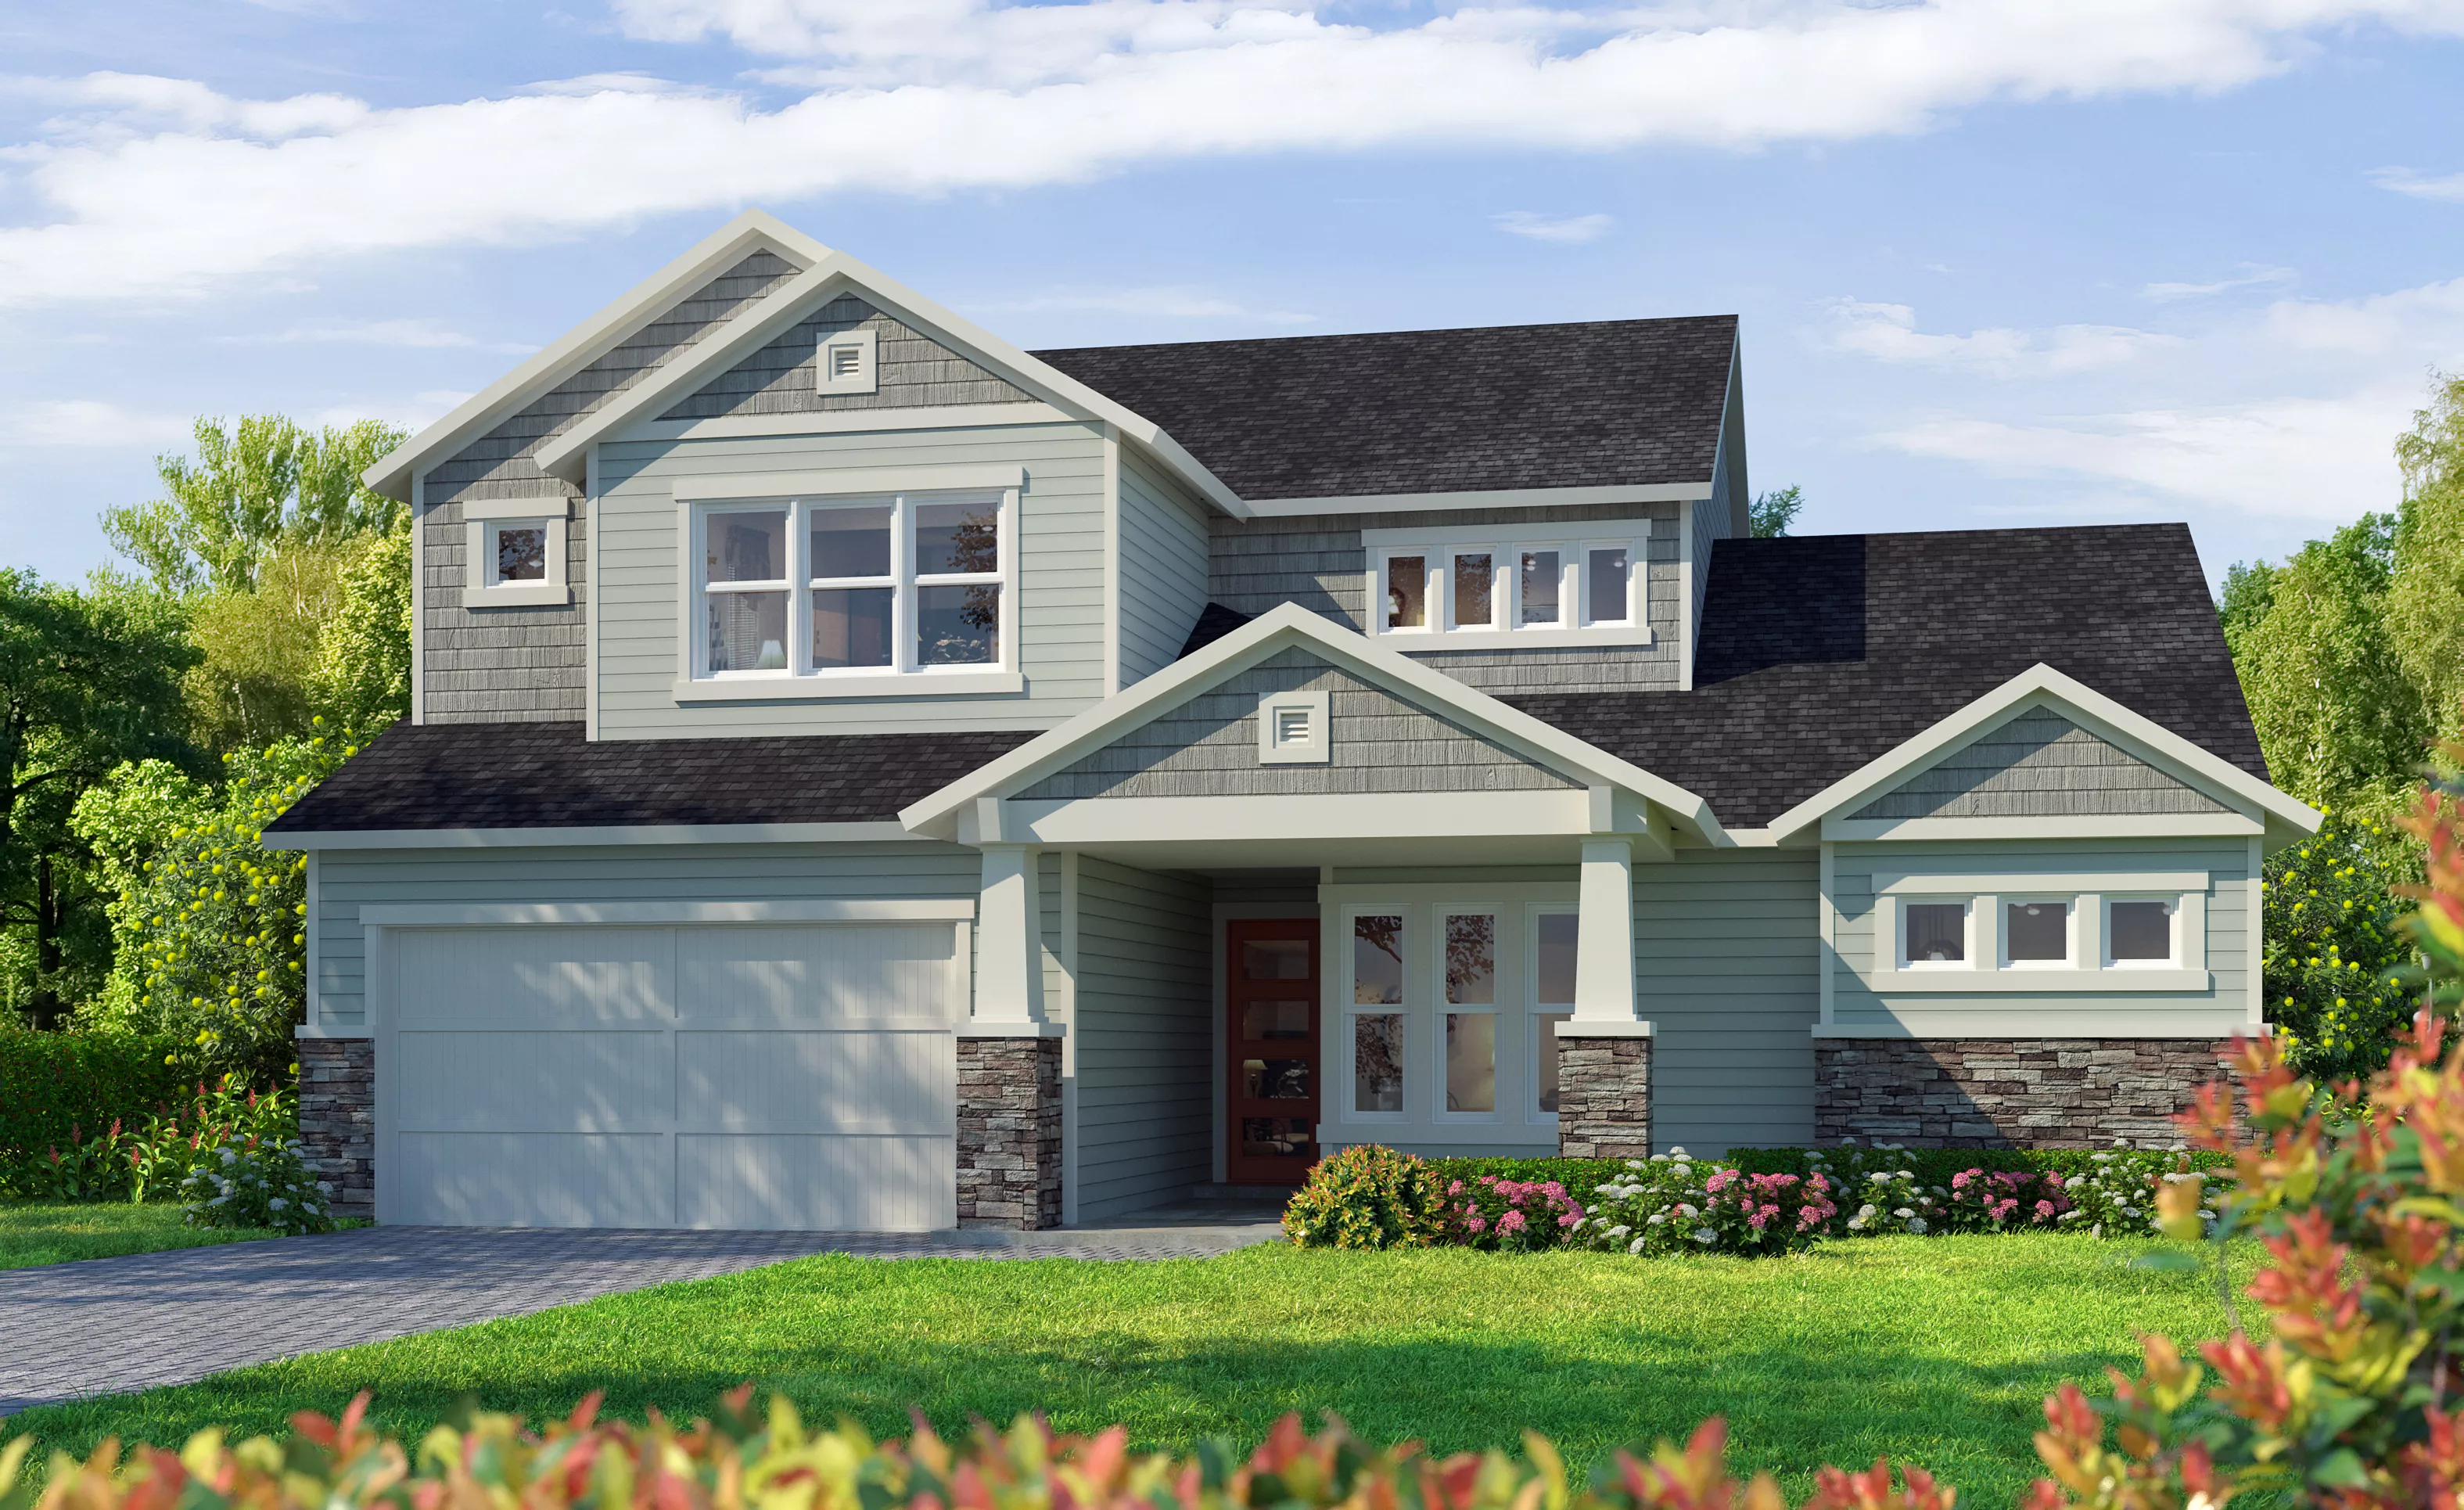
1 of 5 | Palos Verdes - Craftsman Modern
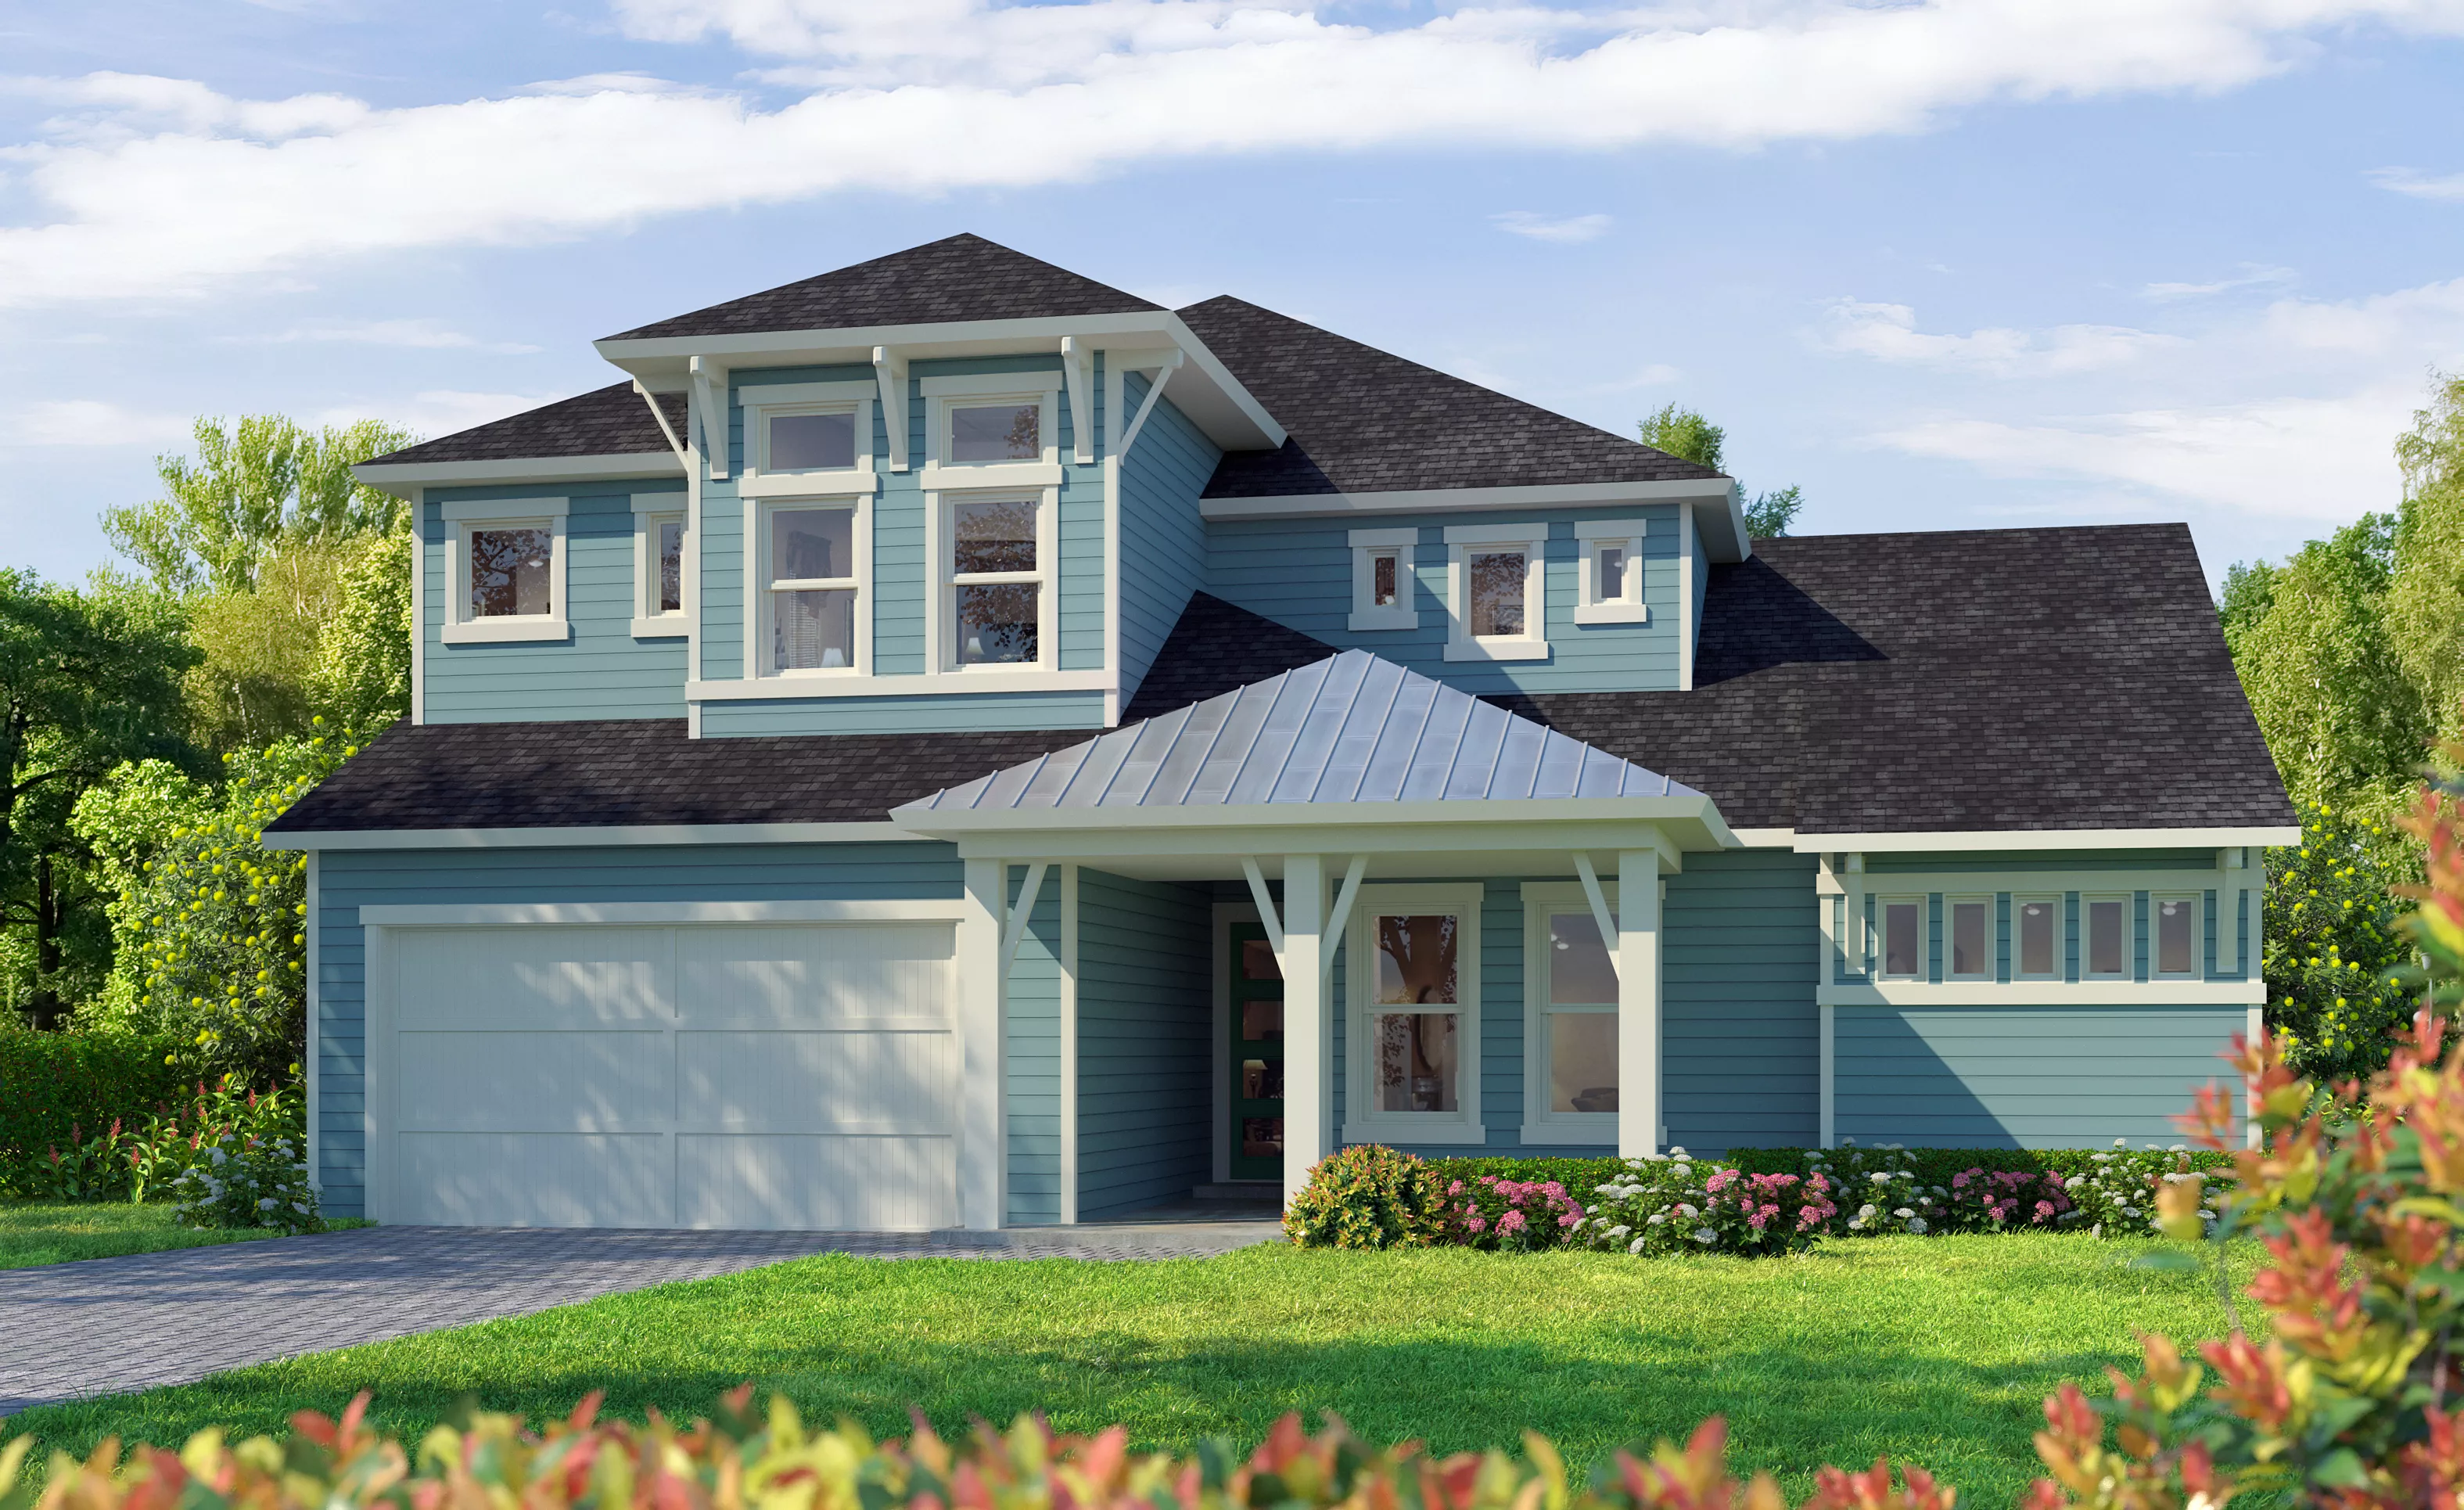
2 of 5 | Palos Verdes - Coastal Modern
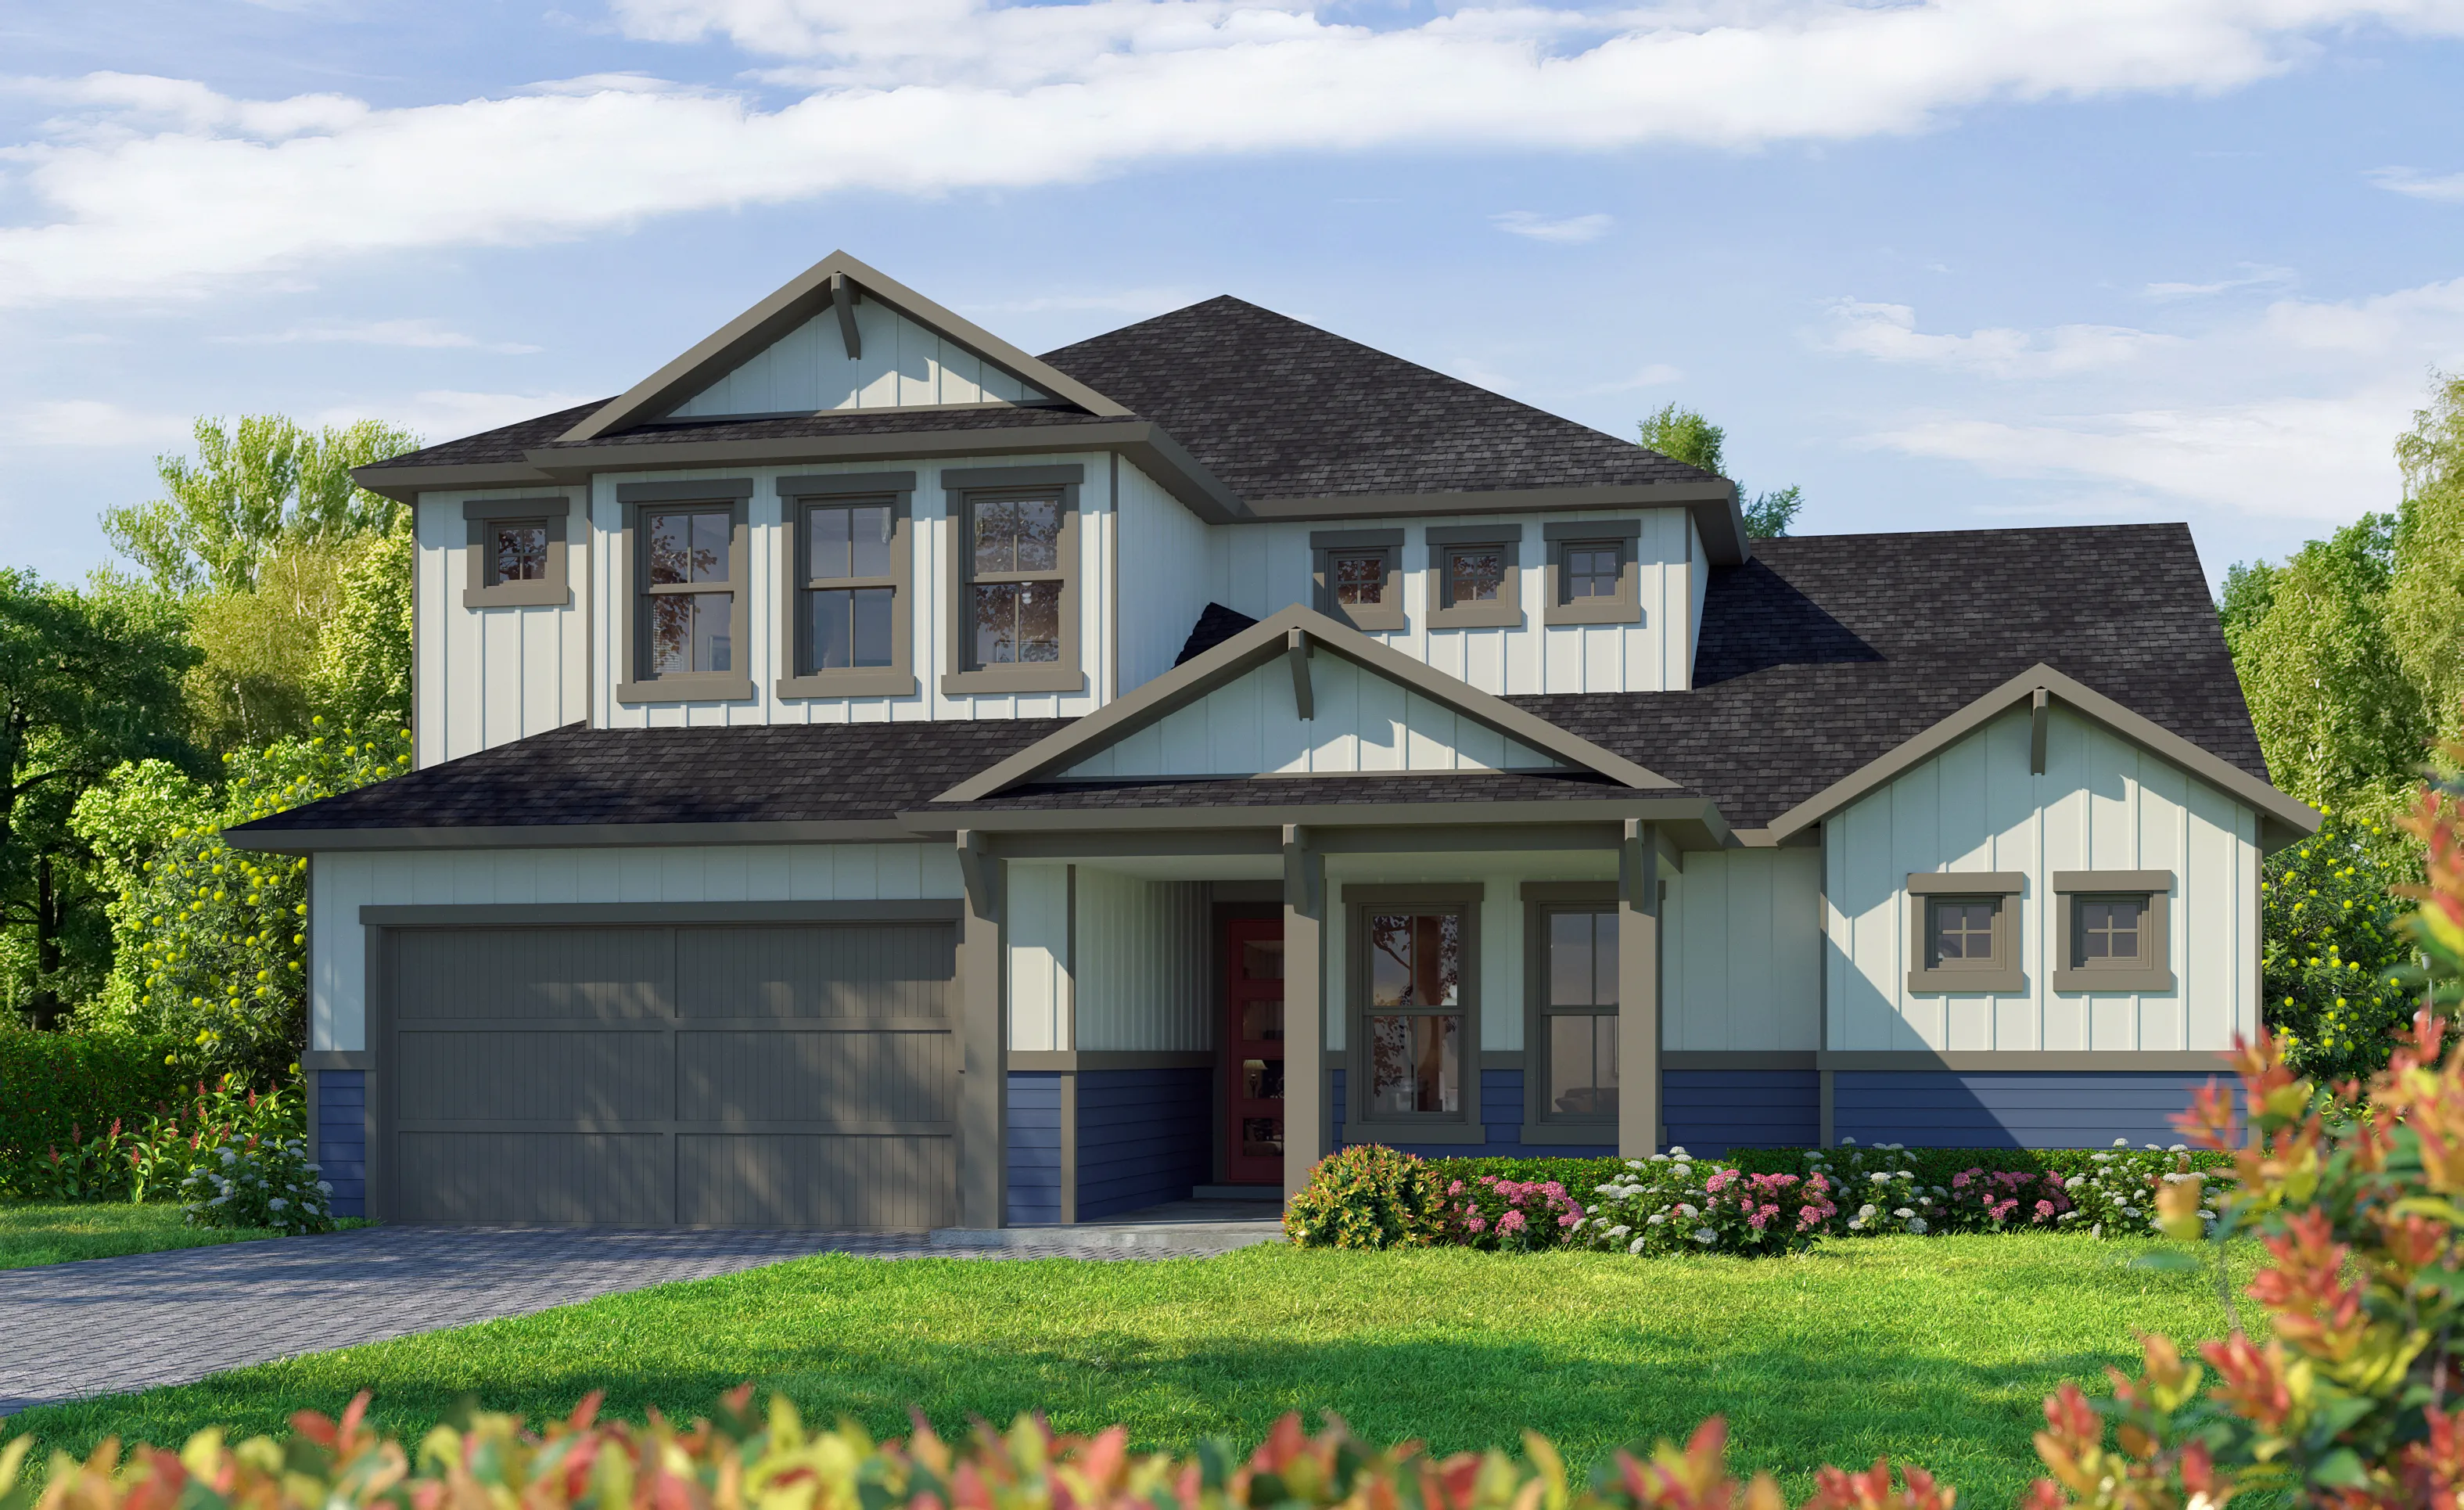
3 of 5 | Palos Verdes - Farmhouse Modern
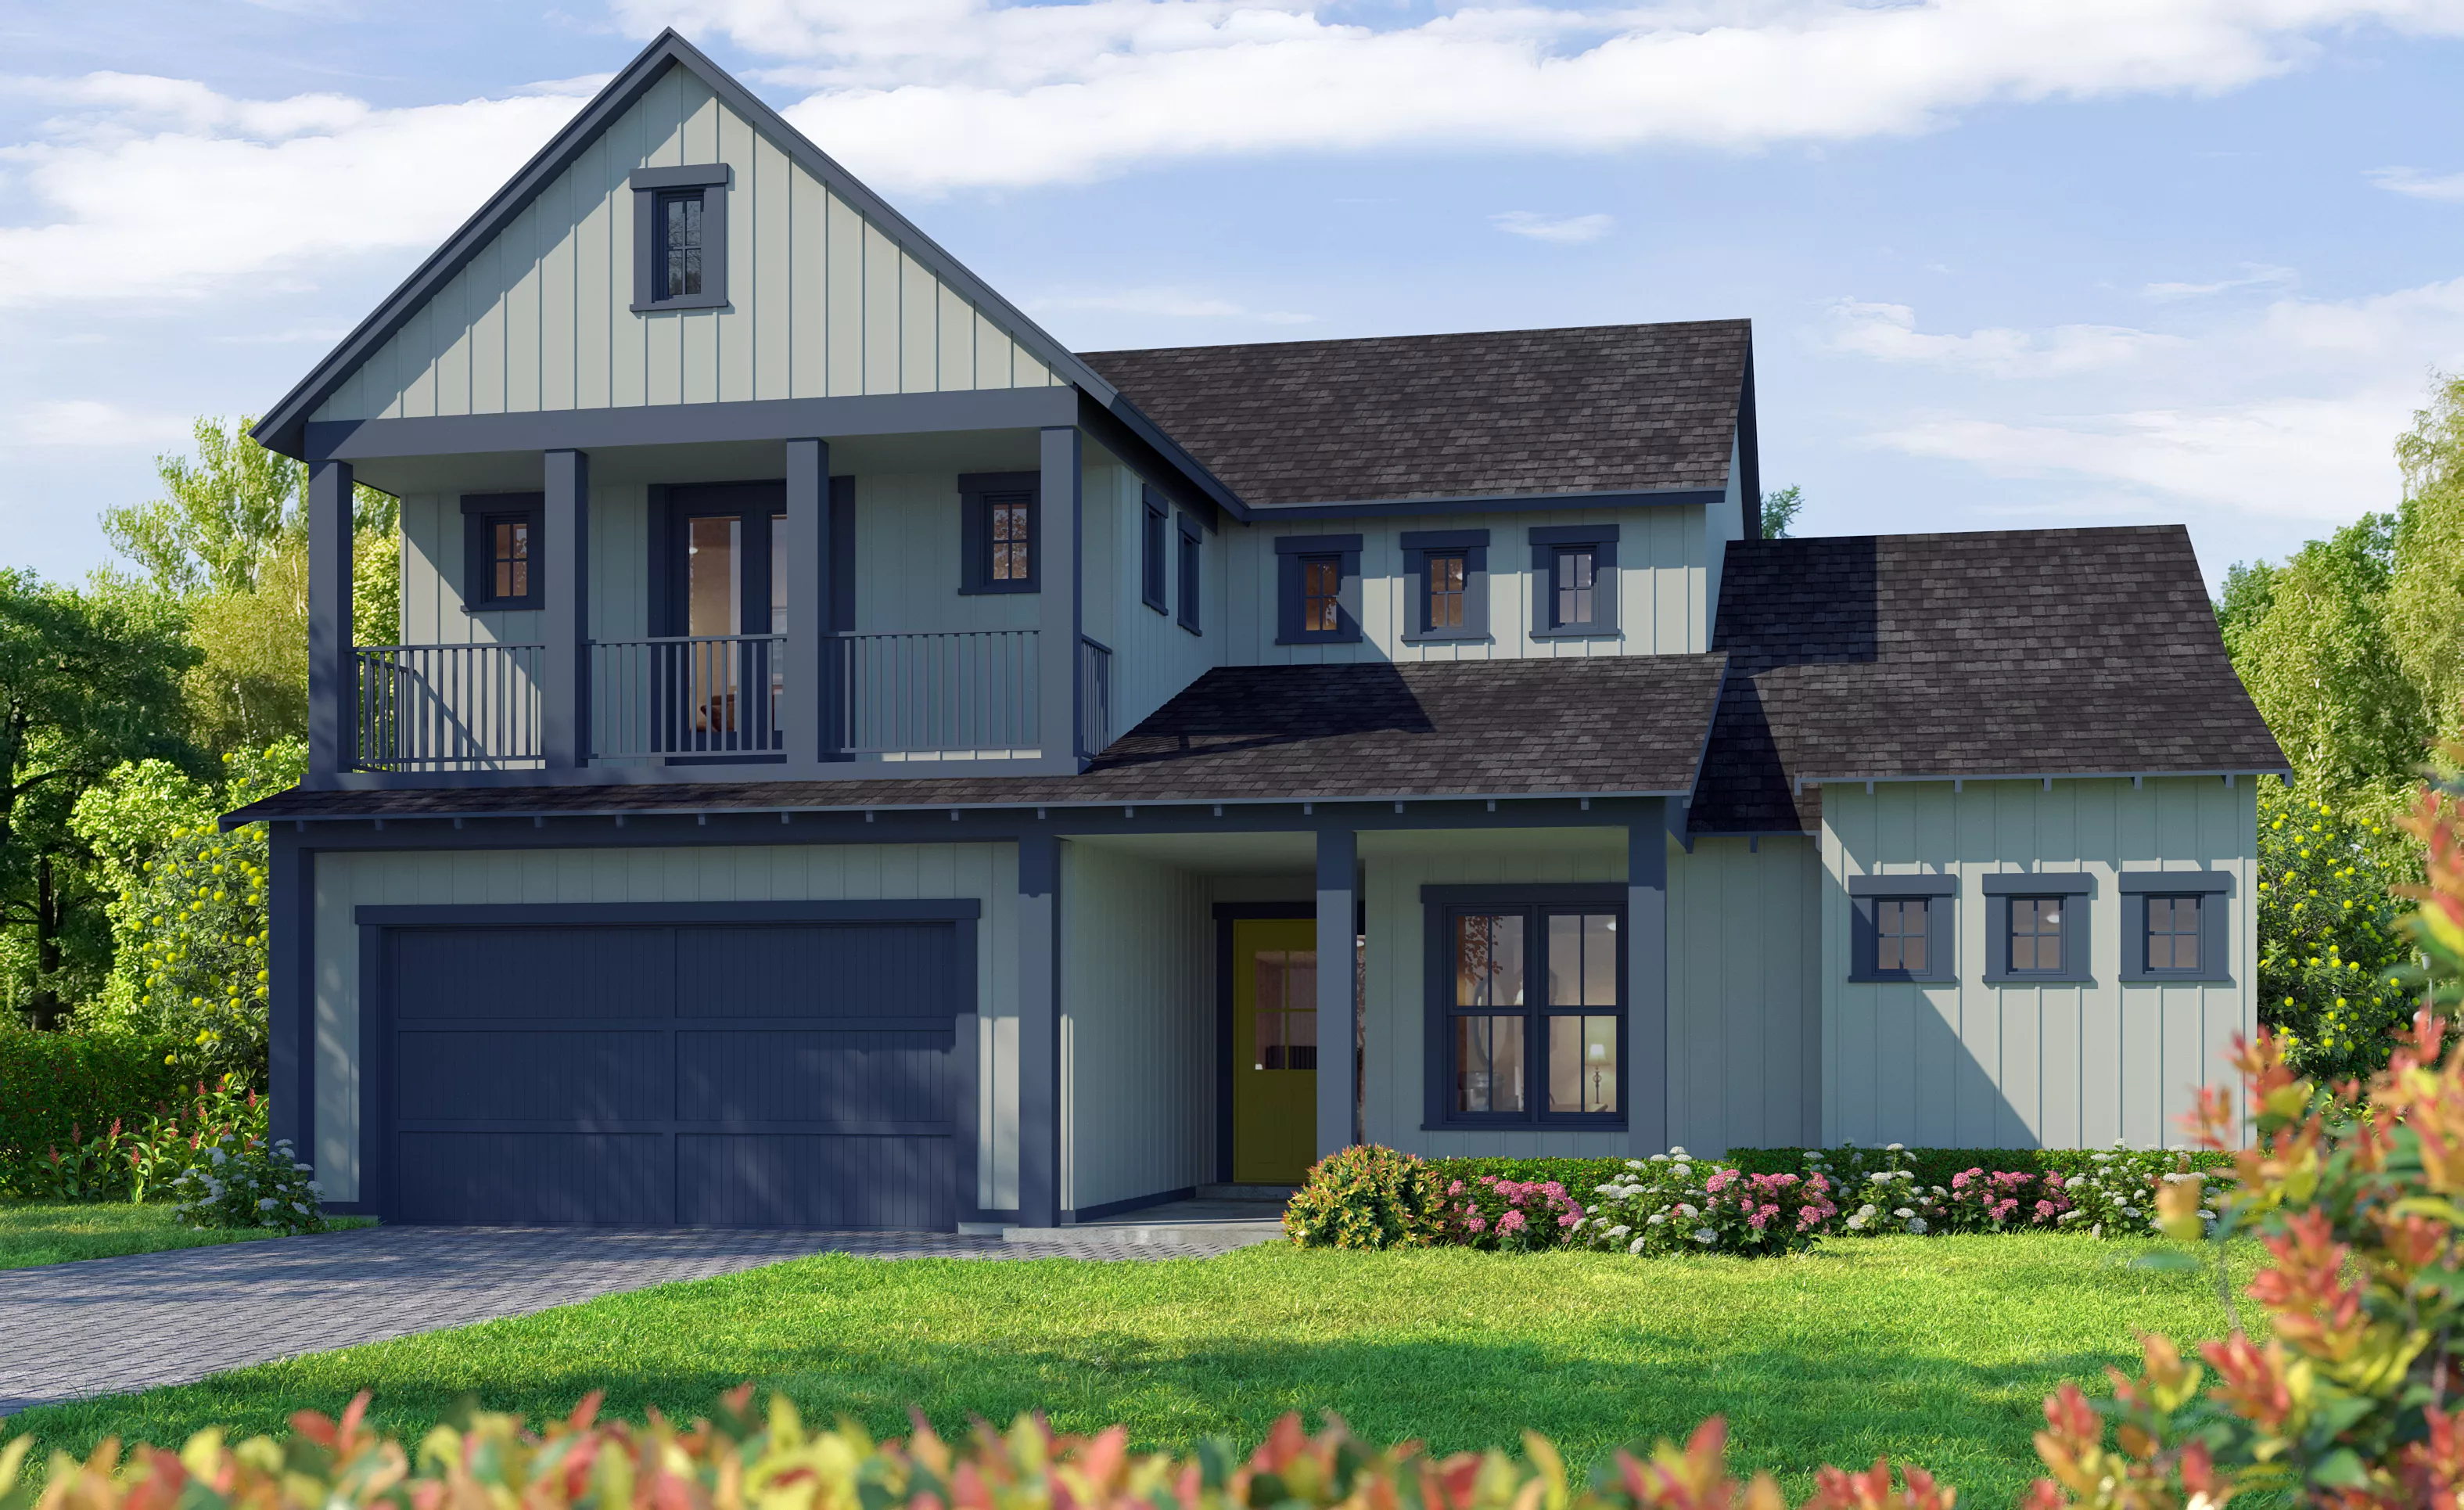
4 of 5 | Palos Verdes - Low Country
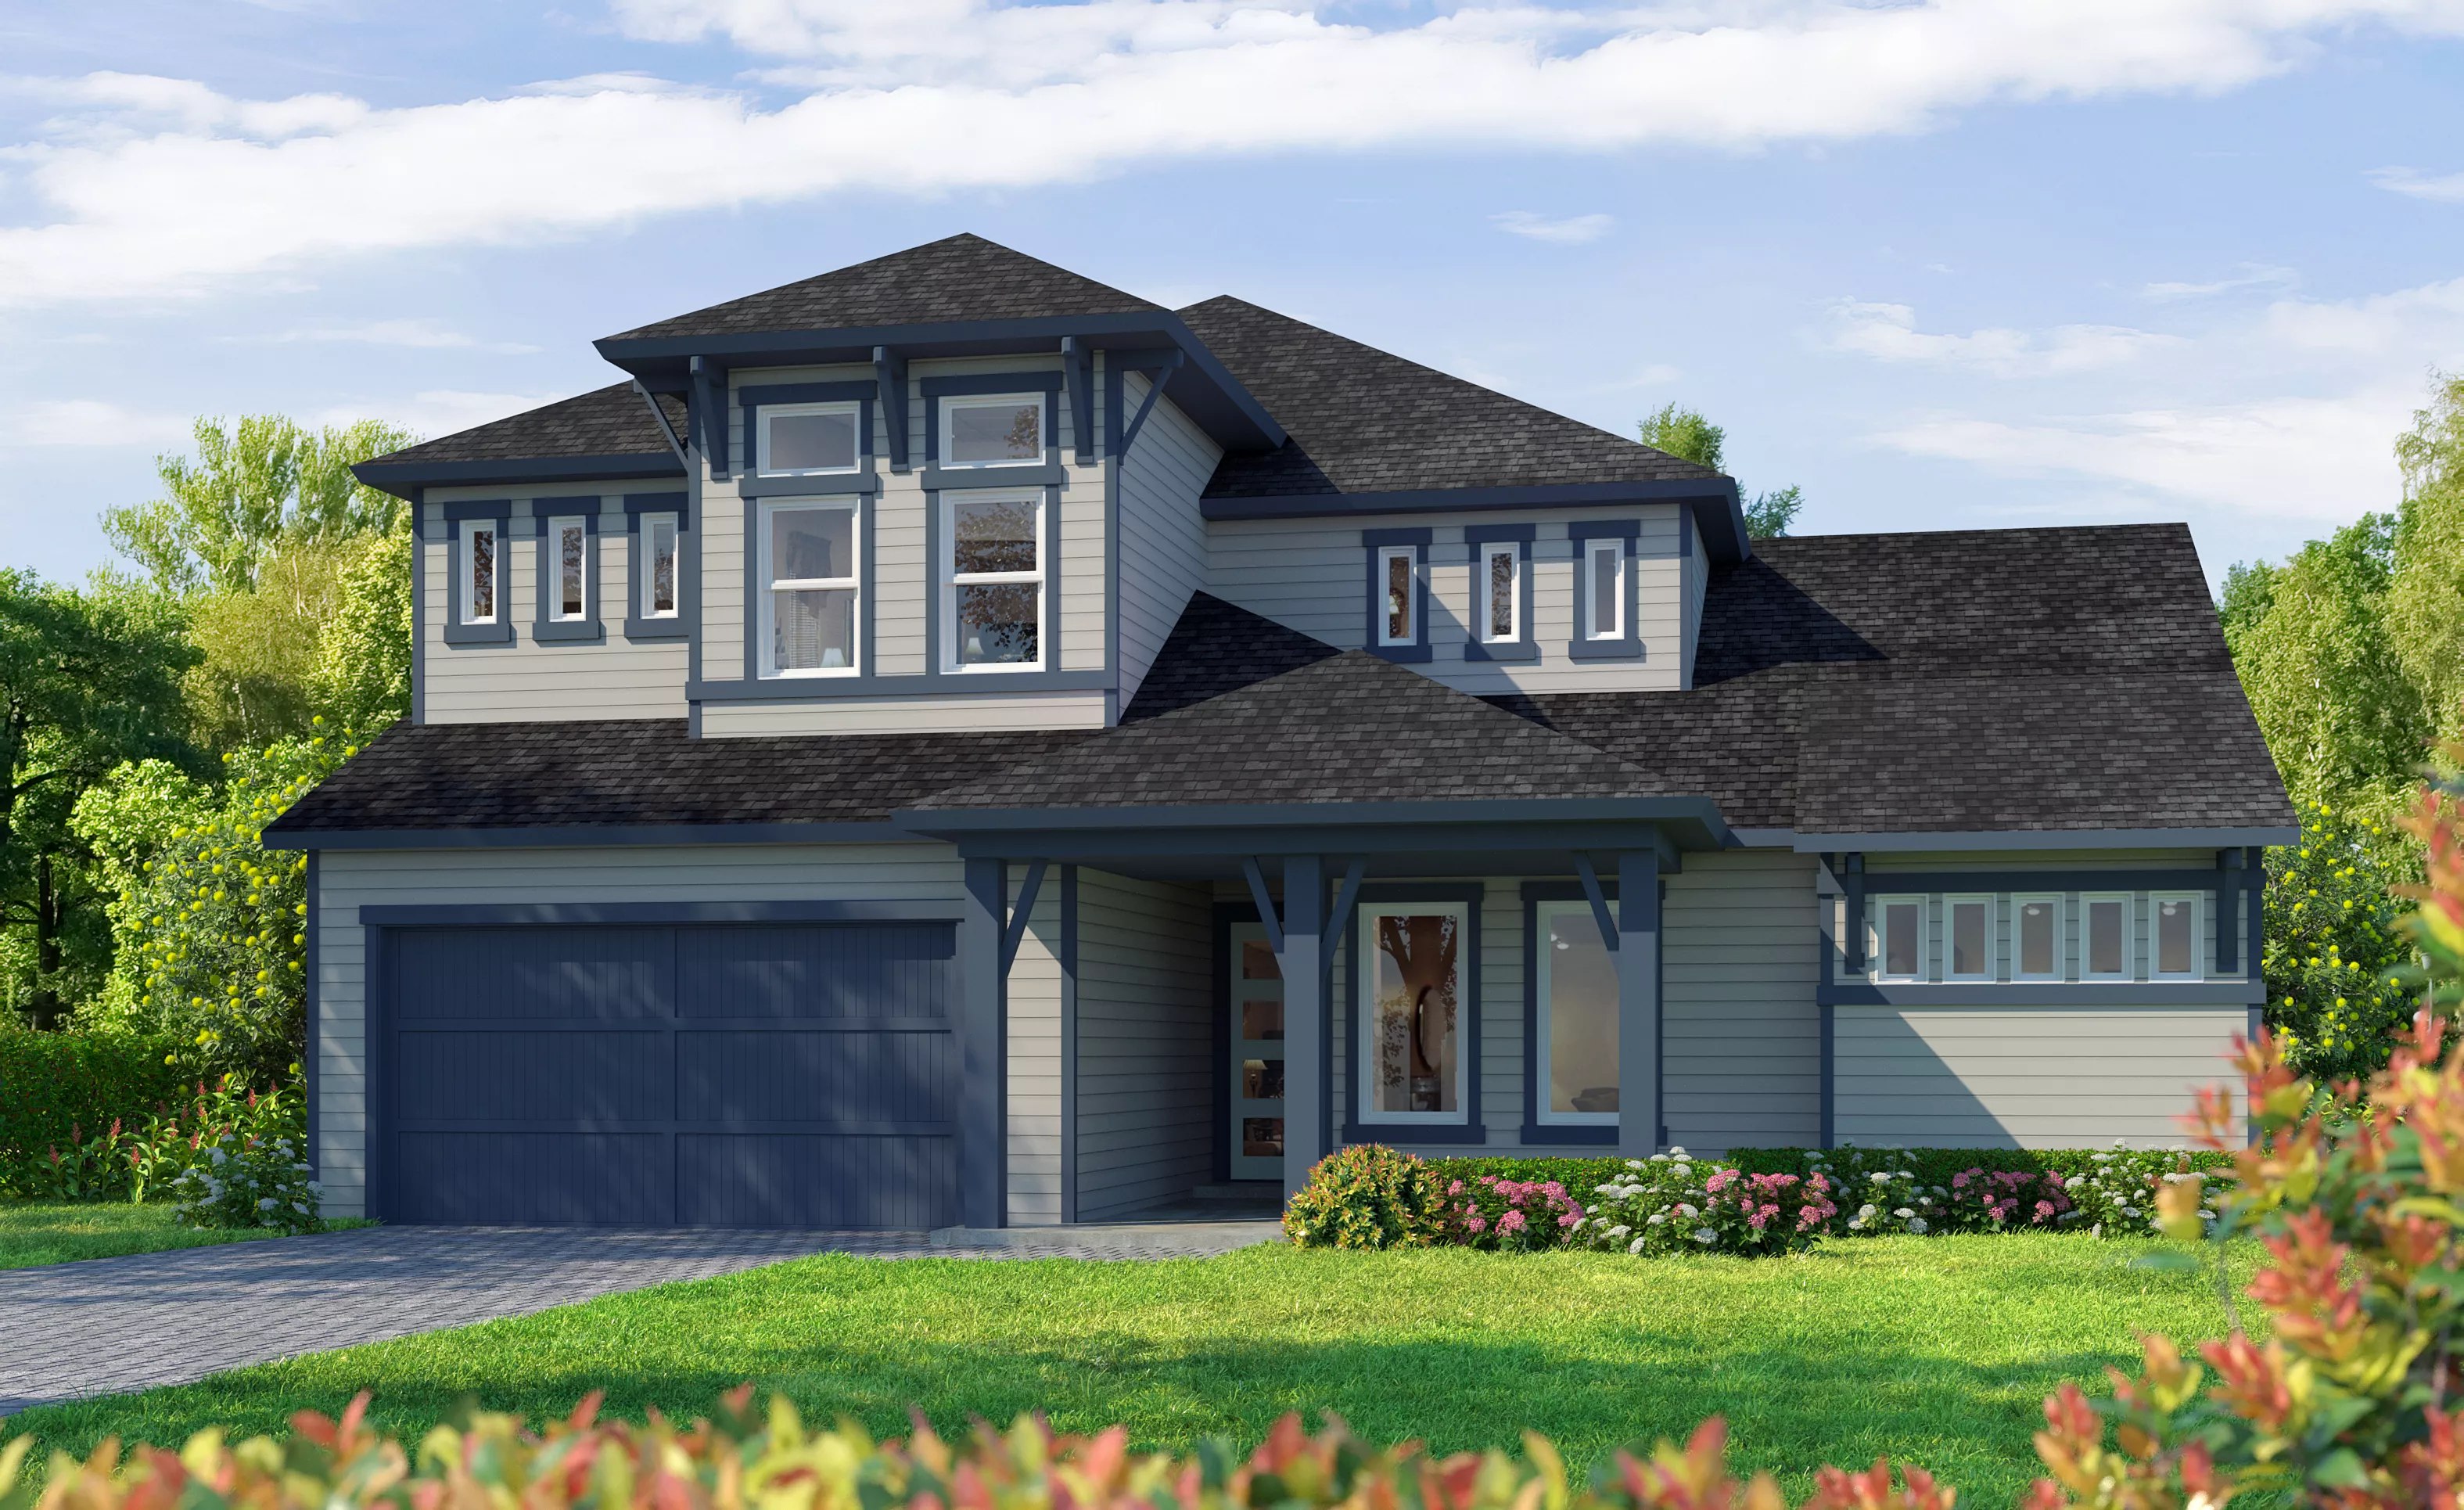
5 of 5 | Palos Verdes - Transitional
Palos Verdes at Weslyn Park at Sunbridge
4 Bed | 3.5 Bath | 3 Car Garage | 3196 sqft | 2 Story
$877,900
Single Family
Home
Single Family Home
Introducing the Palos Verdes floor plan, a thoughtfully crafted home that beautifully balances style, functionality, and a seamless indoor-outdoor connection. As you enter through the grand foyer, you’re greeted by a two-story ceiling that creates an immediate sense of space and elegance. To your right, a private study awaits—perfect for a home office, library, or creative workspace. Just beyond, the expansive living room invites you to unwind or entertain in style, with its open design flowing effortlessly into the gourmet kitchen and dining area. The kitchen, a chef’s dream, boasts ample counter space, a large center island, and all the amenities needed to make meal preparation and hosting an absolute pleasure.
The master suite, tucked away on the main floor, offers a quiet retreat with its own walk-in closet and luxurious master bath. The spa-inspired bathroom includes dual vanities, and a separate walk-in shower, providing the perfect setting to unwind. A spacious covered lanai extends your living space outdoors, ideal for hosting gatherings or simply relaxing in the fresh air. Whether you envision a summer kitchen, a cozy lounge area, or lush garden surroundings, the lanai can be customized to fit your outdoor living dreams.
Upstairs, discover a versatile game room that can serve as a media room, play area, or hobby space. Three additional bedrooms, each equipped with walk-in closets, are also located on this level, ensuring privacy and convenience for family members or guests. The layout even includes a Jack-and-Jill bathroom for two of the bedrooms, making mornings a breeze.
At ICI Homes, we understand that your home should reflect your unique lifestyle and vision. With customization options that range from adjusting floor plan layouts to choosing personalized finishes, the Palos Verdes plan can be tailored to fit your needs and preferences, allowing you to bring your dream home to life.
Additional Information
Calculate Your Mortgage Payment
Results
Monthly Payment Amount by Term
Enter your numbers and press Calculate to see your payment breakdown.
We use cookies to offer you a better, more personalized browsing experience. By continuing to
use this website, you consent to our use of cookies.
Read our
Privacy Policy
or manage your
.
Your Privacy Choices
We use cookies and similar technologies for analytics, marketing, and site features, and they’re on by default. You can turn off any category and save, or choose Essential Only, and change your choice any time via “Cookie Preferences” in the footer. Learn more in our Privacy Policy.