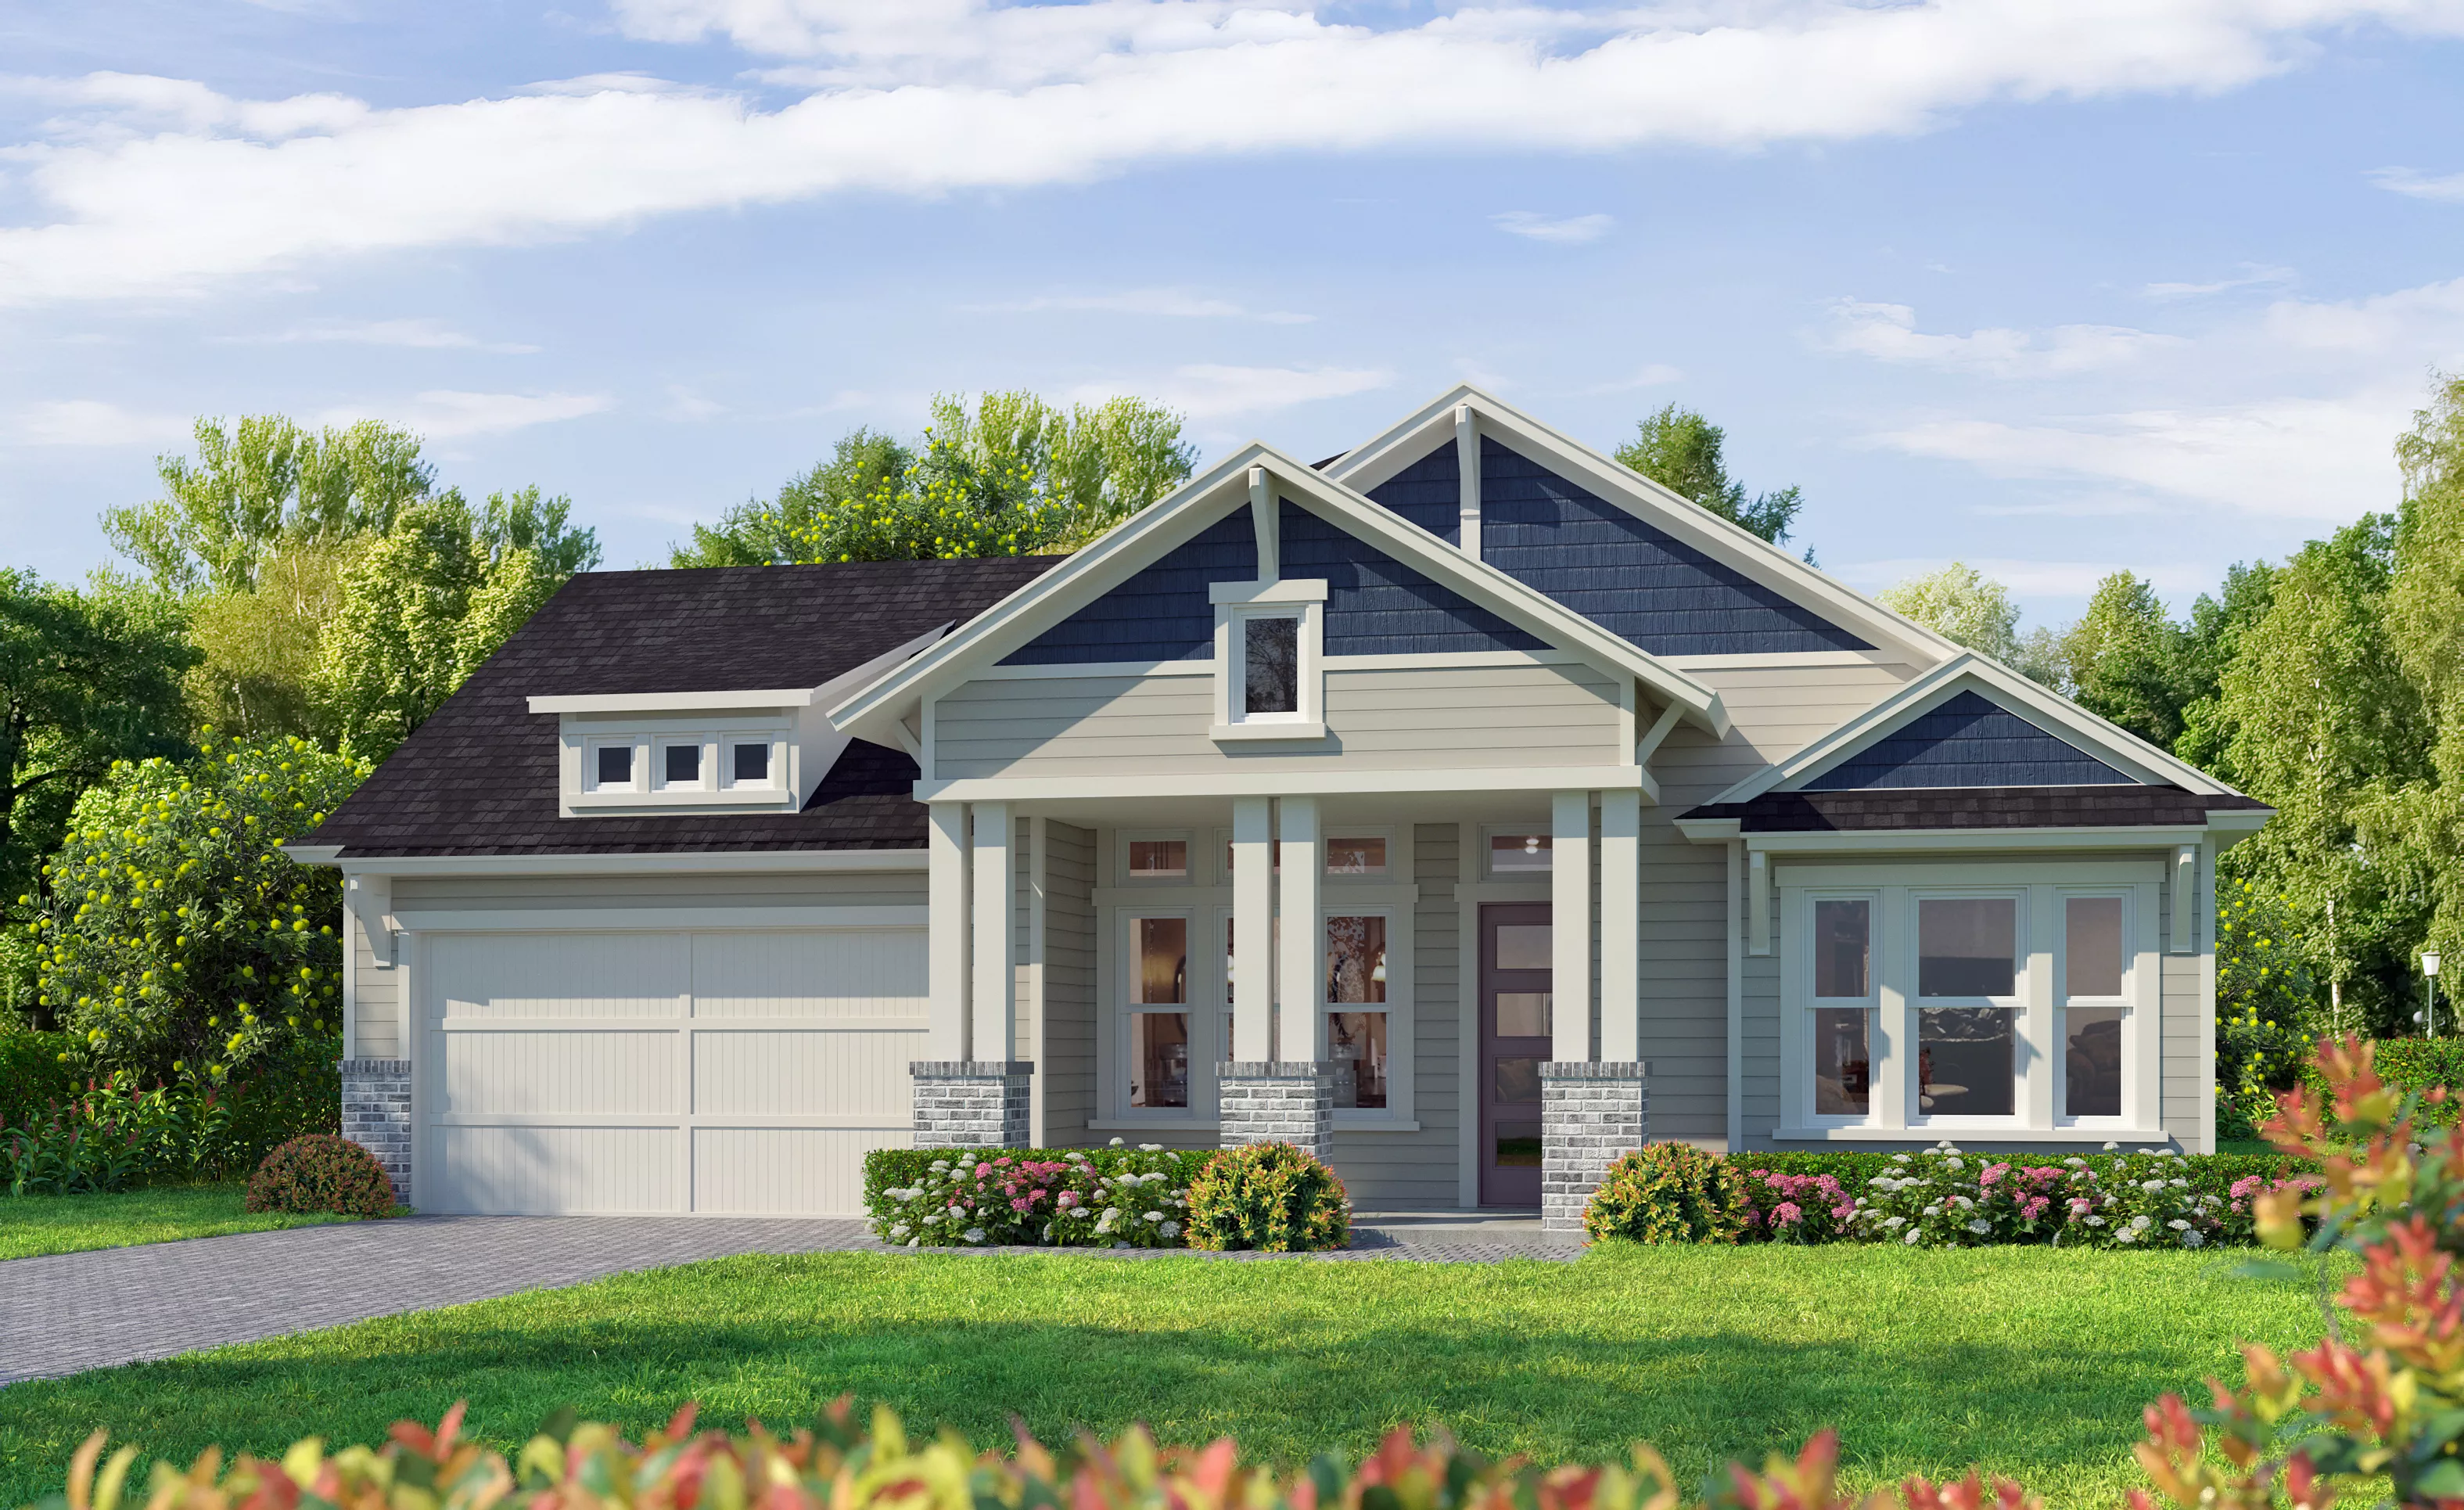
1 of 5 | Costa Mesa - Craftsman Modern
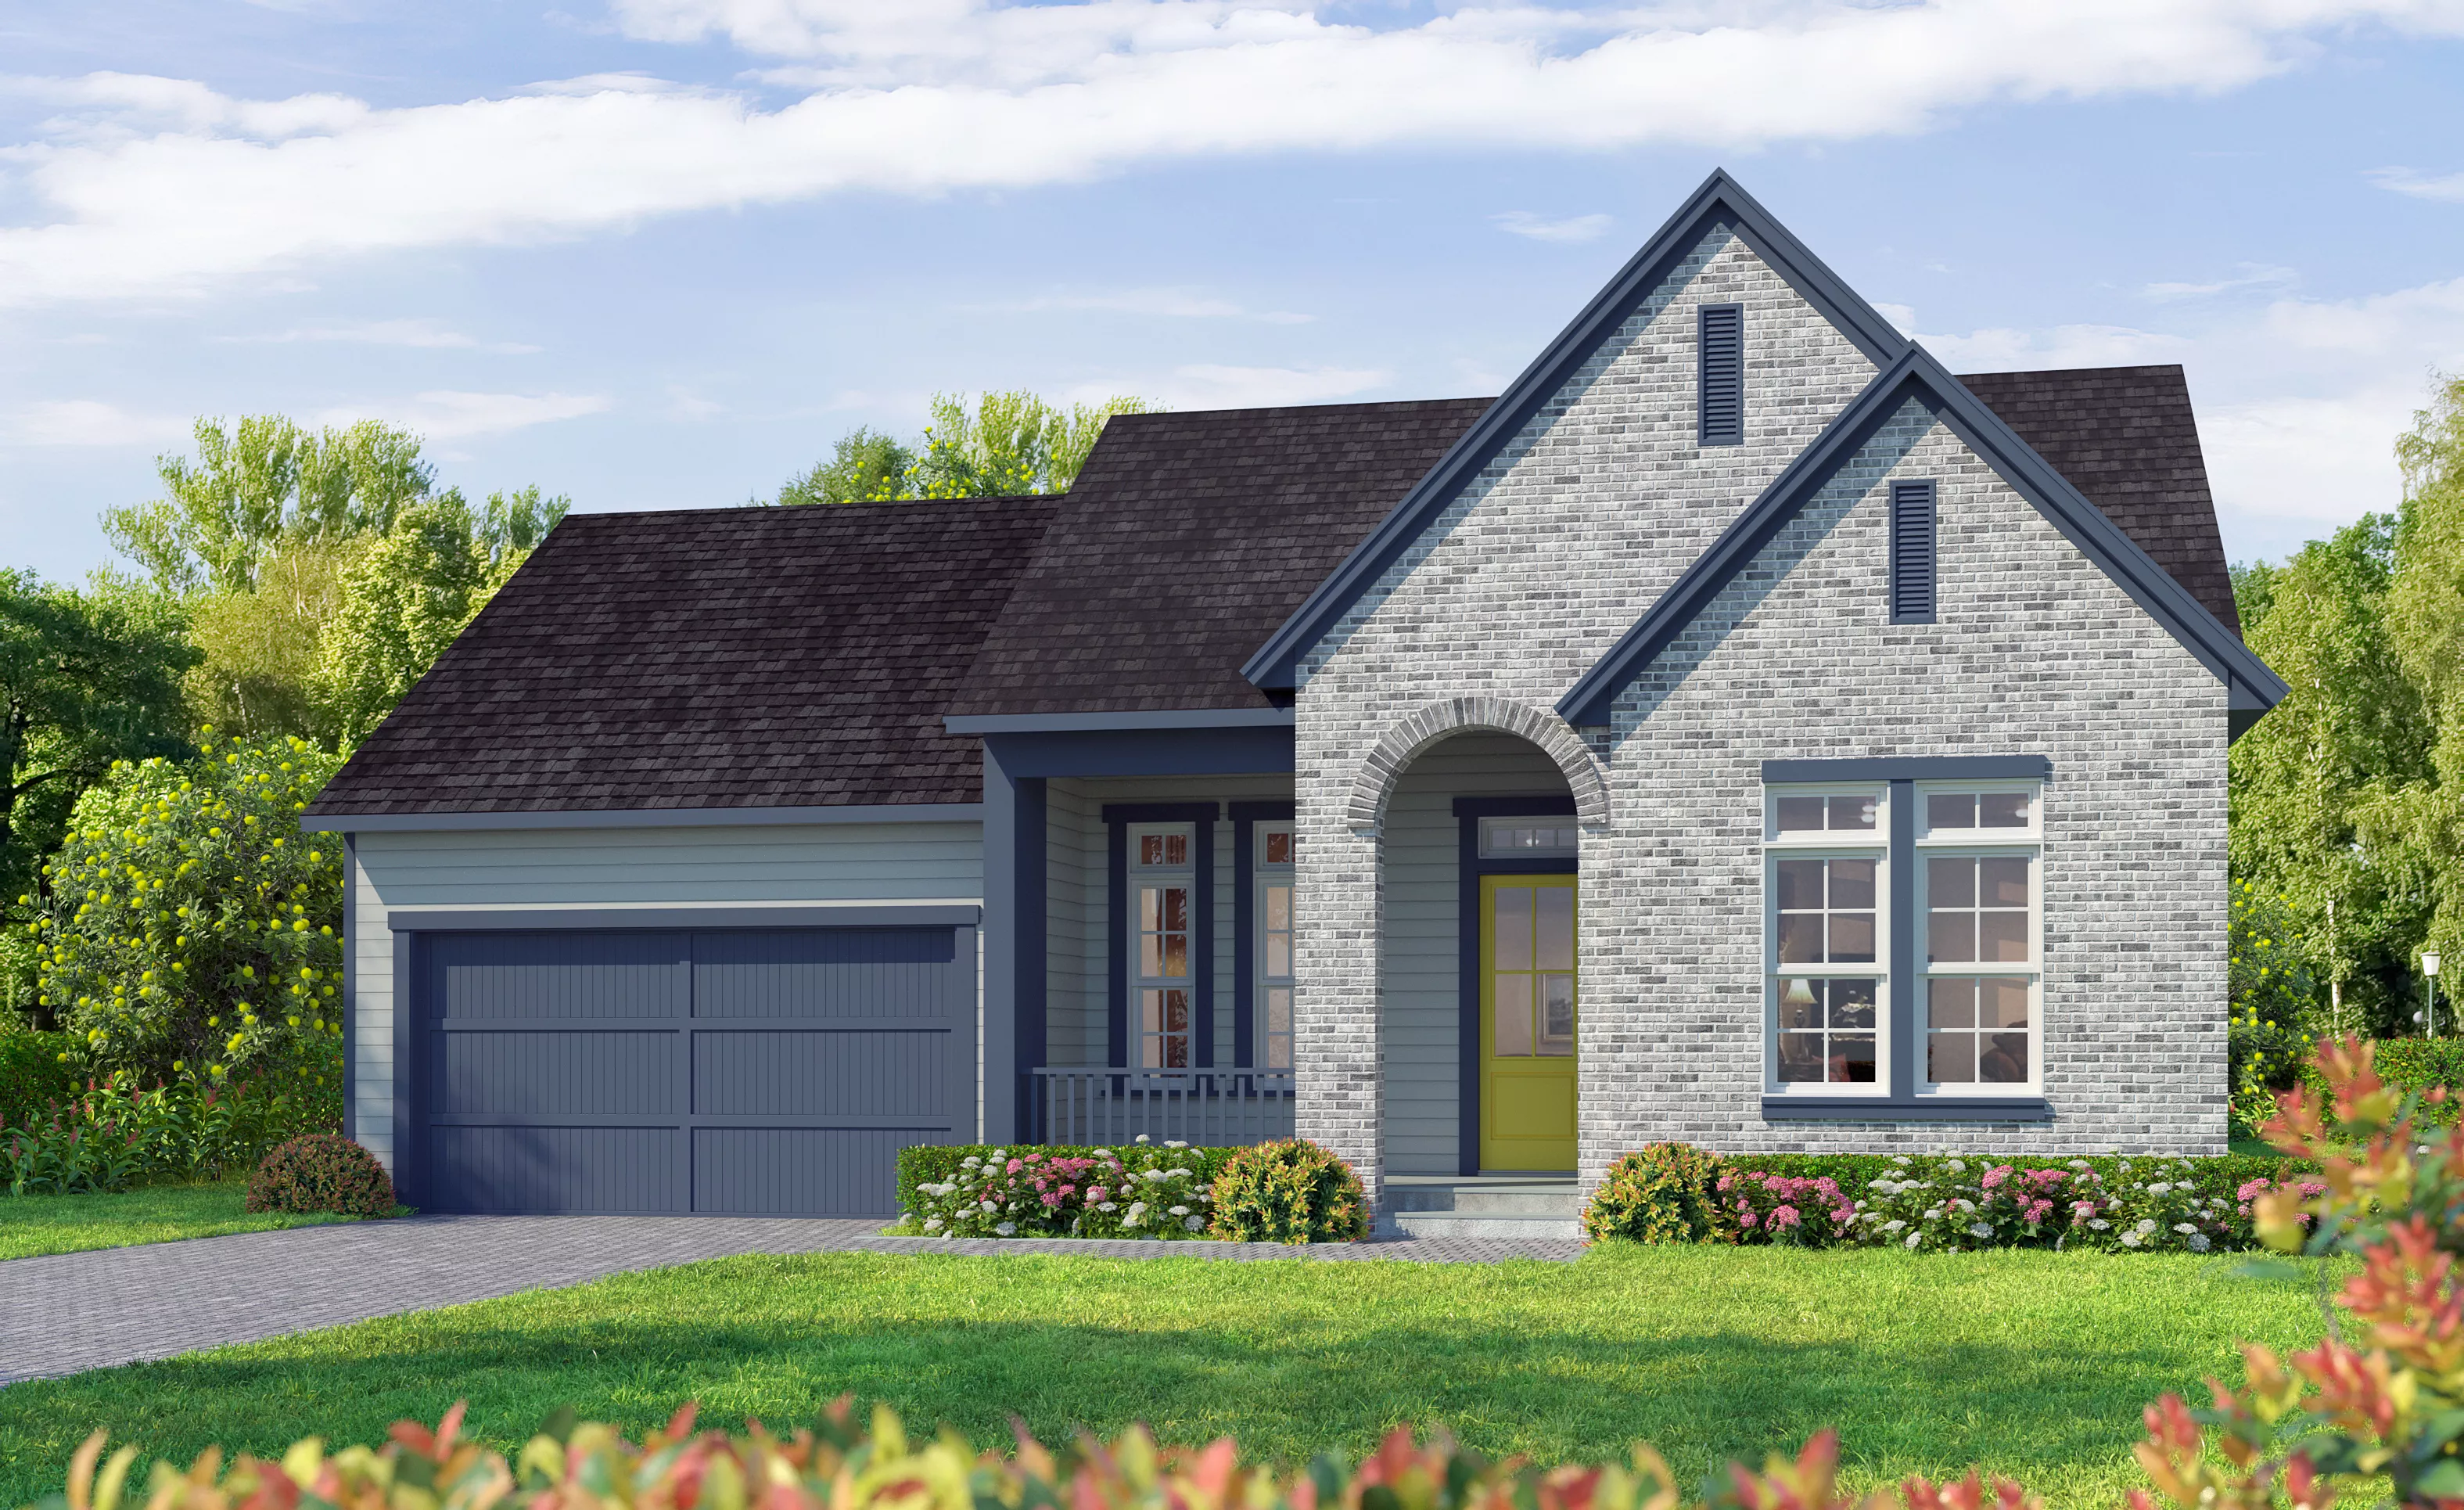
2 of 5 | Costa Mesa - Cottage Revival
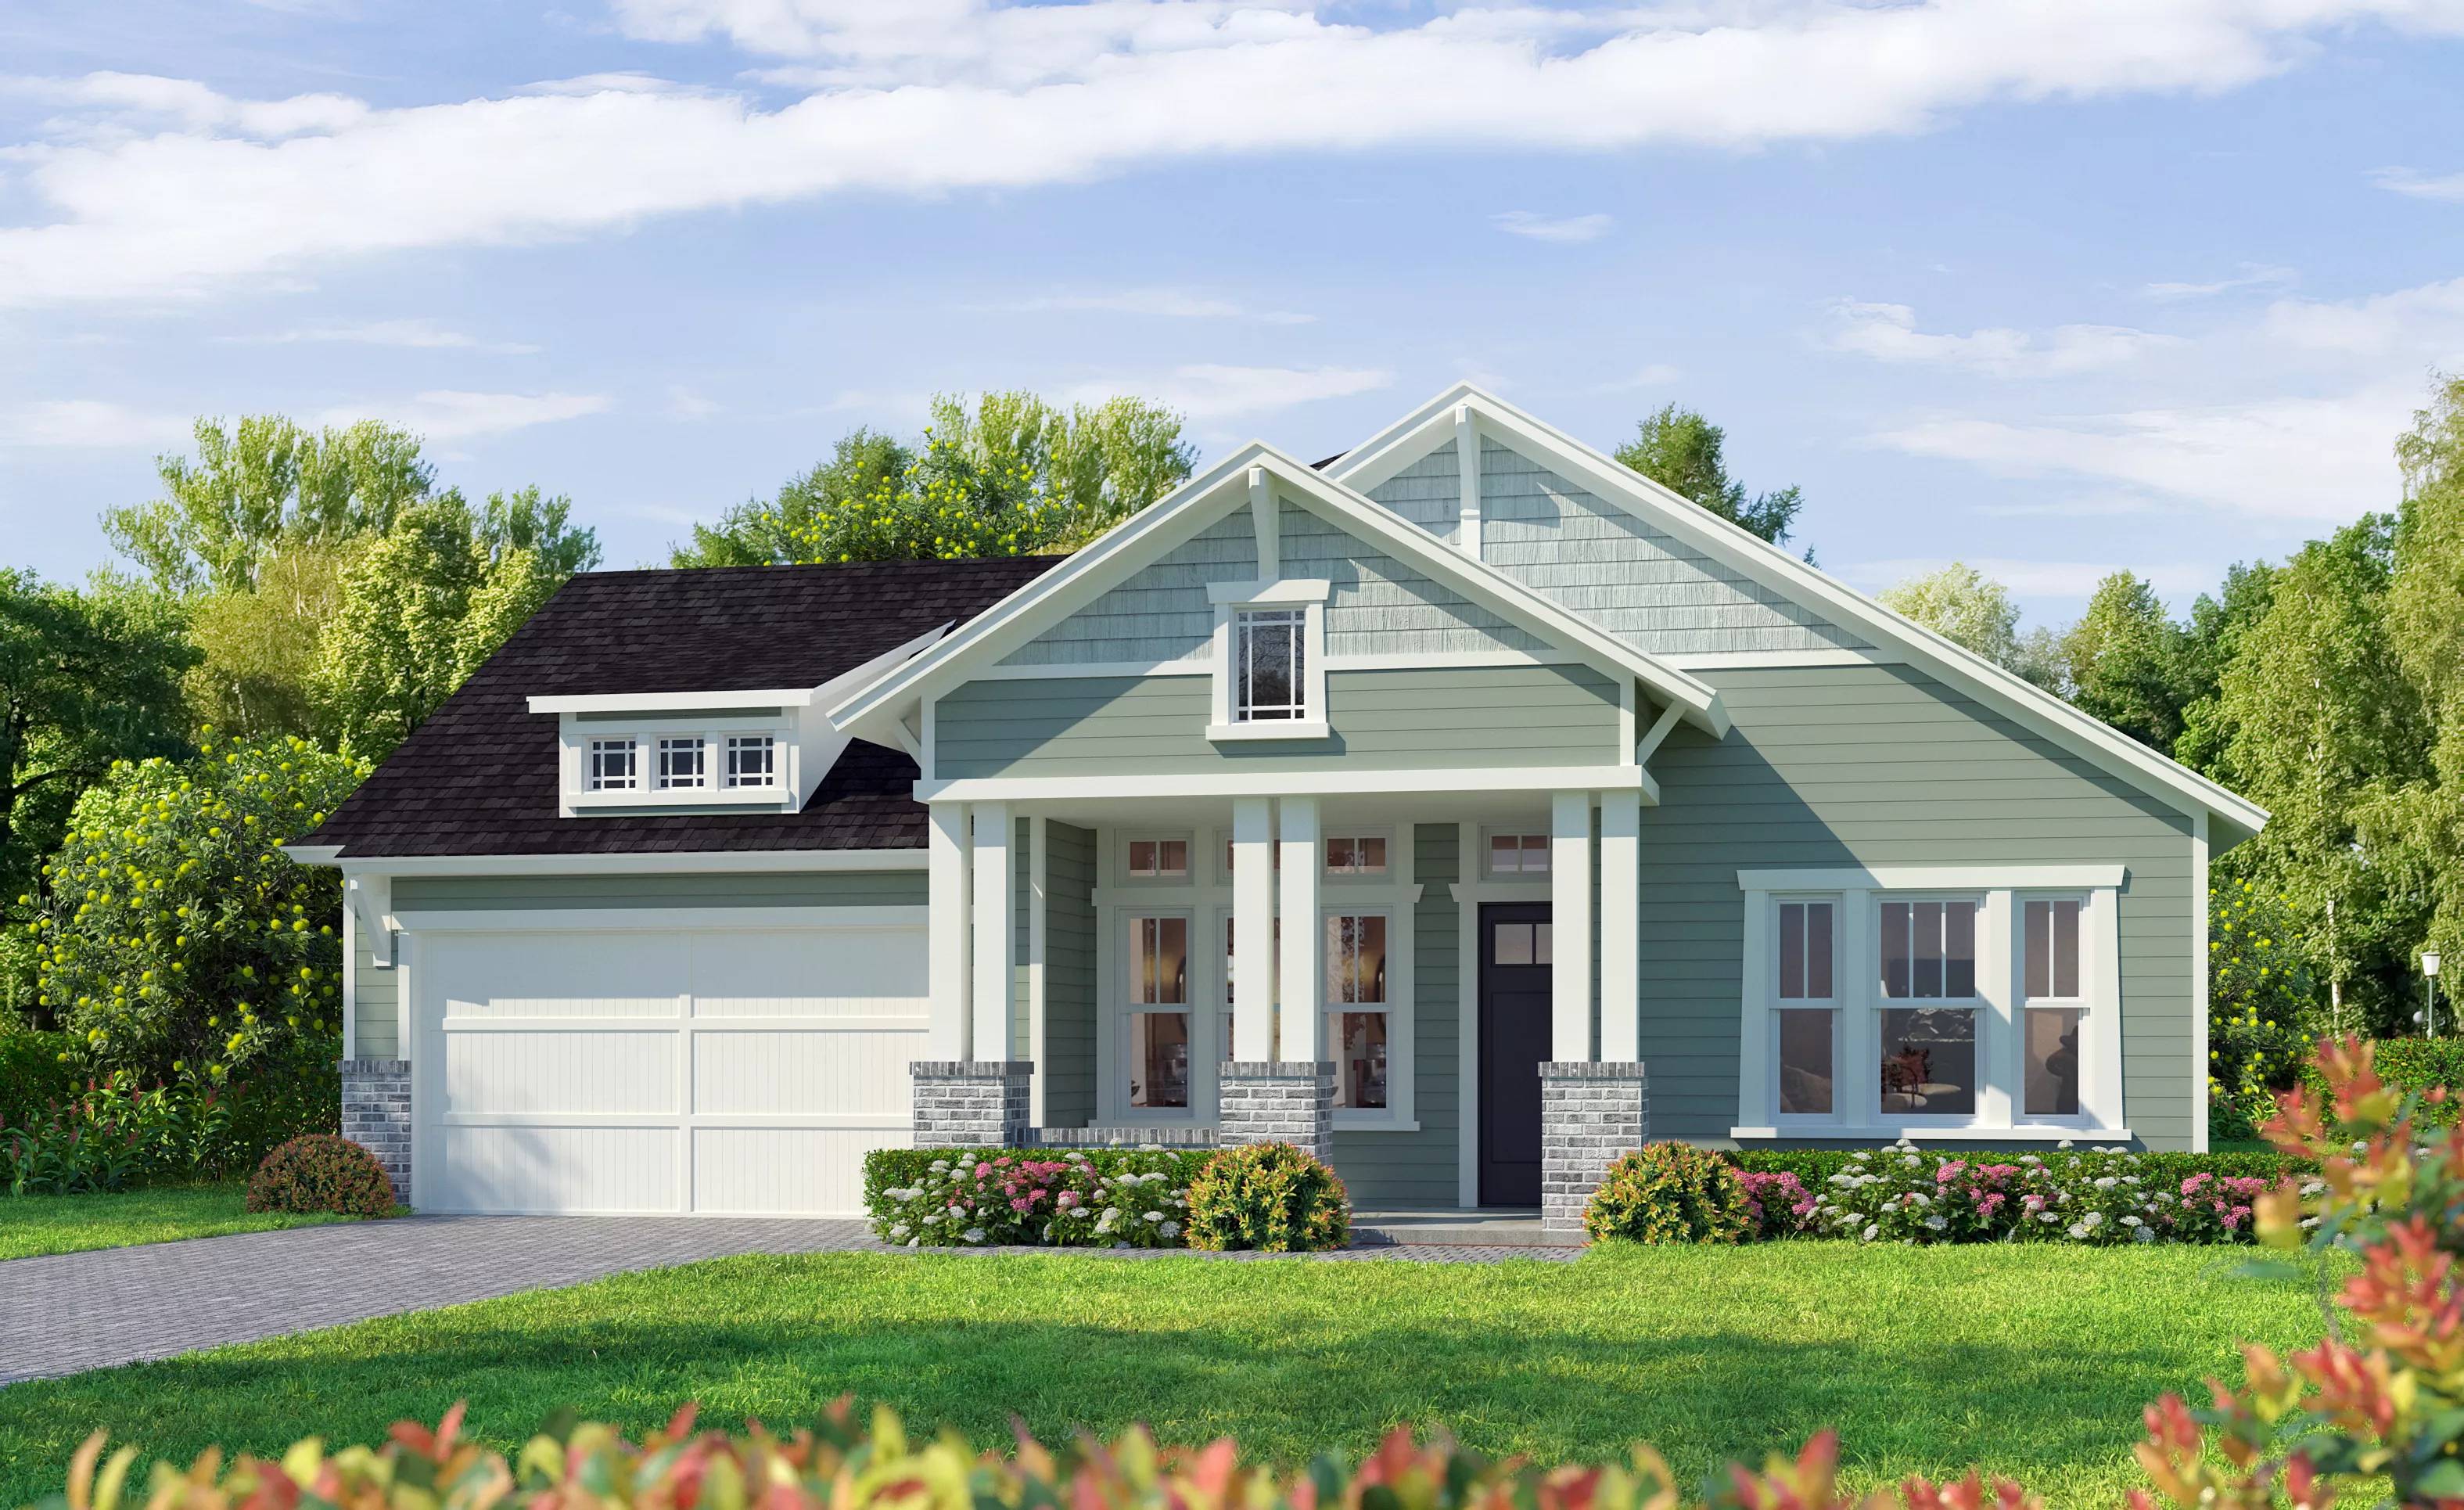
3 of 5 | Costa Mesa - Craftsman
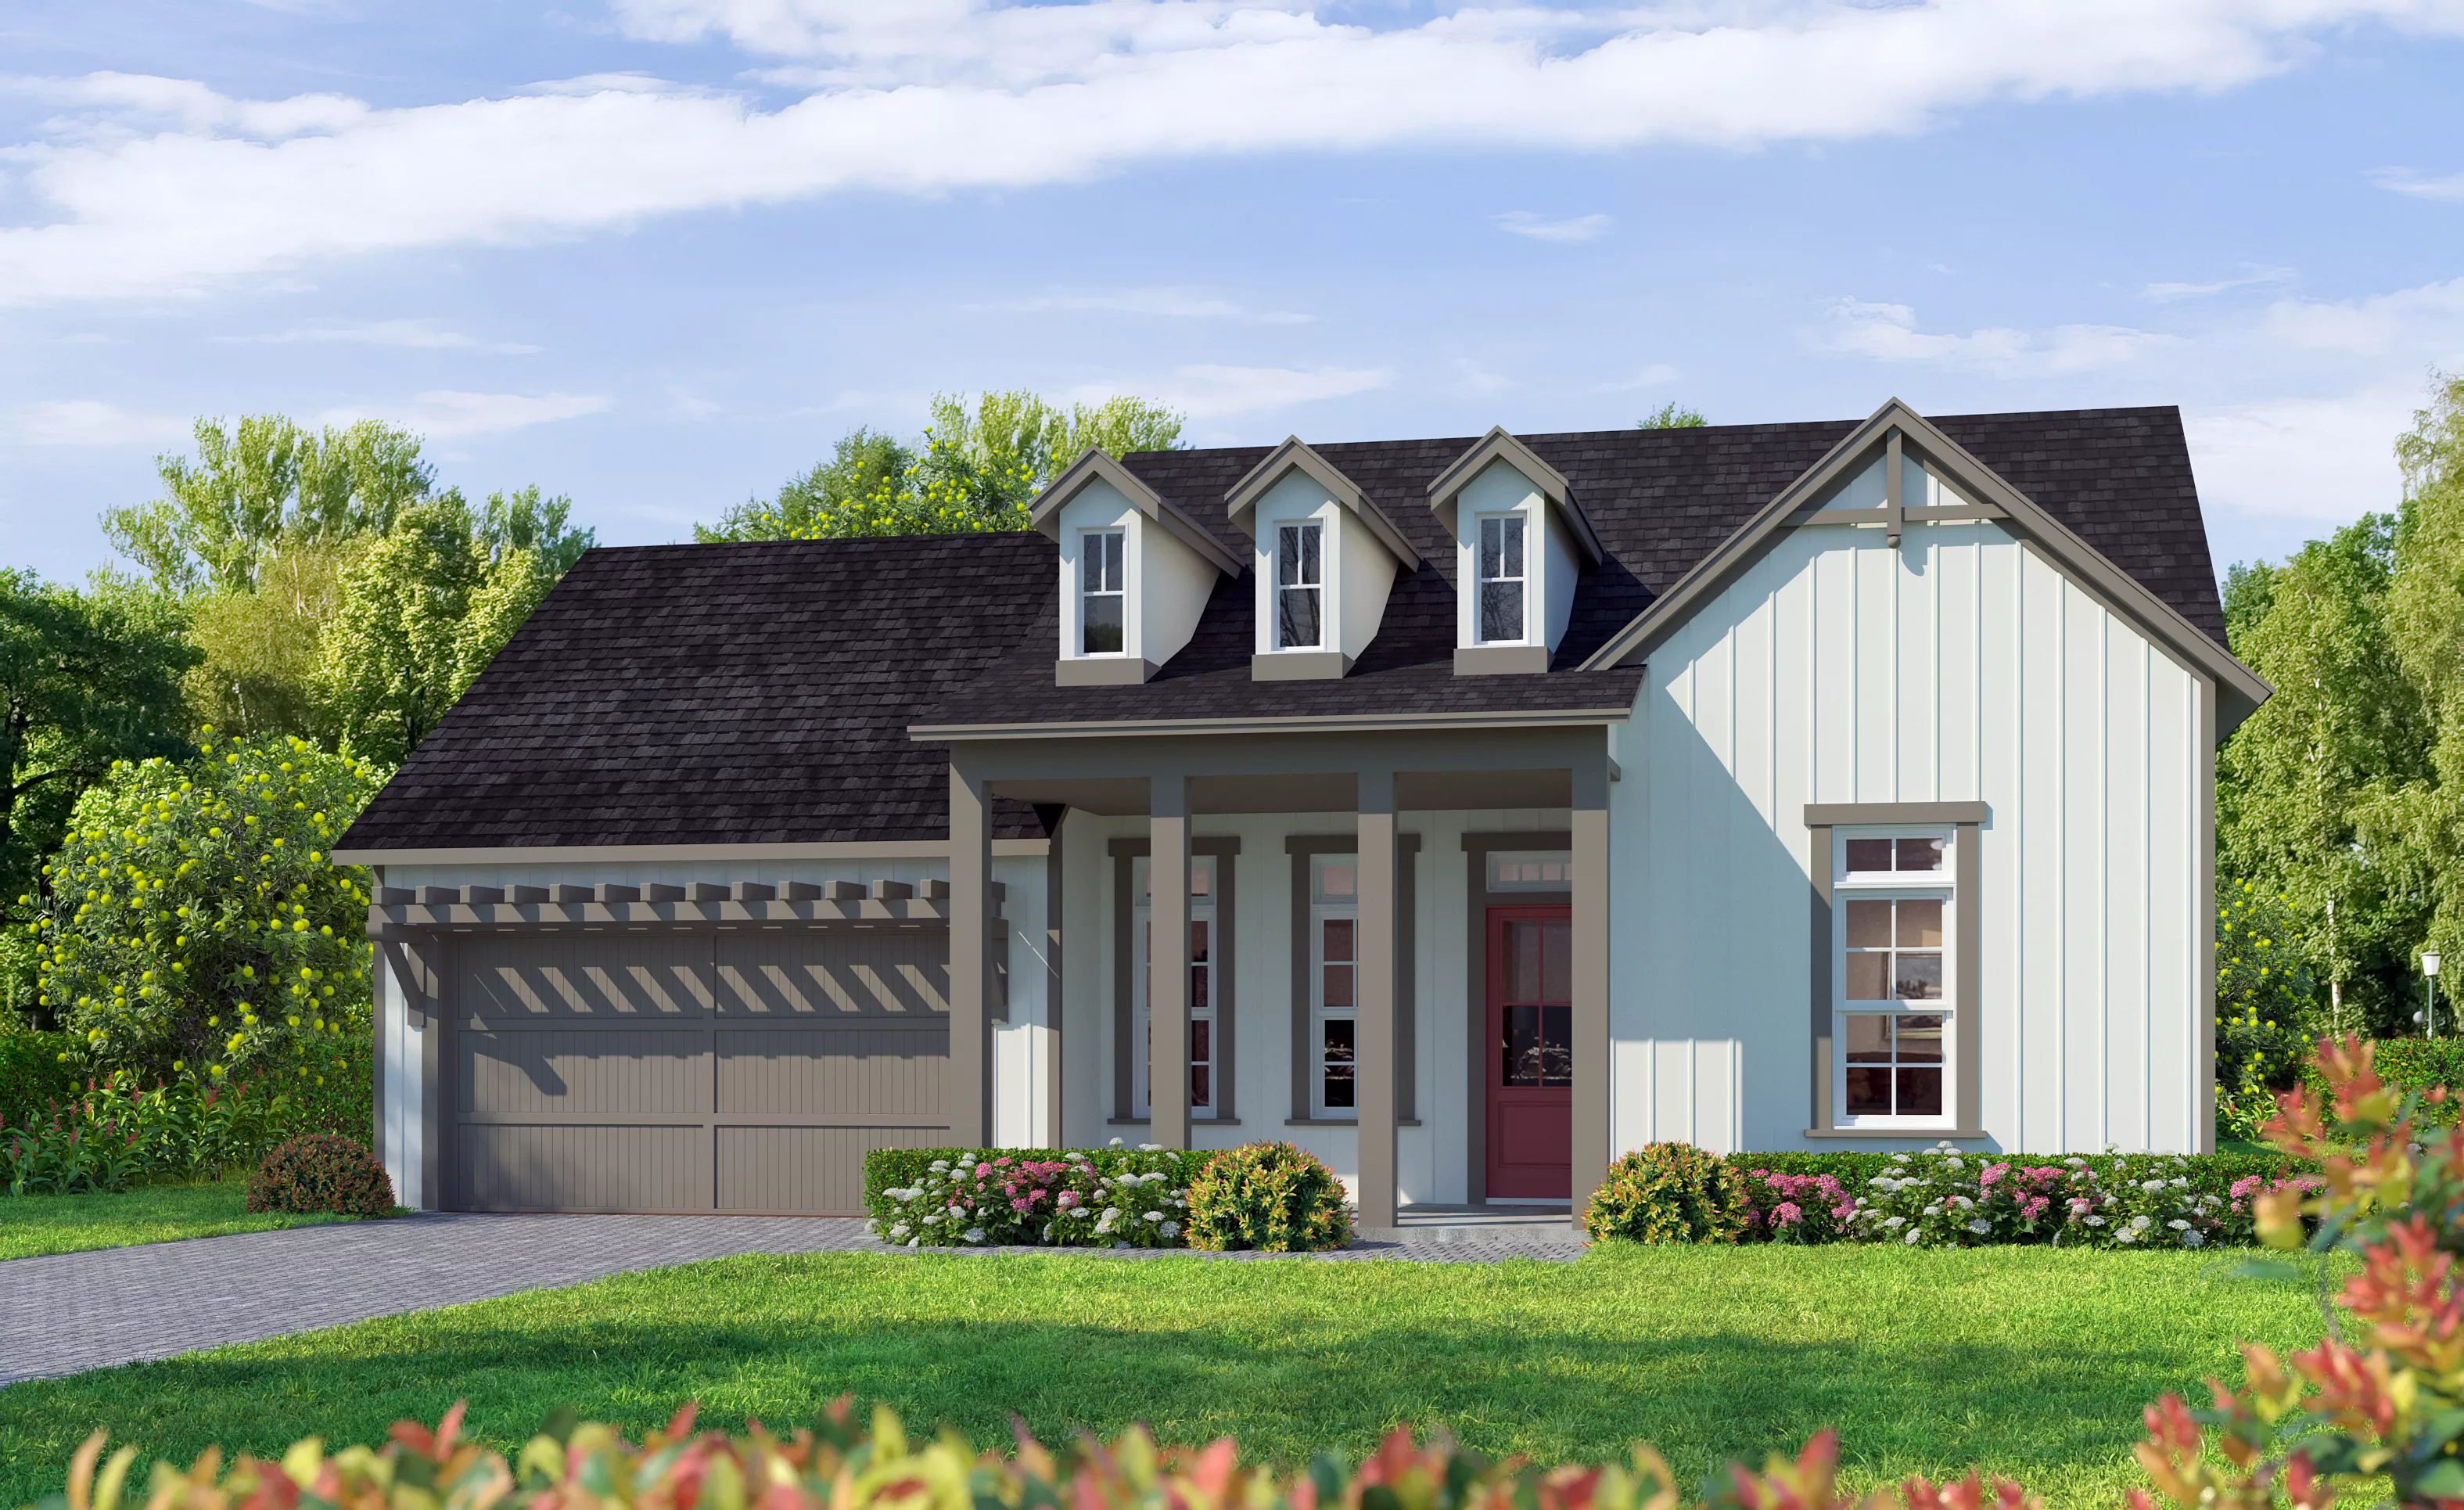
4 of 5 | Costa Mesa - Farmhouse
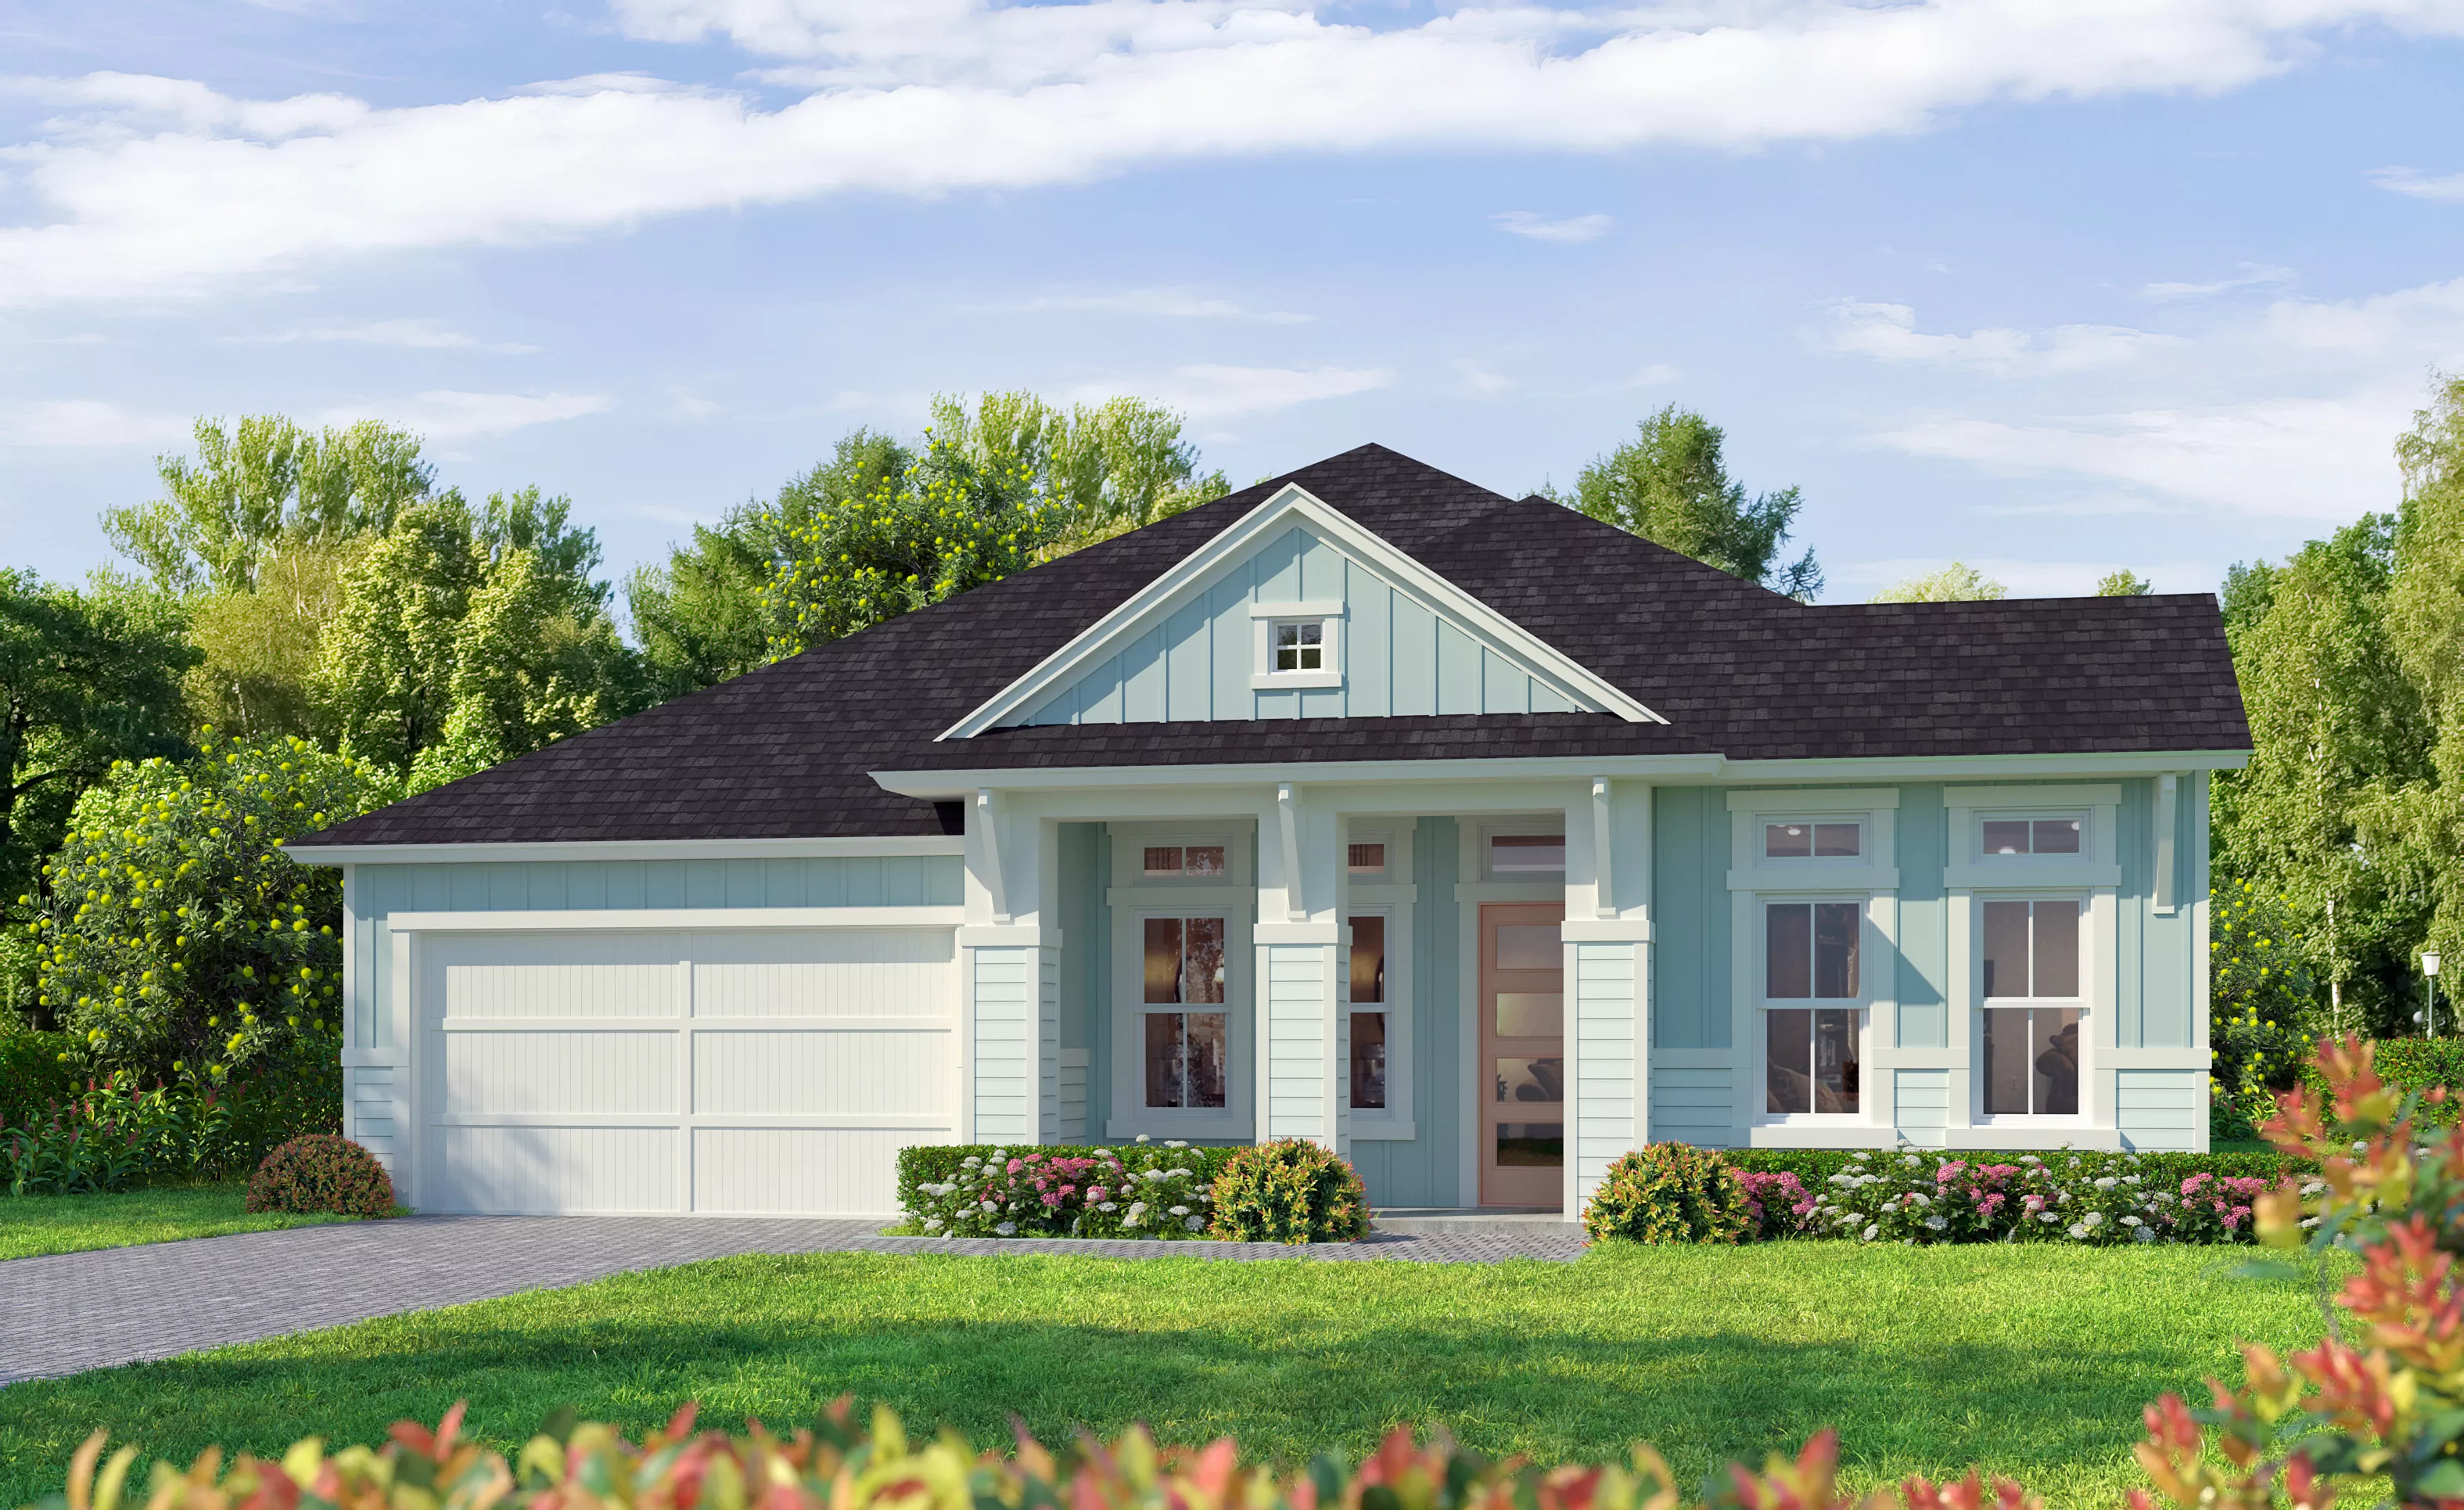
5 of 5 | Costa Mesa - Farmhouse Modern
Costa Mesa at Weslyn Park at Sunbridge
4 Bed | 3 Bath | 3 Car Garage | 2565 sqft | 1 Story
$754,900
Single Family
Home
Single Family Home
Welcome to the Costa Mesa – a spacious, open-concept design that's perfect for both relaxation and entertaining. Imagine stepping into a stunning home with over 2,500 sqft of living space, where every detail is crafted to enhance your lifestyle. This thoughtfully laid-out floor plan offers four spacious bedrooms and three baths, balancing privacy and comfort with spaces ideal for family time, hosting, or simply unwinding.
The heart of the home is the expansive kitchen, complete with ICI Homes' Deluxe Kitchen package. Here, you’ll find ample counter space, a large island with seating, and an elegant flow that opens into the dining and living areas. This kitchen isn’t just for cooking; it’s for gathering, for mornings spent over coffee, and for dinners with loved ones. Overlooking the living room, the kitchen allows for easy conversation and connection, keeping you involved in the moment, whether you're entertaining guests or helping with homework.
The living room's 12-foot ceilings create a sense of openness, filling the space with natural light and a warm, inviting atmosphere. Slide open the doors to the extended lanai and imagine relaxing evenings outside or lively weekend gatherings under the Florida sun – a beautiful balance between indoor and outdoor living.
Each bedroom offers a peaceful retreat, with the master suite standing out as a private oasis. Enjoy the luxury of a spacious layout, walk-in closet, and a well-appointed master bath with double vanities and a large shower. The additional bedrooms are thoughtfully positioned to provide comfort and privacy, while the flex room offers versatile space for a home office, gym, or hobby room.
What makes the Costa Mesa truly special is ICI Homes' unique ability to customize every aspect of your home. Want a hidden pantry, an extended lanai, or a study instead of the flex room? ICI Homes can make it happen, so your home meets your specific lifestyle needs. Every detail can be tailored, giving you the freedom to create a home that’s genuinely yours.
Additional Information
Calculate Your Mortgage Payment
Results
Monthly Payment Amount by Term
Enter your numbers and press Calculate to see your payment breakdown.
We use cookies to offer you a better, more personalized browsing experience. By continuing to
use this website, you consent to our use of cookies.
Read our
Privacy Policy
or manage your
.
Your Privacy Choices
We use cookies and similar technologies for analytics, marketing, and site features, and they’re on by default. You can turn off any category and save, or choose Essential Only, and change your choice any time via “Cookie Preferences” in the footer. Learn more in our Privacy Policy.