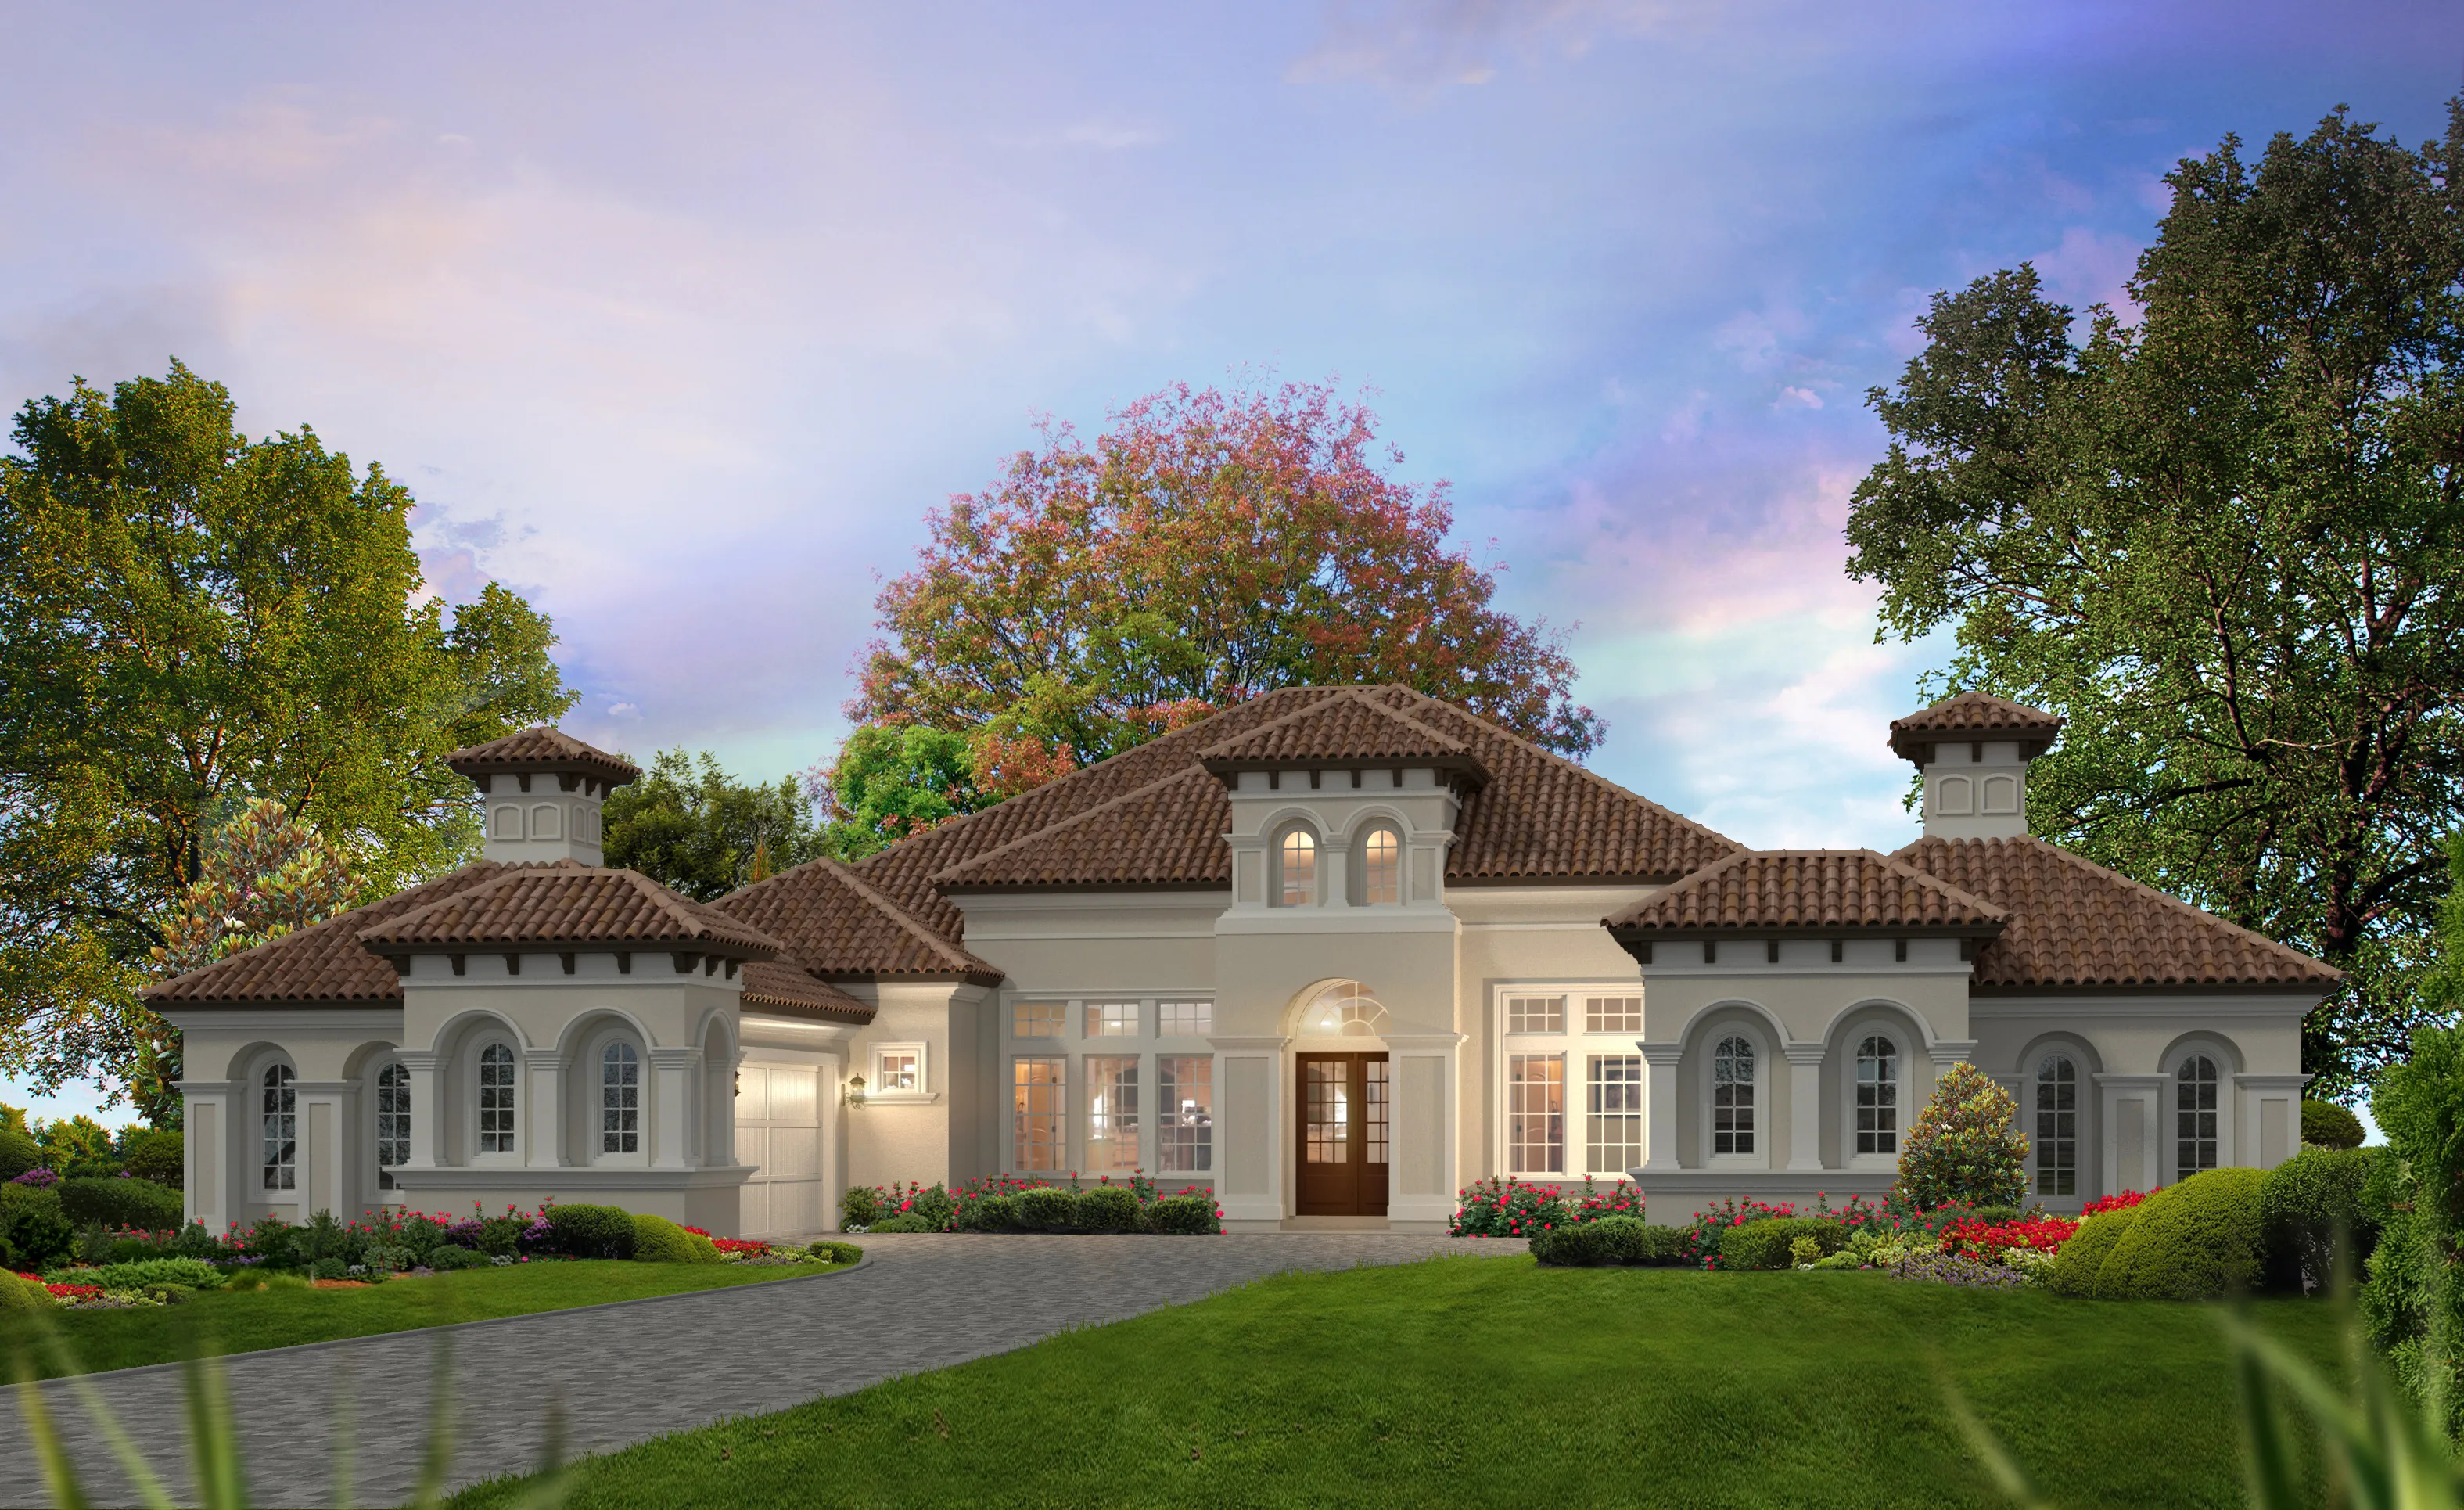
1 of 3 | Monaco - Mediterranean
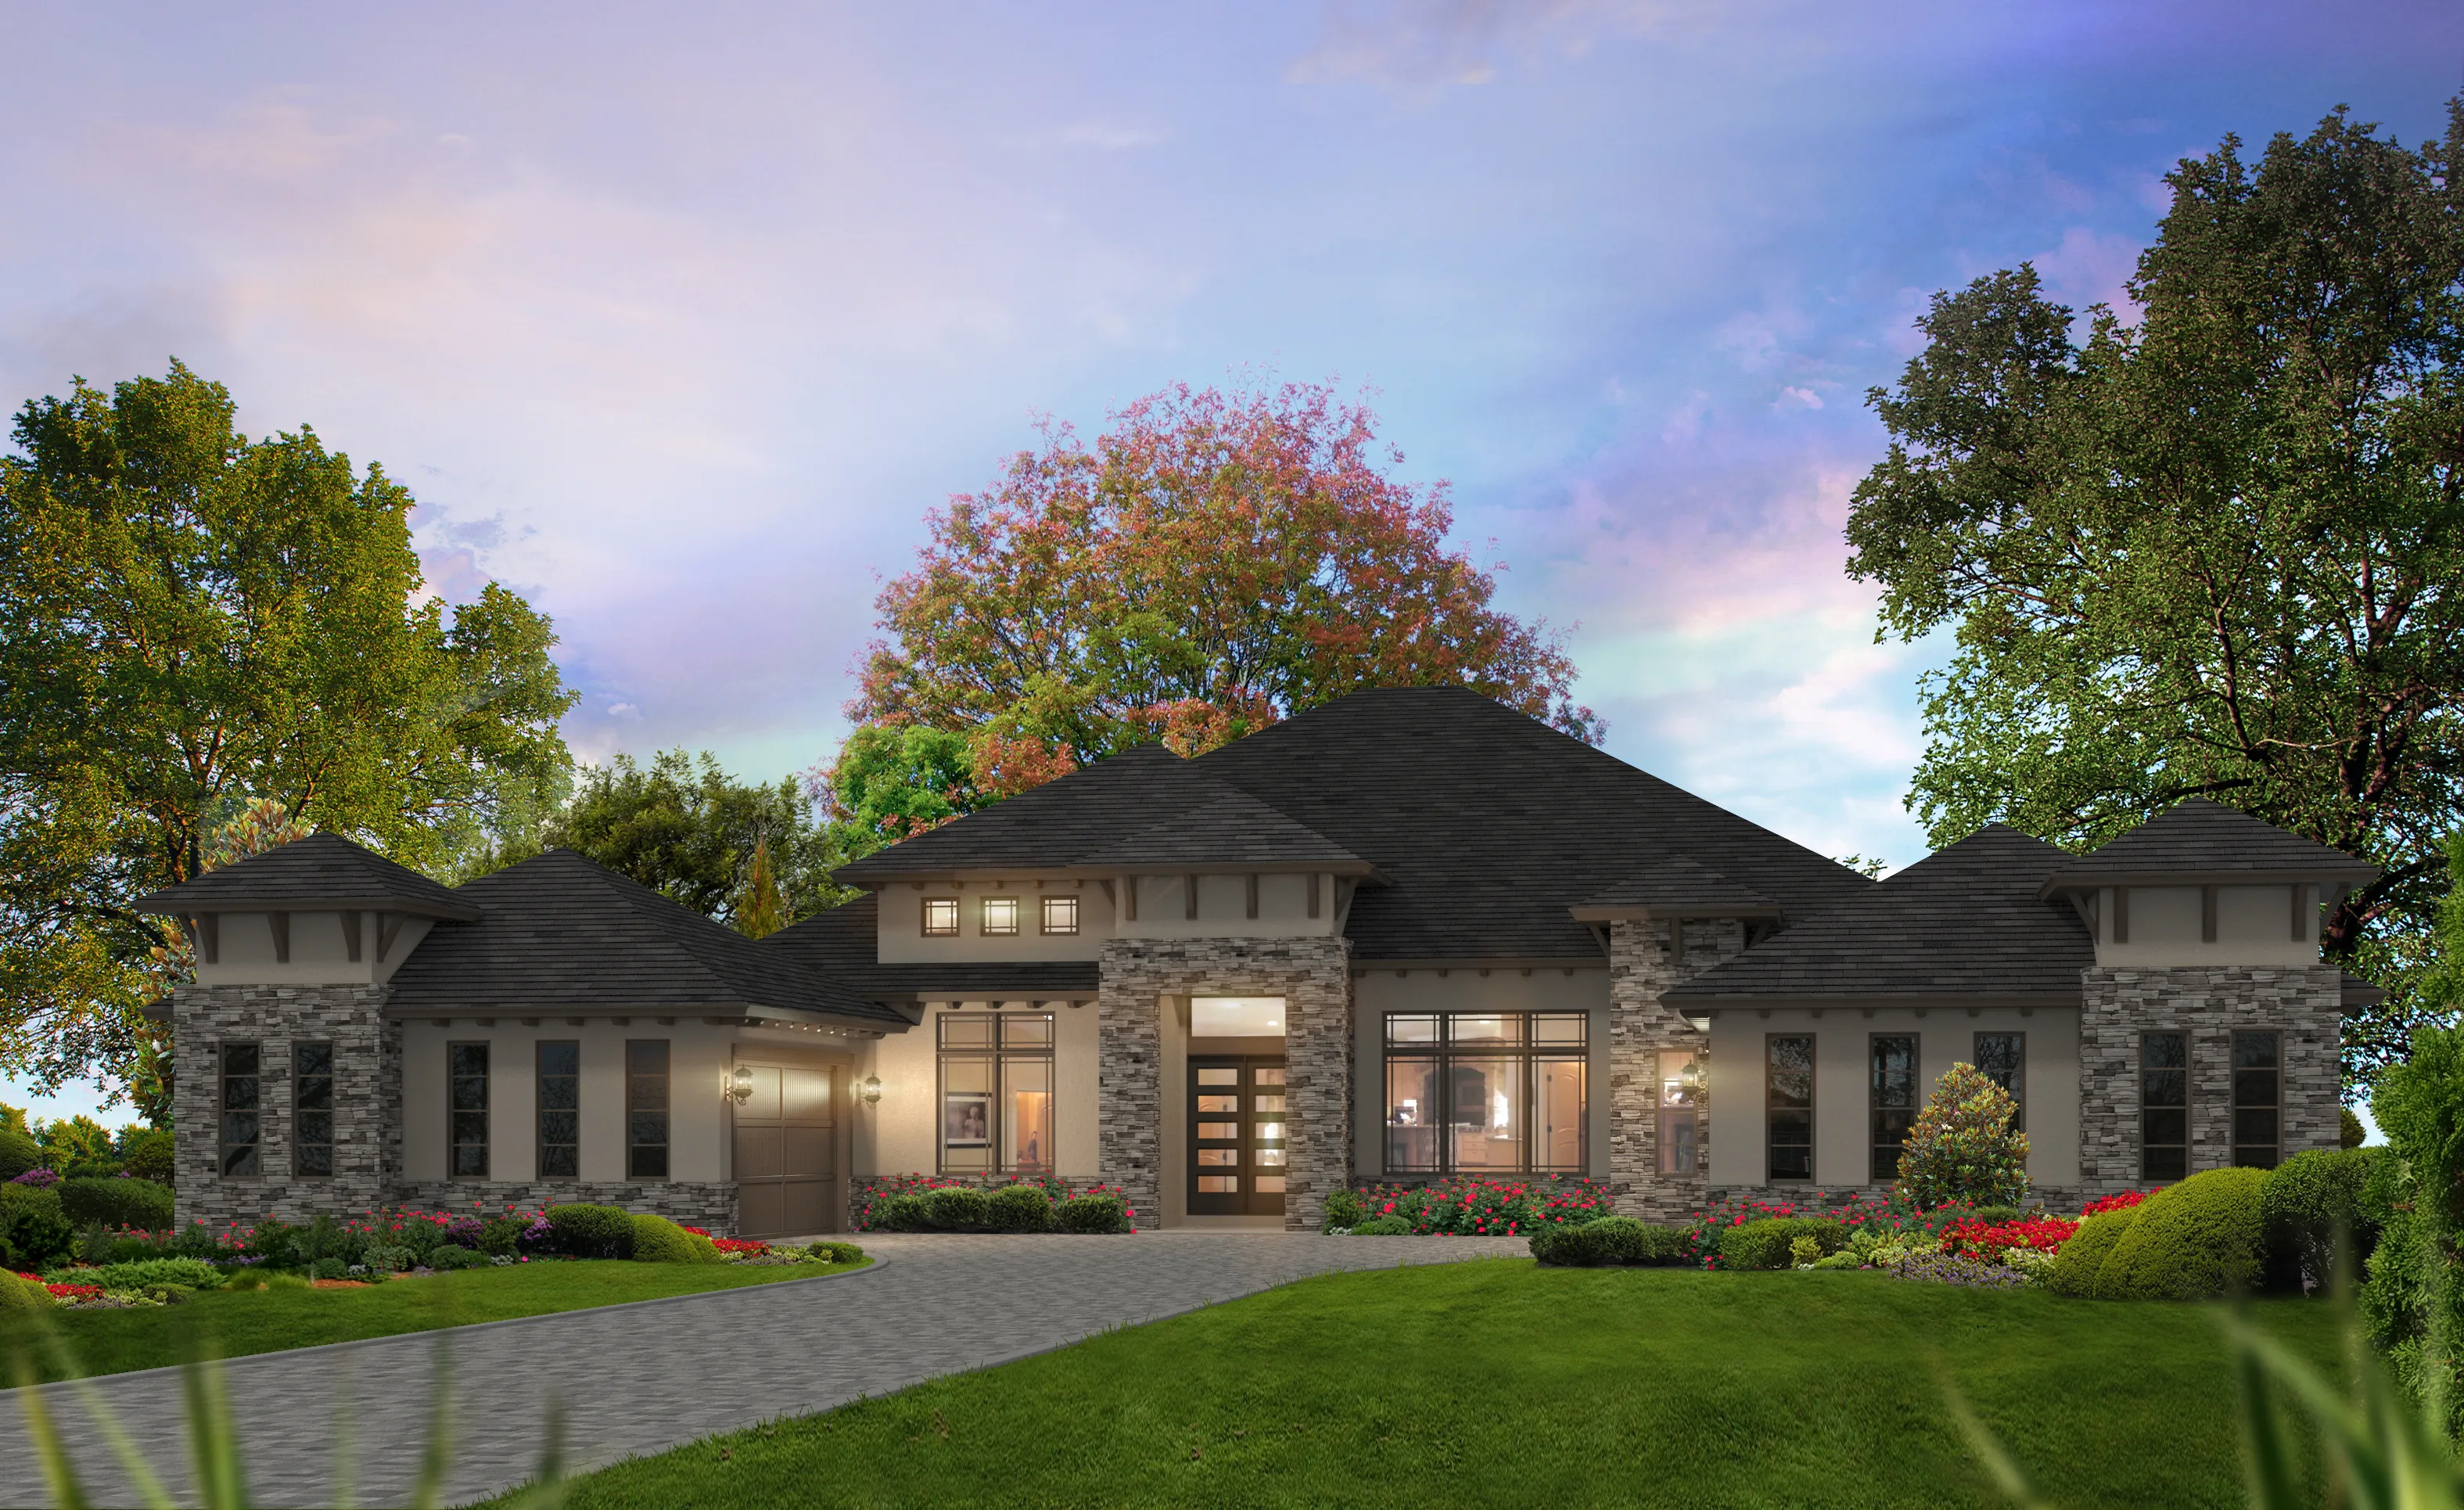
2 of 3 | Monaco - Prairie Modern
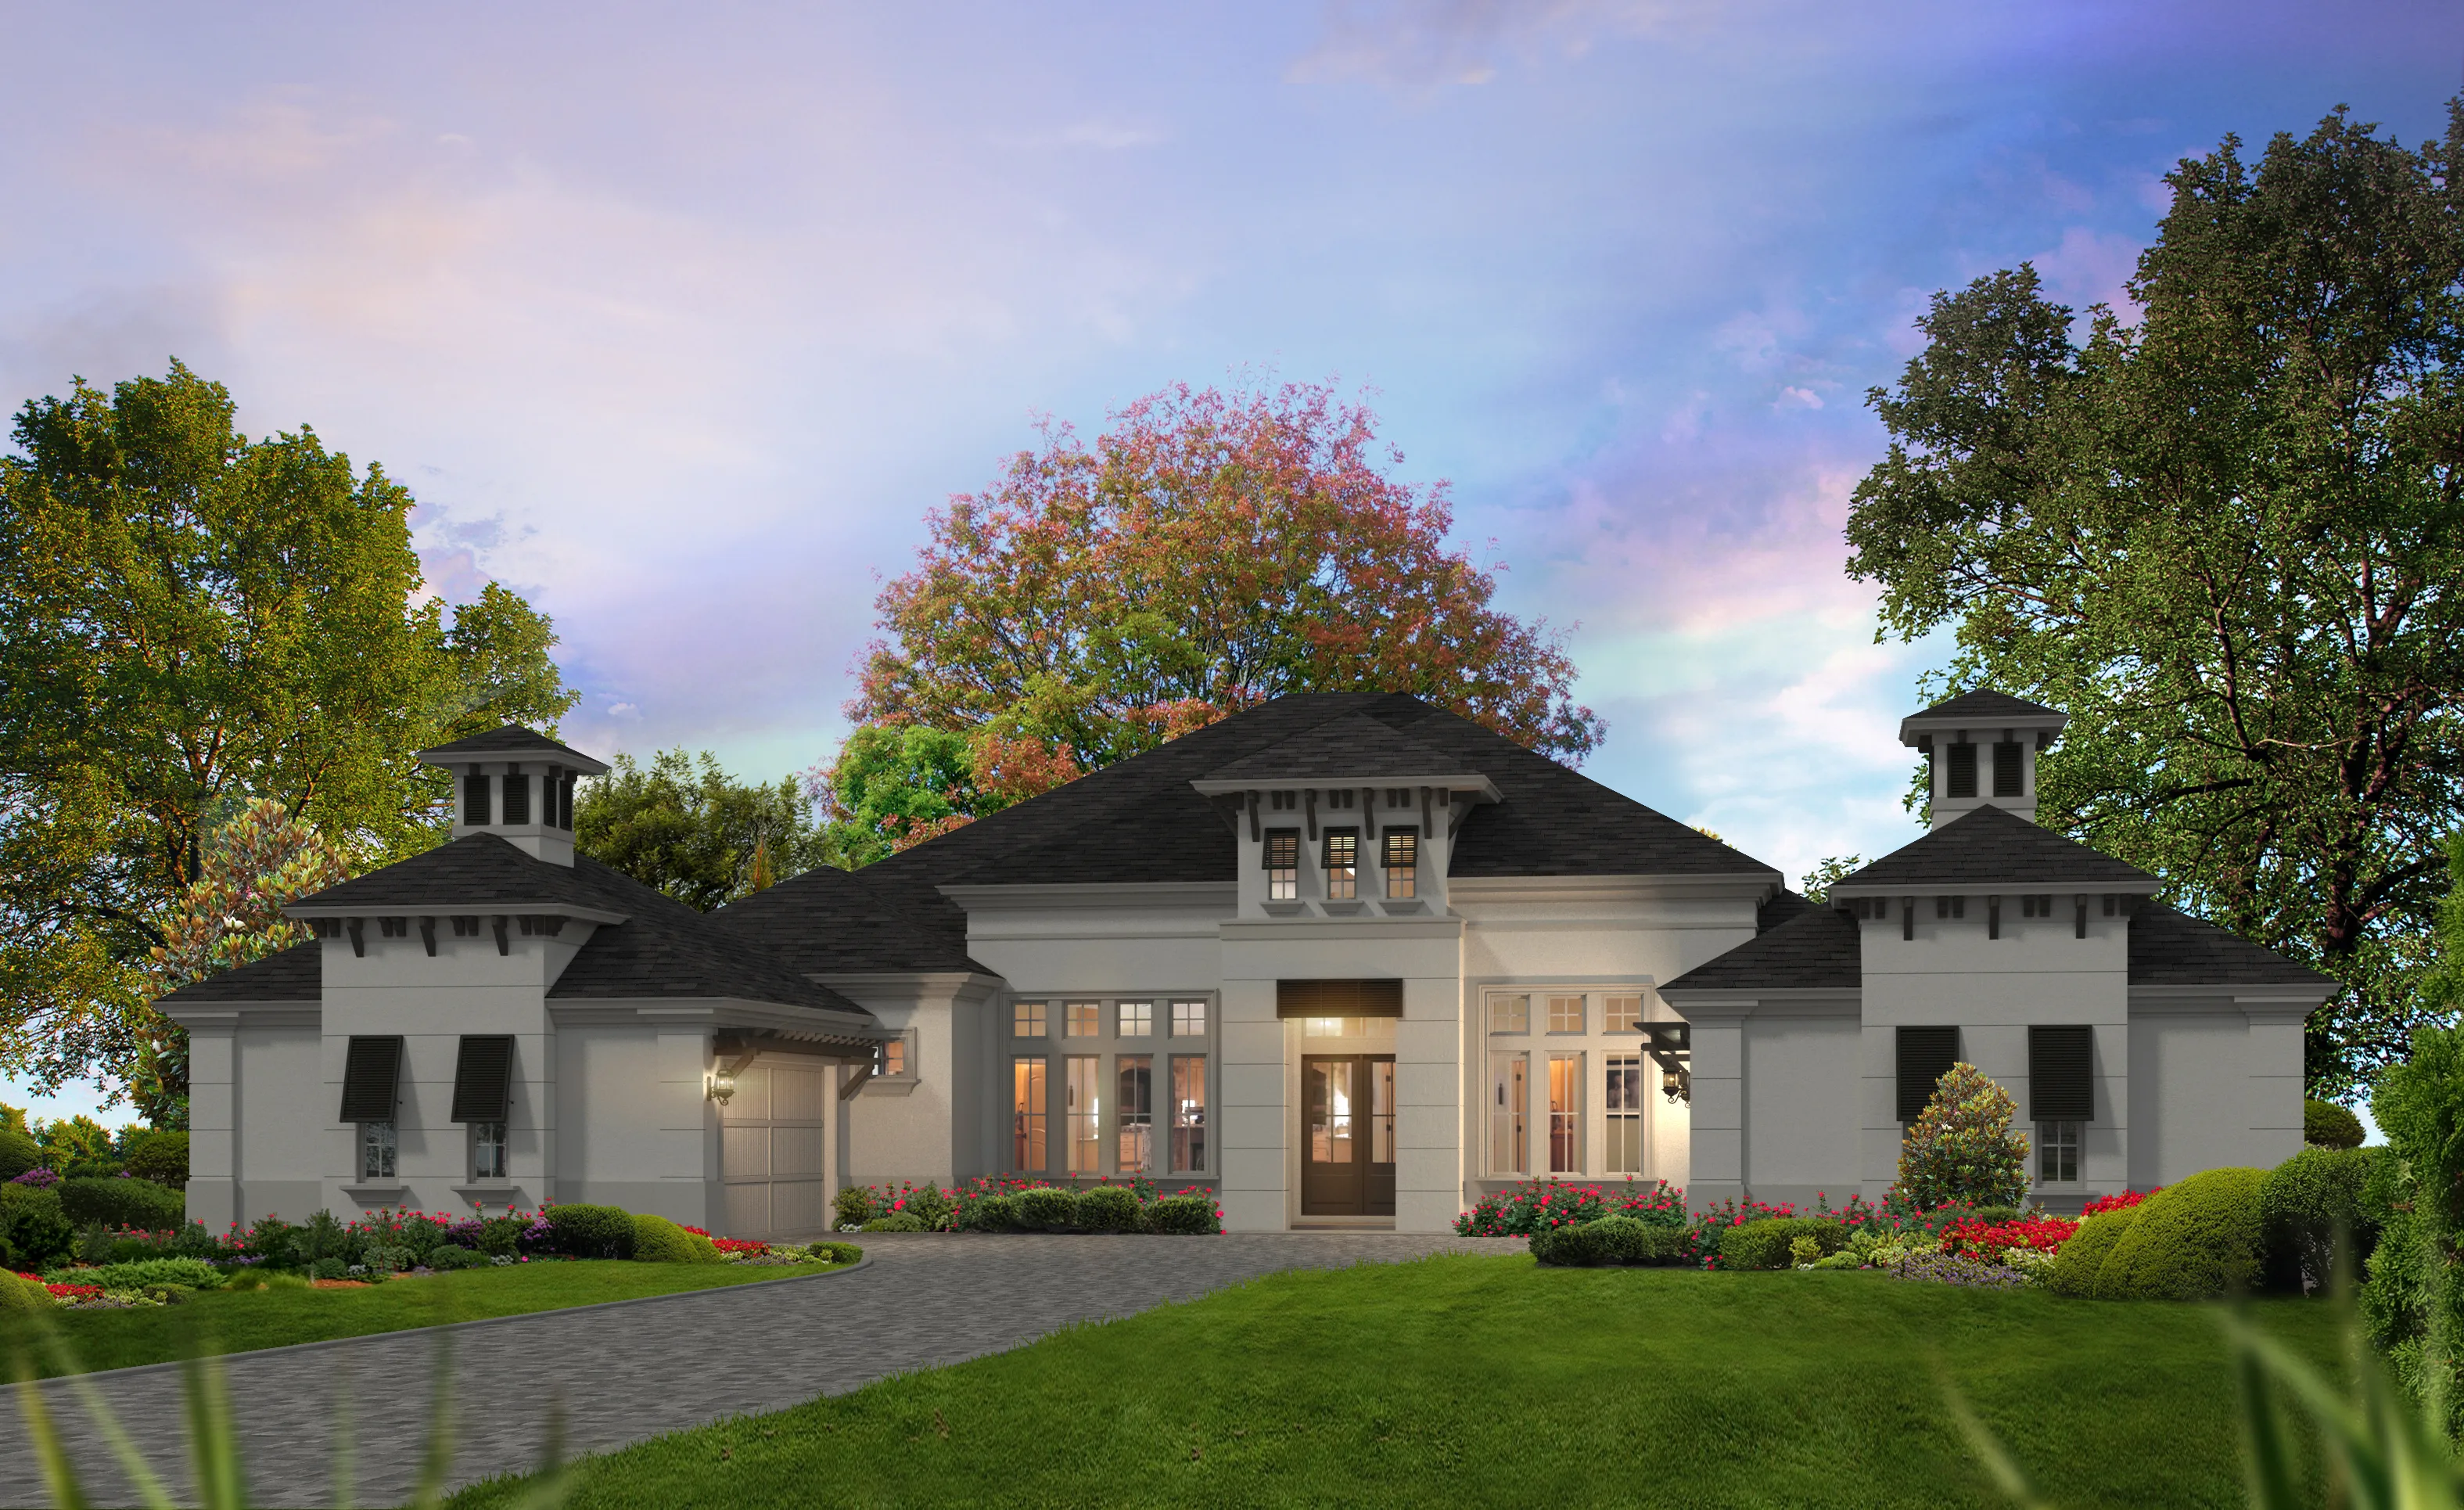
3 of 3 | Monaco - West Indies
Monaco at Live Oak Estates
4 Bed | 4 Bath | 4 Car Garage | 3852 sqft | 1 Story
$996,900
Estate
Home
Estate Home
Discover the Monaco floor plan—a stunning, expansive home that offers luxury, comfort, and flexibility across its spacious 3,832 square feet. This single-story layout features four bedrooms, four bathrooms, and a four-car garage, making it ideal for families who value both space and elegance. As you step inside, the grand foyer with tray ceiling sets the tone for the sophisticated yet welcoming ambiance that flows throughout the home.
At the heart of the Monaco, the open-concept living area seamlessly connects the kitchen, living room, and nook, creating an ideal space for both entertaining and day-to-day living. The kitchen is a chef’s dream, with ample counter space, an alternative kitchen island for a contemporary touch, and a hidden pantry for extra storage. Adjacent to the kitchen, the living room’s high ceilings and expansive layout allow for cozy gatherings and memorable get-togethers. Step outside through sliding doors to the covered lanai, which spans a generous 35’ by 15’ and can be further customized with a cabana or summer kitchen for the ultimate outdoor retreat.
On one side of the home, the master suite is a true sanctuary, featuring tray ceilings, dual walk-in closets, and a luxurious bathroom complete with a soaking tub and separate shower. The addition of an adjacent exercise room makes this a perfect private retreat. Guests or family members will appreciate the privacy of their own wing, complete with three additional bedrooms, each with direct or nearby access to a bathroom.
Flexibility is key in the Monaco design. Options like a game room, wine closet, or wet bar allow you to shape the space to your lifestyle. ICI Homes specializes in customization, giving you the freedom to tailor features such as cabinetry, lighting, and layout. Whether hosting a dinner party or enjoying a quiet evening at home, the Monaco floor plan provides a luxurious and adaptable space for every occasion.
Additional Information
Calculate Your Mortgage Payment
Results
Monthly Payment Amount by Term
Enter your numbers and press Calculate to see your payment breakdown.
We use cookies to offer you a better, more personalized browsing experience. By continuing to
use this website, you consent to our use of cookies.
Read our
Privacy Policy
or manage your
.
Your Privacy Choices
We use cookies and similar technologies for analytics, marketing, and site features, and they’re on by default. You can turn off any category and save, or choose Essential Only, and change your choice any time via “Cookie Preferences” in the footer. Learn more in our Privacy Policy.